
5410 Burgundy Dr, Austin, TX 78724
Local realty services provided by:ERA Experts
Listed by: gazzel hosseinpour
Office: texas premier realty
MLS#:4202852
Source:ACTRIS
Price summary
- Price:$289,900
- Price per sq. ft.:$282.83
About this home
Discover an exceptional opportunity in Austin, where comfort and convenience converge. This delightful residence presents a harmonious blend of inviting spaces and practical design, perfect for a dynamic lifestyle. The single-story layout ensures effortless living, Situated on a generous lot spanning 0.15 acres, the property offers a substantial outdoor environment for various pursuits. Its strategic location in Austin, TX, places residents within reach of urban amenities and community highlights, offering a truly desirable living experience. This home is a gateway to enjoying the vibrant Austin atmosphere, combining residential tranquility with city accessibility.
Contact an agent
Home facts
- Year built:1981
- Subdivision & Development:Northridge Park Sec 01
- Listing ID #:4202852
- Updated:September 18, 2026 at 02:50 AM
Rooms and interior
- Bedrooms:3
- Total bathrooms:2
- Full bathrooms:2
- Flooring:Tile
- Kitchen Description:Free-Standing Gas Range, Free-Standing Refrigerator
- Living area:1,025 sq. ft.
Heating and cooling
- Cooling:Central
- Heating:Central
- Central air:Yes
Structure and exterior
- Roof:Composition
- Year built:1981
- Building area:1,025 sq. ft.
- Lot area:0.15 Acres
- Lot Features:Trees-Moderate
- Construction Materials:Brick Veneer, Frame, Masonry Partial
- Foundation Description:Slab
Schools
- High school:Lyndon B Johnson (Austin ISD)
- Elementary school:Jordan
Utilities
- Water:Public
- Sewer:Public Sewer
Finances and disclosures
- Price:$289,900
- Price per sq. ft.:$282.83
- Tax amount:$3,312 (2026)
Features and amenities
- Appliances:Free-Standing Gas Range, Free-Standing Refrigerator, RNGHD
Parking
- Total parking spaces:2
- Parking description:Attached
- Garage:Yes
- Garage spaces:1
New listings near 5410 Burgundy Dr
- New
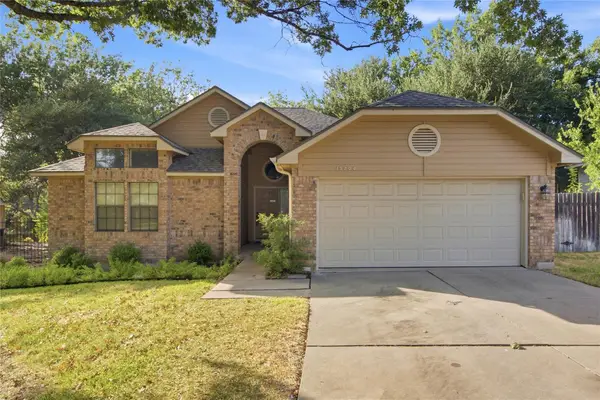 $425,000Active3 beds 2 baths1,529 sq. ft.
15704 Monona Cv, Austin, TX 78717
MLS# 5346783Listed by: HOLBY HOMES, LLC - Open Sun, 2 to 4pmNew
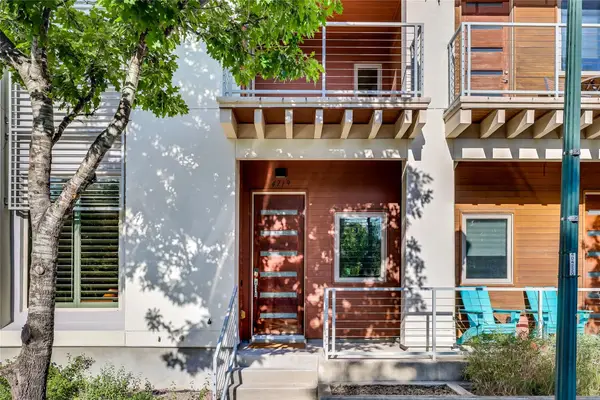 $1,600,000Active4 beds 5 baths3,686 sq. ft.
4719 Ruiz St, Austin, TX 78723
MLS# 4179928Listed by: COMPASS RE TEXAS, LLC - New
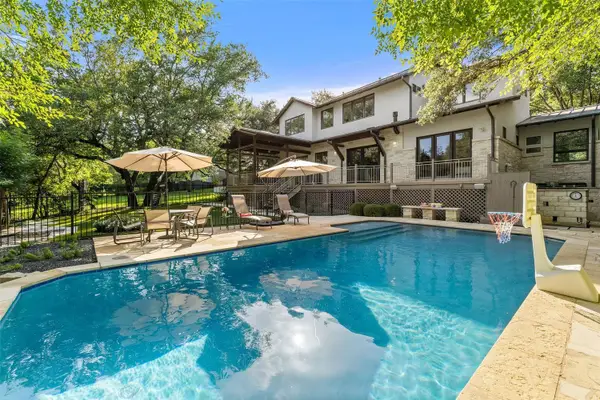 $5,495,000Active5 beds 5 baths4,370 sq. ft.
3413 Bunny Run, Austin, 78746
MLS# 12763140Listed by: COMPASS RE TEXAS, LLC
- New
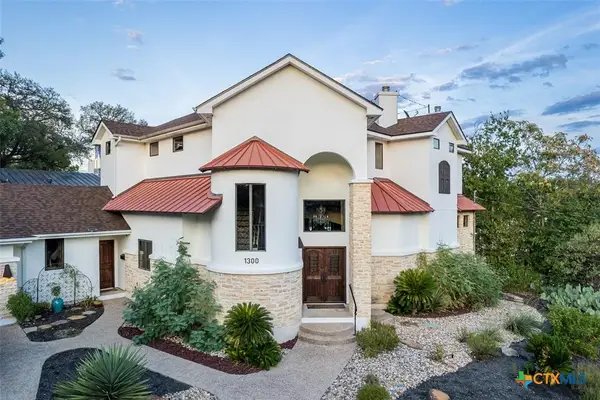 $2,299,000Active3 beds 3 baths2,710 sq. ft.
1300 Bluff Street, Austin, TX 78704
MLS# 625593Listed by: REALTY CAPITAL CITY - New
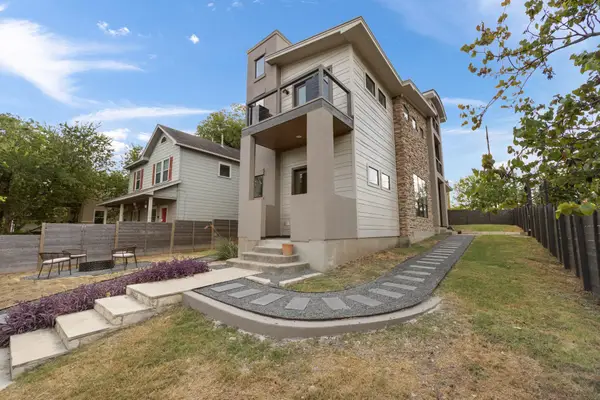 $1,195,000Active3 beds 3 baths2,310 sq. ft.
1814 Maple Ave, Austin, TX 78702
MLS# 2161293Listed by: DOUGLAS ELLIMAN REAL ESTATE - Open Sun, 1 to 4pmNew
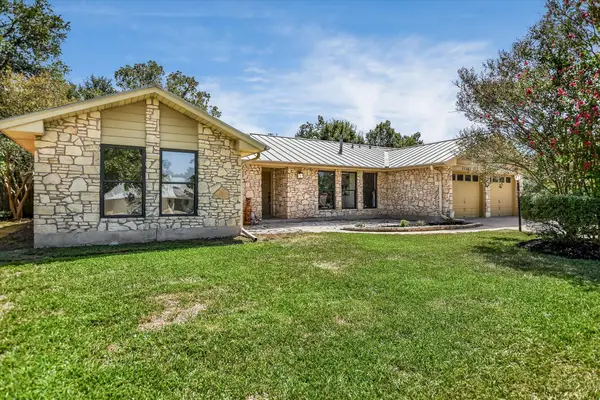 $675,000Active3 beds 2 baths1,998 sq. ft.
11501 Buckingham Rd, Austin, TX 78759
MLS# 4366056Listed by: KELLER WILLIAMS REALTY - New
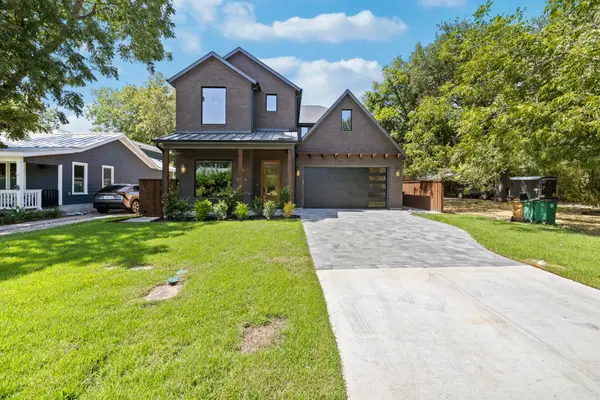 $2,265,000Active4 beds 5 baths3,486 sq. ft.
5408 Montview St, Austin, TX 78756
MLS# 4409303Listed by: UNITED REAL ESTATE - New
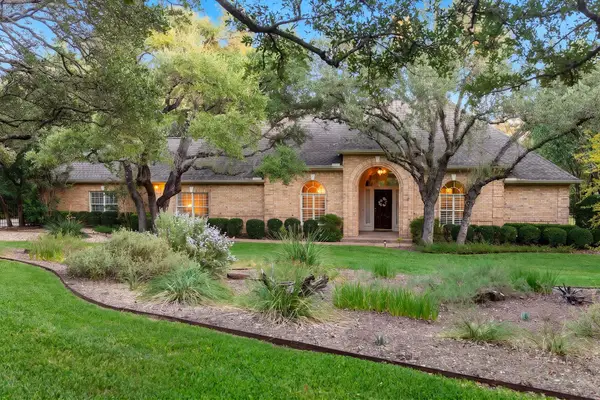 $1,925,000Active3 beds 3 baths3,094 sq. ft.
8807 Smoketree Cv, Austin, TX 78735
MLS# 4527151Listed by: MORELAND PROPERTIES - Open Sun, 12 to 2pmNew
 $1,395,000Active4 beds 5 baths5,132 sq. ft.
10515 La Costa Dr, Austin, TX 78747
MLS# 9578470Listed by: REALTYSTAKE LLC


Protect your home and budget from life's surprises with an Assurant Home Warranty, backed by a partner that supports you through every step of homeownership. Explore Plans.
© 2023 - 2026 ERA Franchise Systems LLC. All rights reserved. ERA Franchise Systems LLC fully supports the principles of the Fair Housing Act and the Equal Opportunity Act. ERA, ERA Real Estate powered, and their respective logos are registered service marks of ERA Franchise Systems LLC. Each office is independently owned and operated.