
5608 Cougar Dr #118, Austin, TX 78745
Local realty services provided by:ERA Brokers Consolidated
Listed by: joe bryson
Office: real estate alliance, inc.
MLS#:3428174
Source:ACTRIS
5608 Cougar Dr #118,Austin, TX 78745
$175,000
- 2 Beds
- 2 Baths
- 1,090 sq. ft.
- Condominium
- Active
Price summary
- Price:$175,000
- Price per sq. ft.:$160.55
- Monthly HOA dues:$452
About this home
Super spacious 2 bed 2 bath condo professionally repainted & remodeled just for you all at an incredibly affordable price!!! The community’s largest floor plan at 1100+ square feet, with generously sized bedrooms and an expansive living room centered around a wood-burning brick fireplace. This single-level has ground level entry with 3 small steps at front door. Suggest removing this - it’s’ repetitive from first sentence: Professionally repainted and refreshed. Condo comes with 2-year old Frigidaire French door stainless steel refrigerator, and washer and dryer. The remodel includes decorator mirrors in both bathrooms, new ceiling fans & lights at bedroom & breakfast area, quality stainless kitchen sink & other plumbing fixtures, and updated cabinetry. Google Fiber. Low electric bill averaging $100/mo! Gated courtyard entrance. HOA recently enhanced the pool area with new seating, a BBQ grill, artificial turf with all handrails sanded & repainted. Conveniently located - 10 minutes to downtown, 15 minutes to Austin-Bergstrom Airport and easy access to major freeways. Owner is offering $2000 flooring allowance to let Buyer choose their own....
Contact an agent
Home facts
- Year built:1984
- Subdivision & Development:Heatherwood Condo Ph 02
- Listing ID #:3428174
- Updated:November 02, 2026 at 12:24 PM
Rooms and interior
- Bedrooms:2
- Total bathrooms:2
- Full bathrooms:2
- Flooring:Carpet, Tile
- Kitchen Description:Free-Standing Electric Range, Refrigerator, Stainless Steel Appliance(s)
- Living area:1,090 sq. ft.
Heating and cooling
- Cooling:Central, Electric
- Heating:Central, Electric, Fireplace(s), Wood
- Central air:Yes
Structure and exterior
- Roof:Composition
- Year built:1984
- Building area:1,090 sq. ft.
- Lot area:0.05 Acres
- Lot Features:Level, Near Public Transit
- Construction Materials:Brick, Wood Siding
- Exterior Features:Gutters Full
- Foundation Description:Slab
Schools
- High school:Crockett
- Elementary school:Pleasant Hill
Utilities
- Water:Public
- Sewer:Public Sewer
Finances and disclosures
- Price:$175,000
- Price per sq. ft.:$160.55
- Tax amount:$2,862 (2025)
Features and amenities
- Appliances:Dryer, ENERGY STAR Qualified Refrigerator, Free-Standing Electric Range, Refrigerator, Stainless Steel Appliance(s), Washer/Dryer
- Laundry features:Dryer, Washer/Dryer
Parking
- Total parking spaces:2
- Parking description:Private, Unassigned
New listings near 5608 Cougar Dr #118
- New
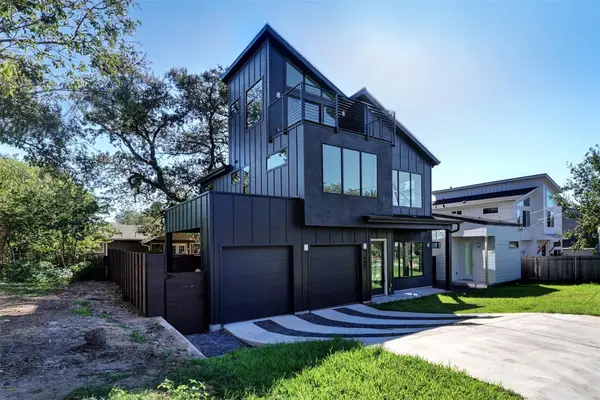 $1,100,000Active5 beds 4 baths2,634 sq. ft.
1801 Perez St, Austin, TX 78721
MLS# 7033207Listed by: FRIEDMAN REAL ESTATE, INC. - New
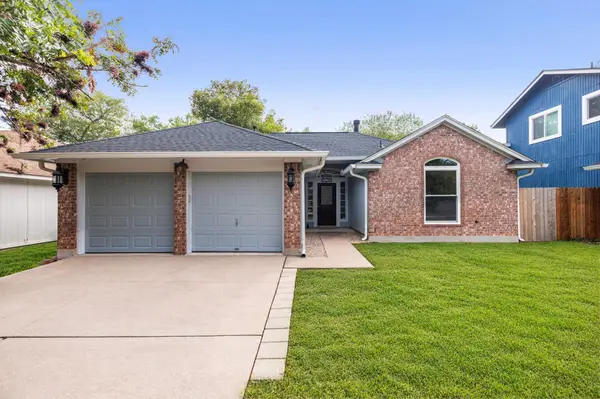 $355,000Active3 beds 2 baths1,378 sq. ft.
5607 N Meadow Crst, Austin, TX 78744
MLS# 5506498Listed by: COMPASS RE TEXAS, LLC - New
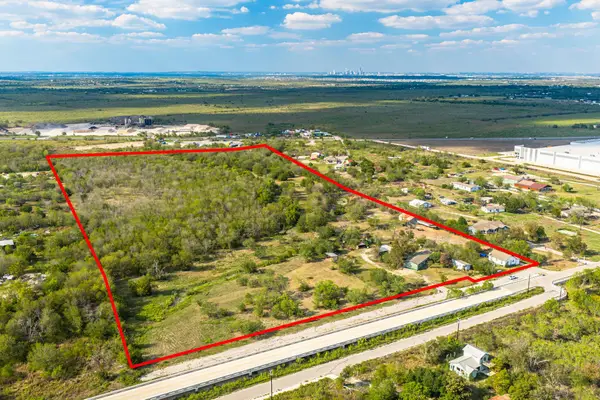 $1,995,000Active3 beds 2 baths2,128 sq. ft.
11248 Tom Sassman Rd, Austin, TX 78747
MLS# 6267983Listed by: KELLER WILLIAMS REALTY - New
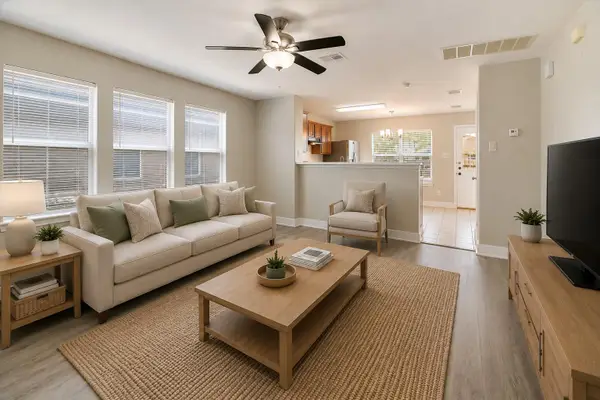 $299,000Active5 beds 3 baths2,345 sq. ft.
3303 Barksdale Dr, Austin, TX 78725
MLS# 2278962Listed by: TEAM PRICE REAL ESTATE - New
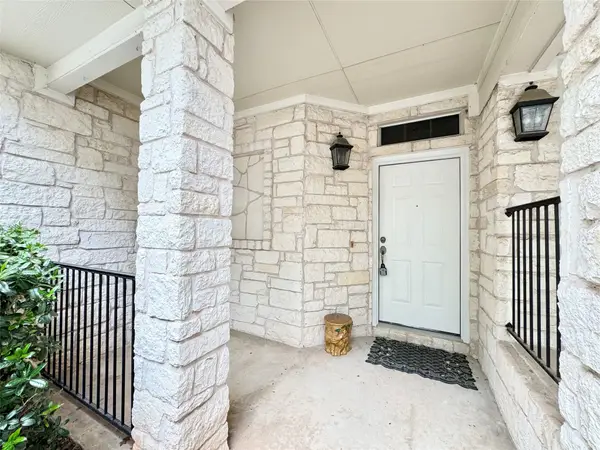 $319,000Active2 beds 3 baths1,502 sq. ft.
4508 Duval Road #6-602, Austin, TX 78727
MLS# 26103799Listed by: KEY 2 TEXAS REALTY - New
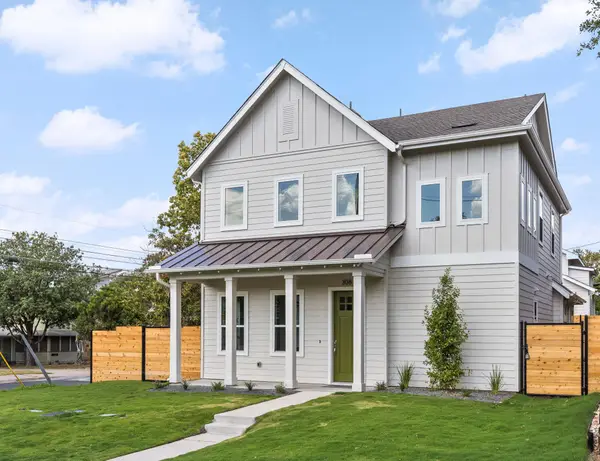 $1,224,950Active4 beds 4 baths2,392 sq. ft.
308 Ben Howell Dr, Austin, TX 78704
MLS# 1776886Listed by: COMPASS RE TEXAS, LLC - New
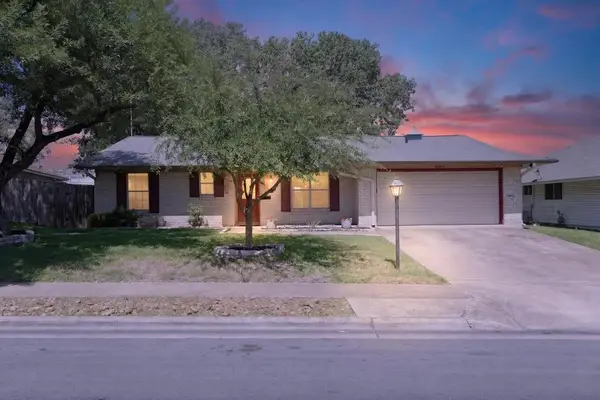 $375,000Active4 beds 2 baths1,518 sq. ft.
8602 Colonial Dr, Austin, TX 78758
MLS# 1107759Listed by: DASH REALTY - New
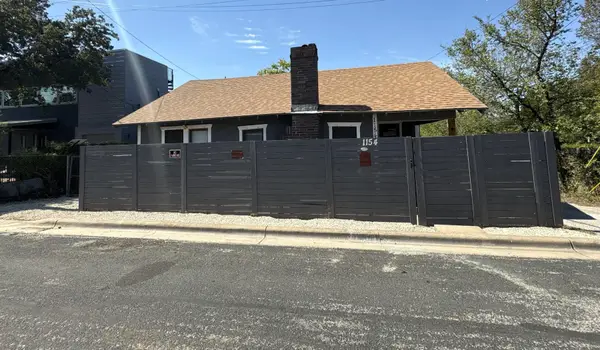 $265,000Active3 beds 1 baths841 sq. ft.
1154 Alamo St, Austin, TX 78702
MLS# 1358583Listed by: TARA WILLIAMS - New
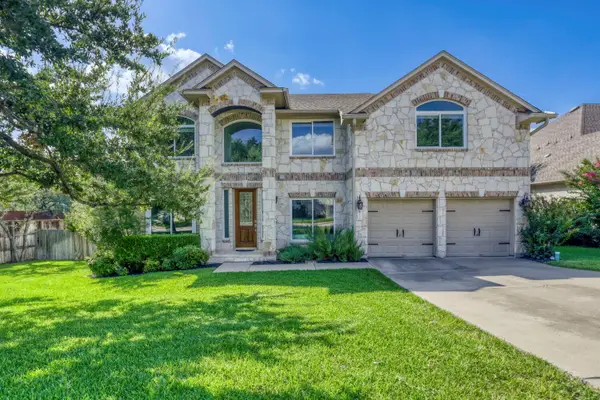 $899,000Active4 beds 4 baths3,339 sq. ft.
12052 Tulare Dr, Austin, TX 78738
MLS# 4243230Listed by: ALL CITY REAL ESTATE LTD. CO - New
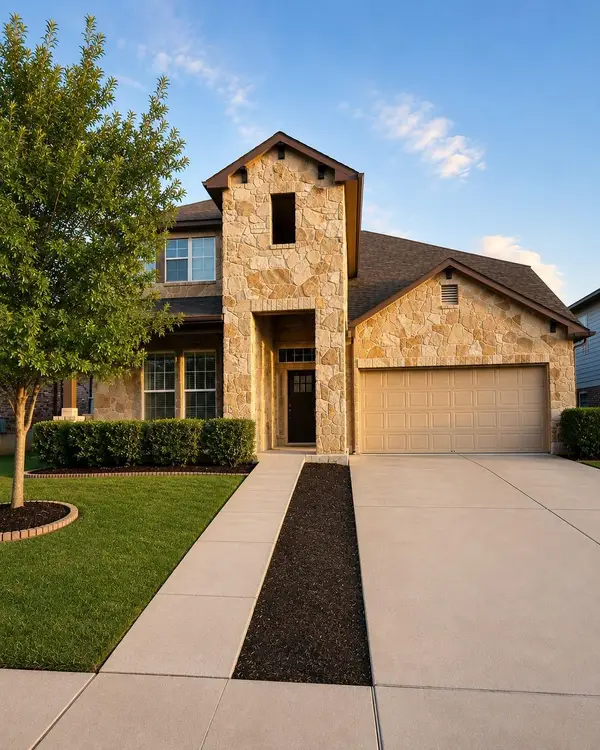 $649,900Active4 beds 3 baths2,878 sq. ft.
11613 Reading Ct, Austin, TX 78717
MLS# 5218979Listed by: READY REAL ESTATE LLC


Protect your home and budget from life's surprises with an Assurant Home Warranty, backed by a partner that supports you through every step of homeownership. Explore Plans.
© 2023 - 2026 ERA Franchise Systems LLC. All rights reserved. ERA Franchise Systems LLC fully supports the principles of the Fair Housing Act and the Equal Opportunity Act. ERA, ERA Real Estate powered, and their respective logos are registered service marks of ERA Franchise Systems LLC. Each office is independently owned and operated.