
5609 York Bridge Cir, Austin, TX 78749
Local realty services provided by:ERA Brokers Consolidated
Listed by: denver dunlap
Office: denver dunlap real estate
MLS#:8165536
Source:ACTRIS
5609 York Bridge Cir,Austin, TX 78749
$775,000
- 4 Beds
- 3 Baths
- 2,501 sq. ft.
- Single family
- Active
Price summary
- Price:$775,000
- Price per sq. ft.:$309.88
- Monthly HOA dues:$76
About this home
Rare 4 bedroom/3 full bath home located in the highly sought after community of Circle C and across the street from the trail system!. The walkability of this home is unbeatable. Taco Deli, Oasthouse, Keepers, Dominoes, Summer Moon, Alamo Drafthouse , HEB & many other shops and restaurants are right down the street. You will love the floor plan and many of the features this home has to offer! Spacious bedrooms, open kitchen & living, contemporary finishes, bonus upstairs game room and an oversized backyard just to mention a few. Neighborhood amenities include three swimming pools, volleyball courts, basketball courts, playgrounds and tons of green space!
Contact an agent
Home facts
- Year built:2005
- Listing ID #:8165536
- Updated:July 06, 2026 at 06:45 PM
Rooms and interior
- Bedrooms:4
- Total bathrooms:3
- Full bathrooms:3
- Flooring:Carpet, Laminate, Tile
- Kitchen Description:Built-In Oven(s), Dishwasher, Disposal, Gas Cooktop, Microwave, Self Cleaning Oven
- Living area:2,501 sq. ft.
Heating and cooling
- Heating:Natural Gas
- Central air:Yes
Structure and exterior
- Roof:Composition
- Year built:2005
- Building area:2,501 sq. ft.
- Lot area:0.27 Acres
- Lot Features:Level, Sprinkler - Automatic, Trees-Small (Under 20 Ft)
- Construction Materials:Frame, Masonry All Sides, Stone, Stucco
- Exterior Features:Gutters Full, Private Yard
- Foundation Description:Slab
Schools
- High school:Bowie
- Elementary school:Mills
Utilities
- Water:Public
- Sewer:Public Sewer
Finances and disclosures
- Price:$775,000
- Price per sq. ft.:$309.88
- Tax amount:$14,935 (2026)
Features and amenities
- Appliances:Built-In Oven(s), Dishwasher, Disposal, Gas Cooktop, Microwave, Self Cleaning Oven, Water Heater
- Amenities:Pantry
Parking
- Total parking spaces:2
- Parking description:Attached, Garage Door Opener, Garage Faces Front
- Garage:Yes
- Garage spaces:2
New listings near 5609 York Bridge Cir
- New
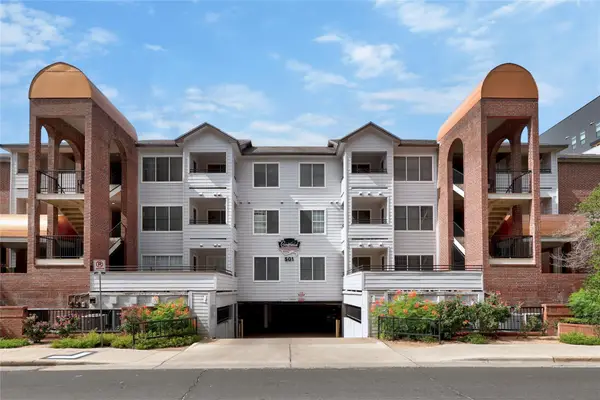 $390,000Active2 beds 2 baths1,040 sq. ft.
501 W 26th St #108, Austin, TX 78705
MLS# 2023133Listed by: KELLER WILLIAMS REALTY - New
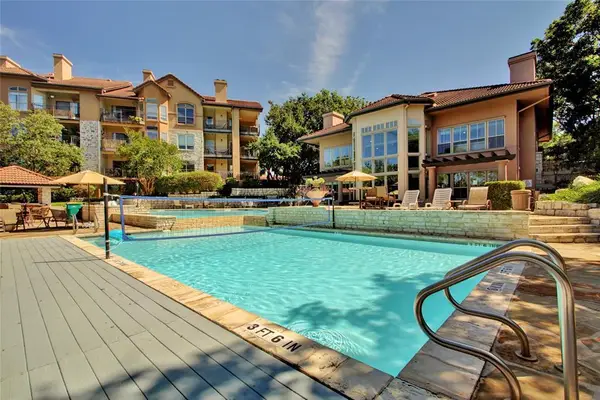 $263,000Active2 beds 1 baths814 sq. ft.
6000 Shepherd Mountain Cv #807, Austin, TX 78730
MLS# 1945192Listed by: KELLER WILLIAMS REALTY - New
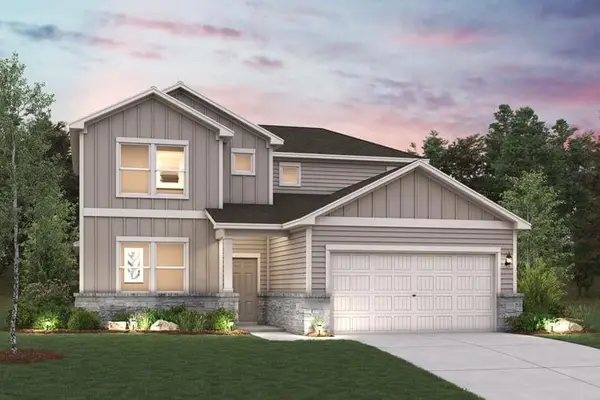 $495,765Active5 beds 3 baths2,449 sq. ft.
12116 Russo Dr, Austin, TX 78747
MLS# 6305356Listed by: HOMESUSA.COM - New
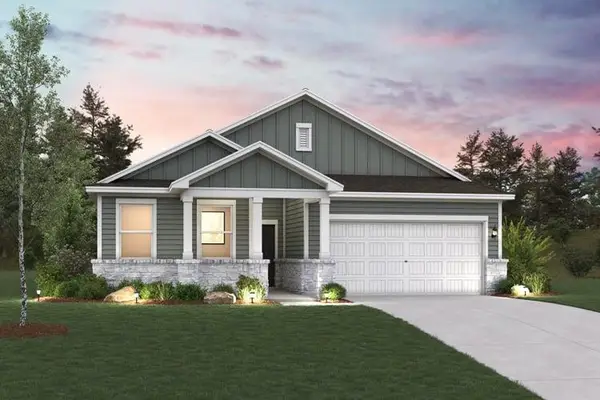 $475,085Active4 beds 3 baths2,013 sq. ft.
12100 Russo Dr, Austin, TX 78747
MLS# 6574410Listed by: HOMESUSA.COM - New
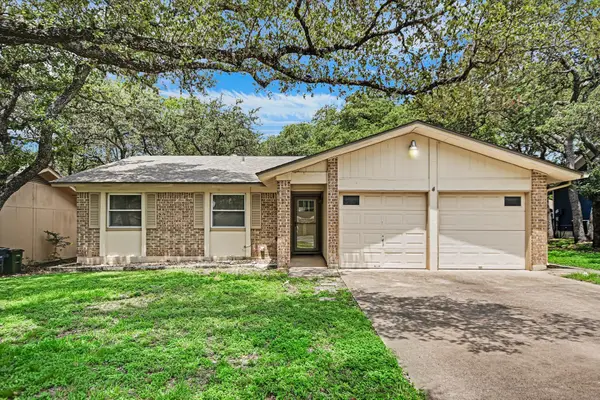 $382,500Active3 beds 2 baths1,214 sq. ft.
7306 Loganberry Dr, Austin, TX 78745
MLS# 7675713Listed by: THOMPSON REALTY GROUP - New
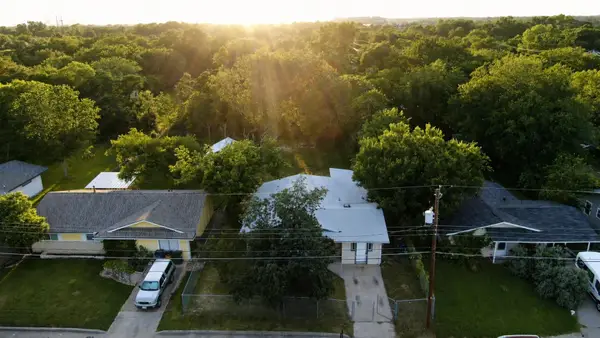 $349,000Active3 beds 2 baths1,478 sq. ft.
1060 Gardner, Austin, TX 78721
MLS# 7987189Listed by: UNITED COUNTRY/EAST TEXAS REAL ESTATE & AUCTION - New
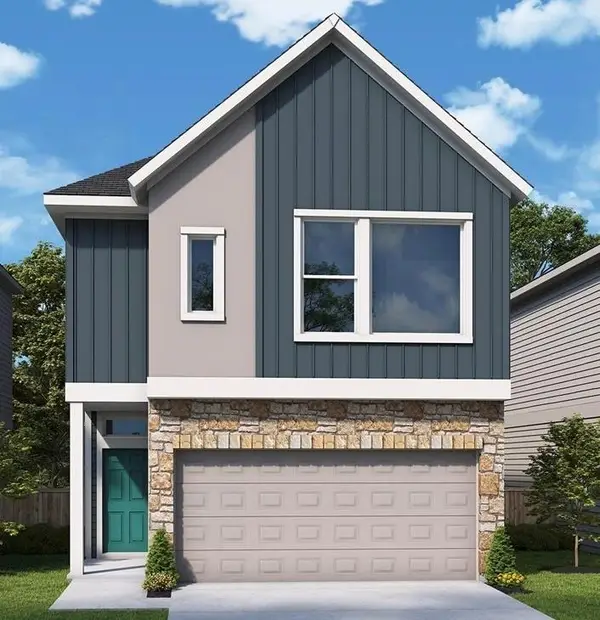 $379,990Active2 beds 3 baths1,747 sq. ft.
6317 Lautner Ln, Austin, TX 78747
MLS# 9345531Listed by: DAVID WEEKLEY HOMES - New
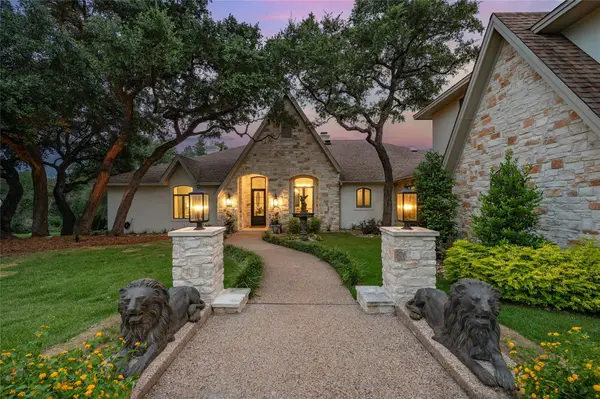 $2,000,000Active5 beds 6 baths5,191 sq. ft.
4710 Eck Ln, Austin, TX 78734
MLS# 1739093Listed by: NEST PROPERTIES AUSTIN - New
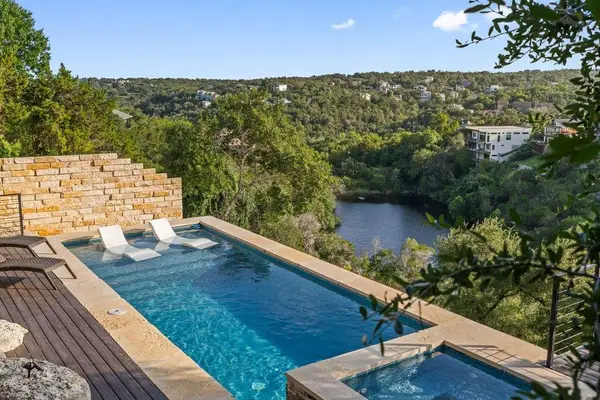 $1,599,000Active5 beds 4 baths3,658 sq. ft.
3138 Chisholm Trl, Austin, TX 78734
MLS# 2164554Listed by: COMPASS RE TEXAS, LLC


Protect your home and budget from life's surprises with an Assurant Home Warranty, backed by a partner that supports you through every step of homeownership. Explore Plans.
© 2023 - 2026 ERA Franchise Systems LLC. All rights reserved. ERA Franchise Systems LLC fully supports the principles of the Fair Housing Act and the Equal Opportunity Act. ERA, ERA Real Estate powered, and their respective logos are registered service marks of ERA Franchise Systems LLC. Each office is independently owned and operated.