
5721 Sam Houston Cir, Austin, TX 78731
Local realty services provided by:ERA Brokers Consolidated
Listed by: curtis jordan
Office: integrity realty services
MLS#:4539637
Source:ACTRIS
5721 Sam Houston Cir,Austin, TX 78731
$775,000
- 15 Beds
- 3 Baths
- 2,692 sq. ft.
- Single family
- Active
Price summary
- Price:$775,000
- Price per sq. ft.:$287.89
- Monthly HOA dues:$28.75
About this home
Tucked into the highly desirable Courtyard community is this unpolished gem. First time on market in 36 years. If you love the 90s, this is your house; if you love bringing the 90s to the twenty-first century, this is also your house. “Upside down” plan with living, dining, kitchen and master bedroom suite upstairs—the better to enjoy view of the steeply sloped and heavily wooded back yard. The backyard is truly magical where mature trees and the adjoining private greenbelt park create privacy and tranquility rarely found this close to the city. 1300 sqft of decks and balconies overlook the backyard. Downstairs you'll find two bedrooms, study, and jack and jill, plus half bath. Generous three car garage. The Courtyard offers an exceptional collection of amenities, including a gated lakefront park on Bull Creek with Lake Austin swimming access, paddleboard and kayak storage, a playground, picnic areas, and fishing opportunities. Memberships to the Courtyard Tennis and Swim Club area are available for an additional fee....
Contact an agent
Home facts
- Year built:1981
- Subdivision & Development:The Courtyard
- Listing ID #:4539637
- Updated:November 02, 2026 at 05:43 PM
Rooms and interior
- Bedrooms:15
- Total bathrooms:3
- Full bathrooms:2
- Half bathrooms:1
- Flooring:Carpet, Tile, Vinyl
- Kitchen Description:Dishwasher, Disposal, Electric Cooktop, Electric Oven, Microwave
- Living area:2,692 sq. ft.
Heating and cooling
- Cooling:Central, Zoned
- Heating:Central, Heat Pump, Zoned
- Central air:Yes
Structure and exterior
- Roof:Asbestos Shingle
- Year built:1981
- Building area:2,692 sq. ft.
- Lot area:0.22 Acres
- Lot Features:Back Yard, Front Yard, Interior Lot, Public Maintained Road, Sloped Down, Steep Slope, Trees-Heavy, Trees-Large (Over 40 Ft), Zero Lot Line
- Construction Materials:Wood Siding
- Exterior Features:Balcony, Exterior Steps
- Foundation Description:Pillar/Post/Pier, Slab
Schools
- High school:McCallum
- Elementary school:Highland Park
Utilities
- Water:Public
- Sewer:Public Sewer
Finances and disclosures
- Price:$775,000
- Price per sq. ft.:$287.89
- Tax amount:$18,362 (2026)
Features and amenities
- Appliances:Dishwasher, Disposal, Electric Cooktop, Electric Oven, Electric Water Heater, Microwave
Parking
- Total parking spaces:3
- Parking description:Attached, Door-Multi, Garage, Garage Door Opener, Garage Faces Front
- Garage:Yes
- Garage spaces:3
New listings near 5721 Sam Houston Cir
- New
 $580,000Active3 beds 3 baths1,954 sq. ft.
8016 Tisdale Dr, Austin, TX 78757
MLS# 3448611Listed by: COMPASS RE TEXAS, LLC - New
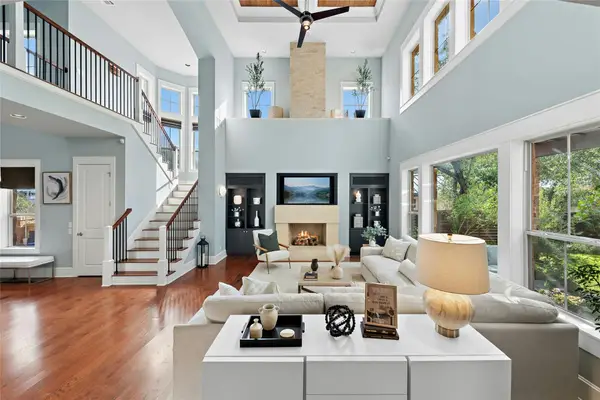 $1,995,000Active4 beds 3 baths4,053 sq. ft.
816 Stonewall Ridge Ln, Austin, TX 78746
MLS# 2887306Listed by: COLDWELL BANKER REALTY - New
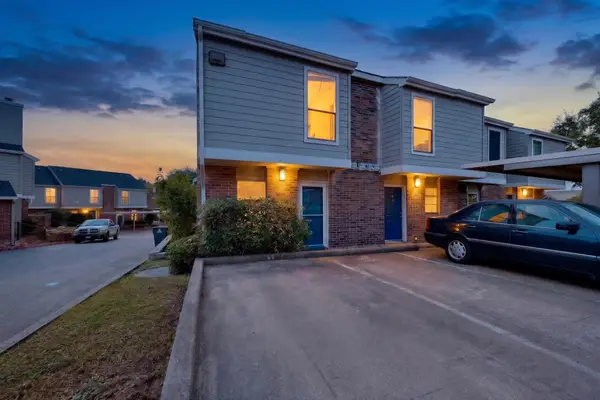 $115,000Active2 beds 3 baths1,105 sq. ft.
2018 W Rundberg Ln #3A, Austin, TX 78758
MLS# 3503351Listed by: ALL CITY REAL ESTATE - New
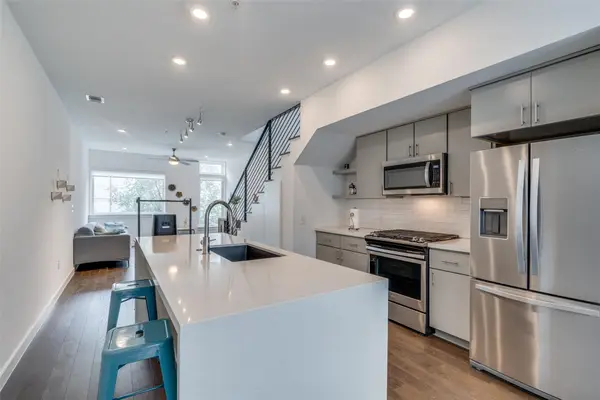 $424,900Active2 beds 2 baths1,162 sq. ft.
2002 E 7th St #217, Austin, TX 78702
MLS# 4862585Listed by: PAULY PRESLEY REALTY - New
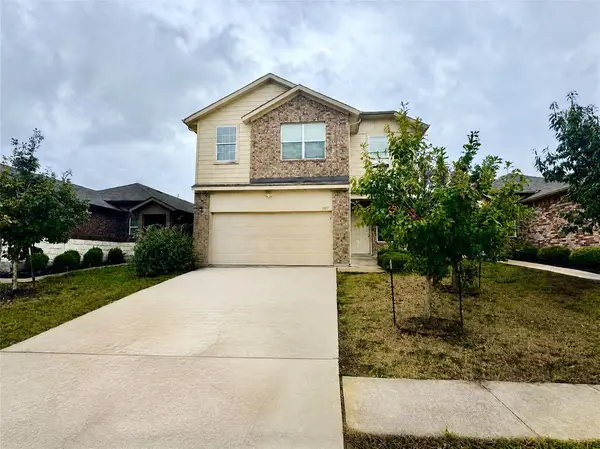 $369,000Active4 beds 3 baths2,381 sq. ft.
3517 Ortman Dr, Pflugerville, TX 78660
MLS# 8045699Listed by: AKKAD REALTY LLC - New
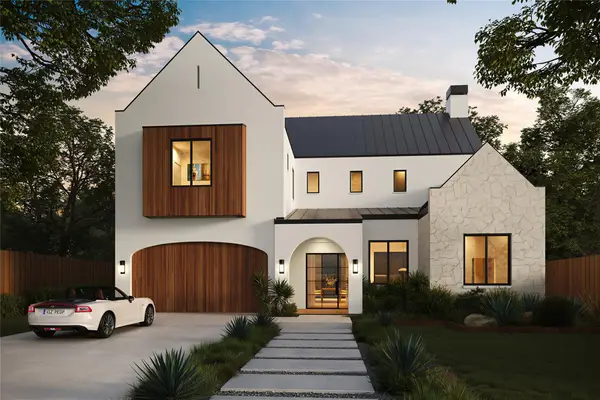 $3,500,000Active5 beds 5 baths3,721 sq. ft.
1812 Margaret St, Austin, TX 78704
MLS# 8524925Listed by: COMPASS RE TEXAS, LLC - New
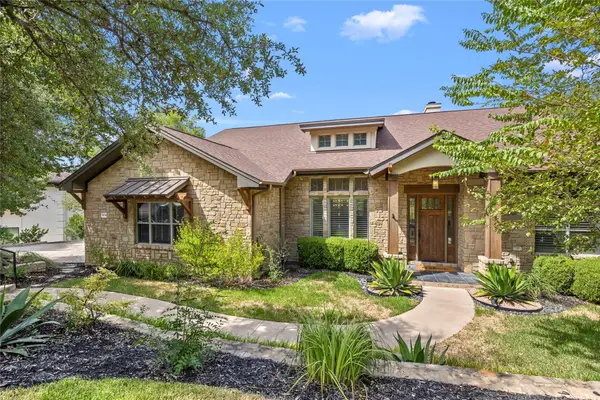 $1,150,000Active4 beds 4 baths3,587 sq. ft.
104 Schooner Dr, Austin, TX 78738
MLS# 9288566Listed by: MORELAND PROPERTIES - New
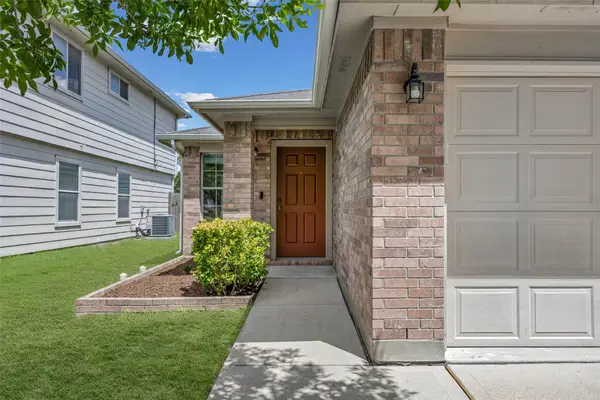 $284,000Active3 beds 2 baths1,341 sq. ft.
11509 Autumn Ash Dr, Manchaca, TX 78652
MLS# 9781425Listed by: KIFER SPARKS AGENCY, LLC - New
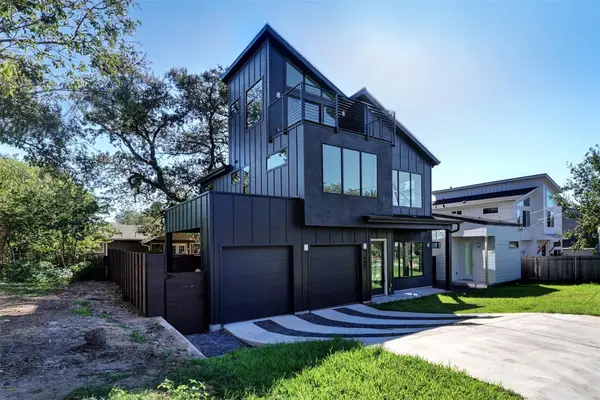 $1,100,000Active5 beds 4 baths2,634 sq. ft.
1801 Perez St, Austin, TX 78721
MLS# 7033207Listed by: FRIEDMAN REAL ESTATE, INC.


Protect your home and budget from life's surprises with an Assurant Home Warranty, backed by a partner that supports you through every step of homeownership. Explore Plans.
© 2023 - 2026 ERA Franchise Systems LLC. All rights reserved. ERA Franchise Systems LLC fully supports the principles of the Fair Housing Act and the Equal Opportunity Act. ERA, ERA Real Estate powered, and their respective logos are registered service marks of ERA Franchise Systems LLC. Each office is independently owned and operated.