
6000 Mountainclimb Dr, Austin, TX 78731
Local realty services provided by:ERA Brokers Consolidated
Listed by: theresa bastian, eric buffington
Office: let's move austin llc.
MLS#:3348097
Source:ACTRIS
6000 Mountainclimb Dr,Austin, TX 78731
$1,123,000Last list price
- 3 Beds
- 2 Baths
- - sq. ft.
- Single family
- Sold
Sorry, we are unable to map this address
Price summary
- Price:$1,123,000
About this home
Some homes impress with trends. Others endure because they offer something far more difficult to find: a remarkable setting, thoughtful design, and a level of care that can be felt the moment you walk through the door. Quietly tucked into one of Austin's most enduring neighborhoods, this single-story Northwest Hills residence offers a rare sense of privacy and connection to nature while remaining just minutes from the conveniences of central Austin. Along the rear of the home, a stunning row of French doors frames protected greenspace views, creating a backdrop that changes beautifully with the seasons. Whether hosting friends for dinner, enjoying a quiet evening by the fireplace or watching the sunset from the backyard, the home provides an atmosphere that feels both comfortable and elevated. The kitchen and baths have been updated without sacrificing the home's classic appeal. The primary suite is much larger than most homes of this age offer. It serves as a peaceful retreat, complete with custom closet storage and direct access to the backyard. Perhaps most importantly, this is a home that has been exceptionally cared for. Significant investments have already been made, including a brand-new roof, allowing the next owner to enjoy the property rather than inherit a lengthy list of projects. In a neighborhood where many homes require substantial updating or deferred maintenance, this residence offers something increasingly valuable: confidence. This approximately 0.33-acre homesite extends well beyond the retaining wall into the wooded canyon below, offering a rare opportunity for future vision and customization. Whether creating terraced gardens, expanded outdoor living spaces, or exploring the potential for a resort-style backyard retreat, the property's substantial footprint provides possibilities that are increasingly difficult to find. Private, welcoming, and remarkably well maintained, this is Northwest Hills living at its finest....
Contact an agent
Home facts
- Year built:1966
- Listing ID #:3348097
- Updated:July 17, 2026 at 06:35 AM
Rooms and interior
- Bedrooms:3
- Total bathrooms:2
- Full bathrooms:2
- Flooring:Carpet
- Kitchen Description:Dishwasher, Disposal, Gas Range, Microwave, Refrigerator
Heating and cooling
- Cooling:Central
- Heating:Central
- Central air:Yes
Structure and exterior
- Roof:Composition
- Year built:1966
- Lot Features:Back Yard, Front Yard, Interior Lot, Landscaped, Level, Native Plants
- Construction Materials:Brick, HardiPlank Type
- Exterior Features:Gutters Full, Private Yard
- Foundation Description:Slab
Schools
- High school:McCallum
- Elementary school:Highland Park
Utilities
- Water:Public
- Sewer:Public Sewer
Finances and disclosures
- Price:$1,123,000
- Tax amount:$17,088 (2025)
Features and amenities
- Appliances:Dishwasher, Disposal, Dryer, Gas Range, Microwave, Refrigerator, Washer
- Laundry features:Dryer, Washer
- Amenities:Storage
Parking
- Total parking spaces:4
- Parking description:Attached, Garage, Garage Faces Front
- Garage:Yes
- Garage spaces:2
New listings near 6000 Mountainclimb Dr
- New
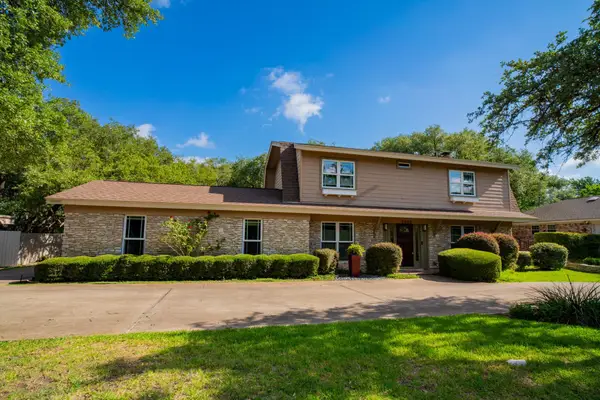 $798,000Active3 beds 3 baths2,575 sq. ft.
8806 Balcones Club Dr, Austin, TX 78750
MLS# 3894812Listed by: JNJ REAL ESTATE INVESTMENT LLC - New
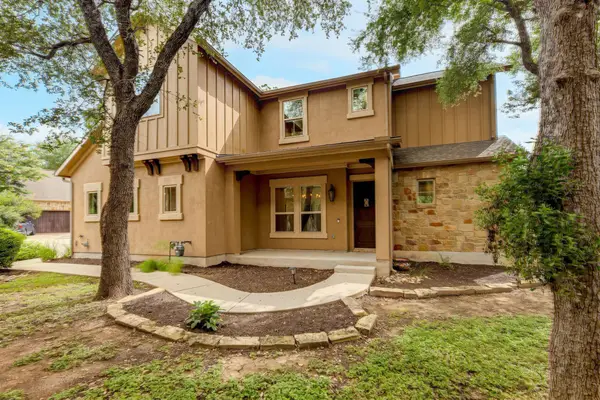 $449,000Active4 beds 3 baths2,077 sq. ft.
12301 Canera Ct, Austin, TX 78748
MLS# 5537471Listed by: EXP REALTY, LLC - New
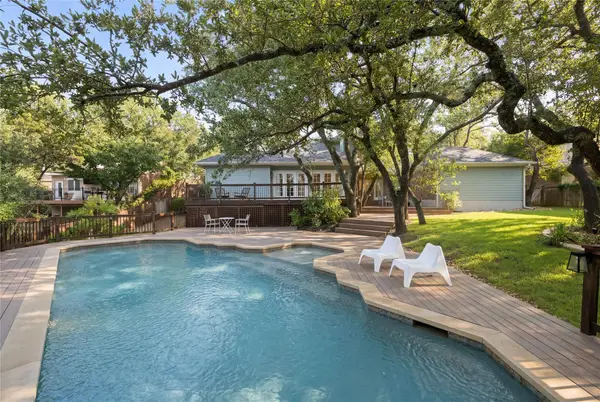 $1,575,000Active4 beds 4 baths3,093 sq. ft.
10038 Circleview Dr, Austin, TX 78733
MLS# 7588493Listed by: COMPASS RE TEXAS, LLC - Open Sat, 12 to 2pmNew
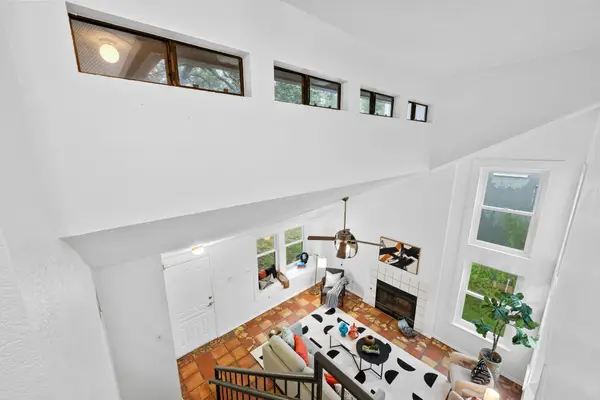 $385,000Active3 beds 3 baths1,392 sq. ft.
811 Silcantu Dr, Austin, TX 78748
MLS# 5606257Listed by: SOUTH AUSTIN HOMES - Open Sat, 12 to 2pmNew
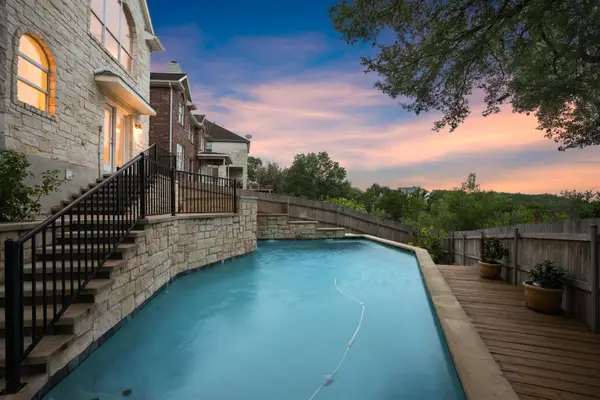 $869,000Active4 beds 4 baths3,744 sq. ft.
7909 Castle Peake Trl, Austin, TX 78726
MLS# 8068740Listed by: COMPASS RE TEXAS, LLC - Open Sat, 12 to 3pmNew
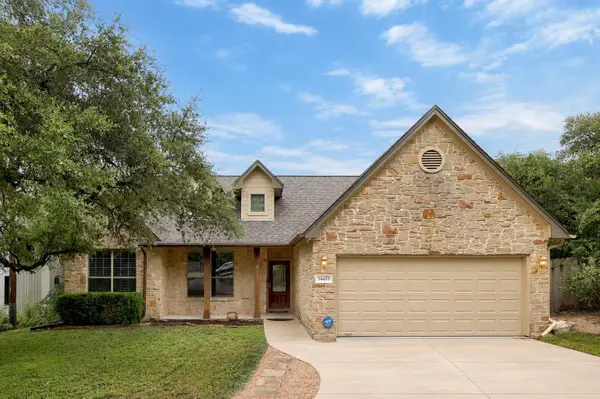 $515,000Active3 beds 2 baths1,478 sq. ft.
14403 Tucumcari Trl, Austin, TX 78734
MLS# 8920963Listed by: AUSTIN MARKET REALTY - Open Sat, 2 to 4pmNew
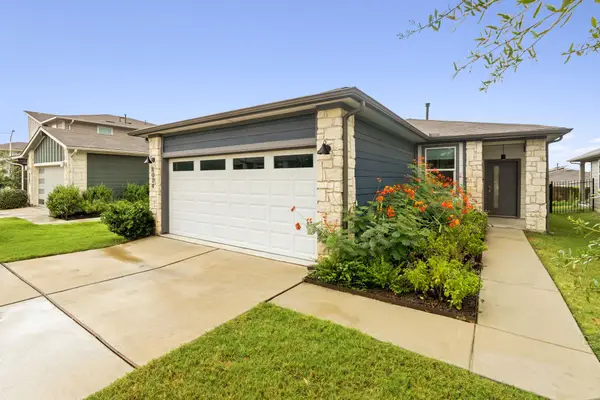 $339,999Active3 beds 2 baths1,356 sq. ft.
8004 Linda Michelle Ln, Austin, TX 78724
MLS# 9757669Listed by: COMPASS RE TEXAS, LLC - New
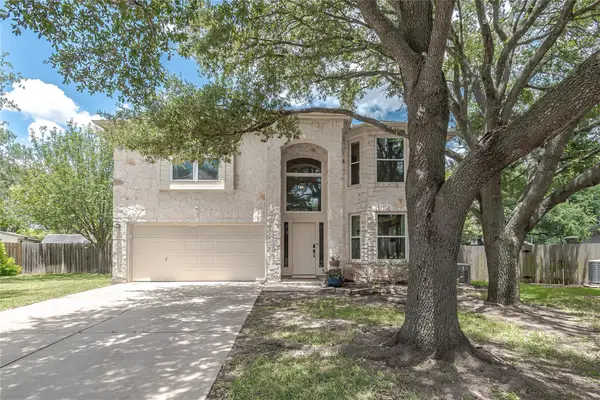 $635,000Active4 beds 3 baths2,586 sq. ft.
4716 Cockrell Ct, Austin, TX 78749
MLS# 4740835Listed by: COMPASS RE TEXAS, LLC - New
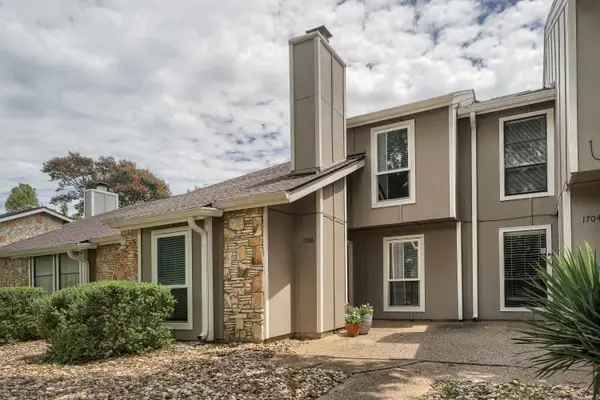 $264,000Active2 beds 3 baths1,228 sq. ft.
1706 Timberwood Dr, Austin, TX 78741
MLS# 6623651Listed by: KELLER WILLIAMS REALTY - Open Sun, 2 to 4pmNew
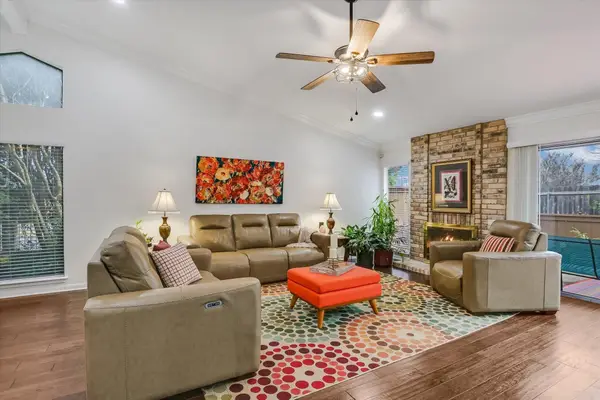 $285,000Active2 beds 2 baths1,348 sq. ft.
9469 Singing Quail Dr, Austin, TX 78758
MLS# 6855840Listed by: MOLLY AUSTIN REALTY


Protect your home and budget from life's surprises with an Assurant Home Warranty, backed by a partner that supports you through every step of homeownership. Explore Plans.
© 2023 - 2026 ERA Franchise Systems LLC. All rights reserved. ERA Franchise Systems LLC fully supports the principles of the Fair Housing Act and the Equal Opportunity Act. ERA, ERA Real Estate powered, and their respective logos are registered service marks of ERA Franchise Systems LLC. Each office is independently owned and operated.