
4716 Cockrell Ct, Austin, TX 78749
Local realty services provided by:ERA Brokers Consolidated
Listed by: james watson
Office: compass re texas, llc.
MLS#:4740835
Source:ACTRIS
4716 Cockrell Ct,Austin, TX 78749
$635,000Last list price
- 4 Beds
- 3 Baths
- - sq. ft.
- Single family
- Sold
Sorry, we are unable to map this address
Price summary
- Price:$635,000
- Monthly HOA dues:$50
About this home
Welcome home to this beautiful well maintained home in the heart of Sendera in South Austin! The expansive floorplan is just what your clients have been looking for. Located at the end of the cul-de-sac & nestled among Live Oak trees, this Texas Limestone home is perfect for anyone looking for that tucked away peaceful setting. The 2 story entry opens up to the large sitting area w/ bay windows & flexible formal dining space. The spacious family room has a nice gas fireplace, is right off the kitchen & breakfast area and has large windows that flood the whole downstairs w/ amazing natural light. The breakfast area has bright bay windows & access to the backyard patio. Warm wood & tile floors downstairs. The open kitchen has a nice built in island, a window to the amazing backyard and there is a good sized pantry & laundry room. This home offers one of the larger lots in Sendera which provides a great sized backyard w/ a huge covered outdoor patio, cedar trellis shade patio & extended patio areas. Landscaped w/ nice limestone edged flower beds & a fun playscape already in place for little ones. Plenty of room to install a backyard pool or raised beds for gardening. Recently updated with newer windows, HVAC systems & a built in gas electric generator in case you ever need it. Upstairs has upgraded carpet, a large primary suite, 2 large secondary bedrooms & a huge flexible 4th bedroom w/ bay windows that could easily be a game room. Nice windows throughout the upstairs provide amazing natural light. The substantial primary suite has nice sized windows, high ceilings, plenty of room for dressers, TV cabinet or a sofa. The primary bathroom has dual sinks, separate tub & shower, 2 walk in closets one with a custom ELFA closet system. The secondary bedrooms are a good size and also have nice windows & walk in closets. The front bedroom has a huge arched window & charming window seat. Located just 11 miles from downtown with easy access to Mopac & IH 35....
Contact an agent
Home facts
- Year built:2001
- Subdivision & Development:Sendera South Sec 04
- Listing ID #:4740835
- Updated:August 31, 2026 at 06:20 AM
Rooms and interior
- Bedrooms:4
- Total bathrooms:3
- Full bathrooms:2
- Half bathrooms:1
- Flooring:Carpet, Tile, Vinyl, Wood
- Kitchen Description:Dishwasher, Disposal, Free-Standing Range, Gas Range
Heating and cooling
- Cooling:Central
- Heating:Central, Natural Gas
- Central air:Yes
Structure and exterior
- Roof:Composition, Shingle
- Year built:2001
- Lot Features:Back Yard, Cul-De-Sac, Front Yard, Landscaped, Level, Sprinkler - Automatic, Trees-Small (Under 20 Ft)
- Construction Materials:Cement Siding, Stone Veneer
- Exterior Features:Garden, Private Yard
- Foundation Description:Slab
Schools
- High school:Bowie
- Elementary school:Cowan
Utilities
- Water:Public
- Sewer:Public Sewer
Finances and disclosures
- Price:$635,000
- Tax amount:$11,825 (2026)
Features and amenities
- Appliances:Dishwasher, Disposal, Free-Standing Range, Gas Range, RNGHD
- Amenities:Pantry
Parking
- Total parking spaces:2
- Parking description:Attached, Driveway, Garage
- Garage:Yes
- Garage spaces:2
New listings near 4716 Cockrell Ct
- New
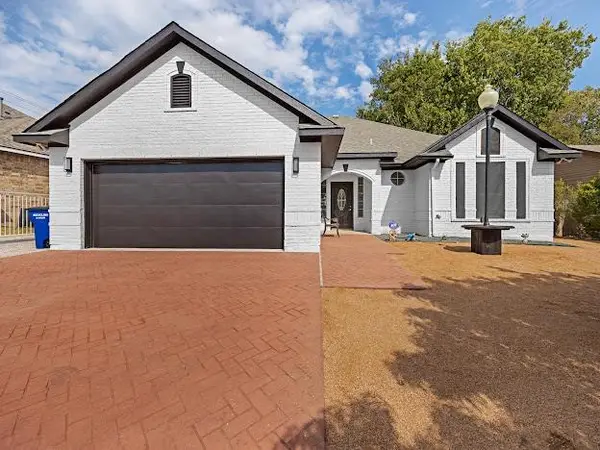 $475,000Active3 beds 2 baths1,550 sq. ft.
10901 Parkfield Dr, Austin, TX 78758
MLS# 8449743Listed by: KELLER WILLIAMS - LAKE TRAVIS - New
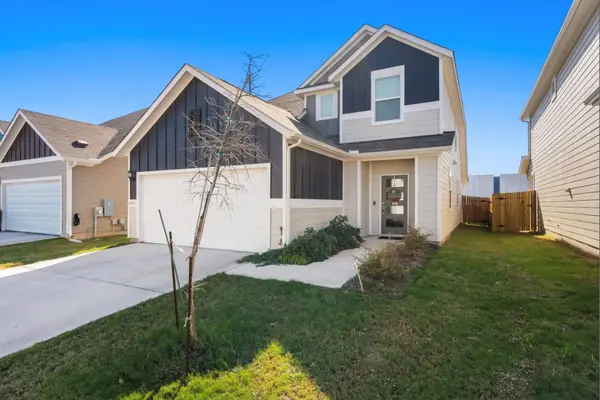 $399,000Active3 beds 3 baths1,798 sq. ft.
2803 Mary Elizabeth Dr, Austin, TX 78728
MLS# 1626639Listed by: 9 POINTS REALTY - New
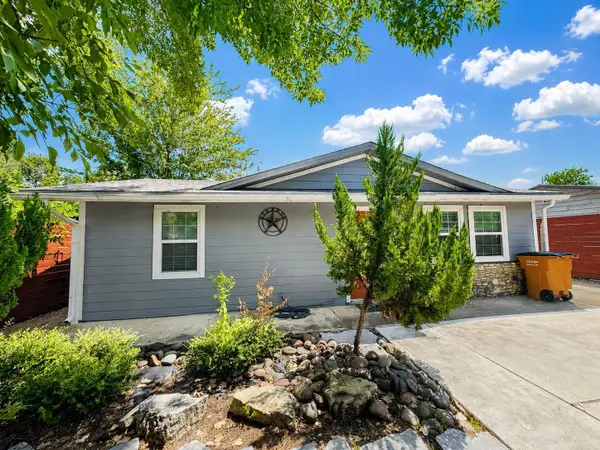 $375,000Active3 beds 3 baths1,204 sq. ft.
6711 Cruz St, Austin, TX 78741
MLS# 1740020Listed by: EQUITYWISE REALTY - New
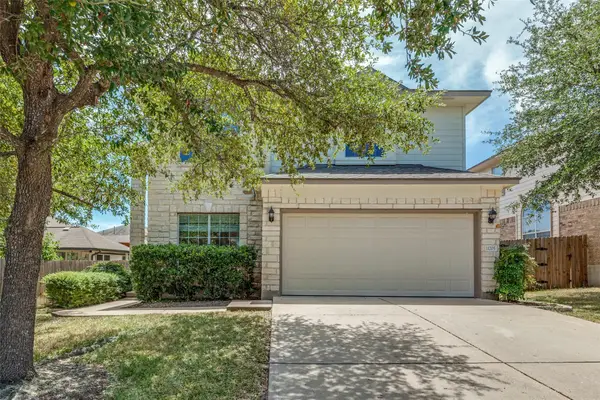 $499,000Active3 beds 3 baths2,349 sq. ft.
11205 Conchos River Trl, Austin, TX 78717
MLS# 8939509Listed by: KELLER WILLIAMS - LAKE TRAVIS - New
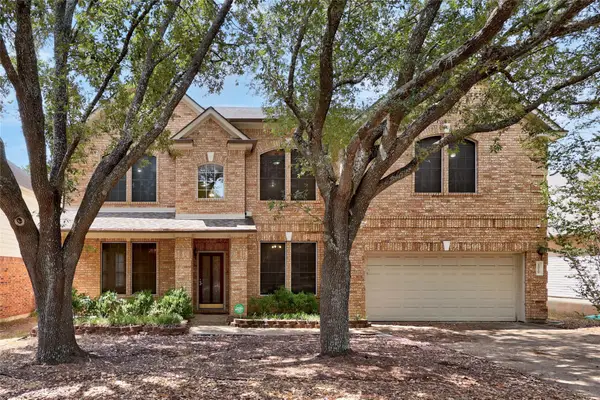 $647,000Active5 beds 3 baths3,559 sq. ft.
1519 Tamar Ln, Austin, TX 78727
MLS# 8842259Listed by: WEST HILL REALTY - New
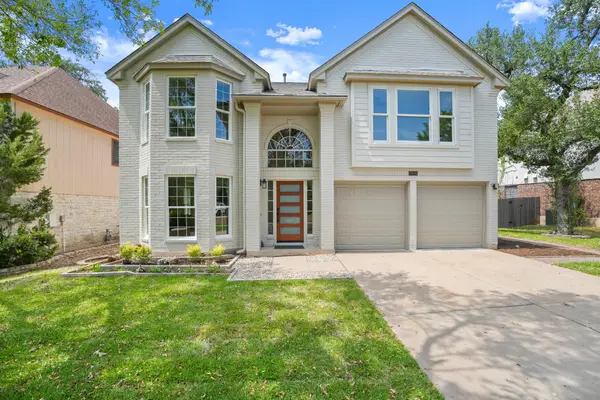 $699,900Active3 beds 3 baths2,266 sq. ft.
7826 Wheel Rim Cir, Austin, TX 78749
MLS# 1594717Listed by: NETWORTH REALTY OF AUSTIN - New
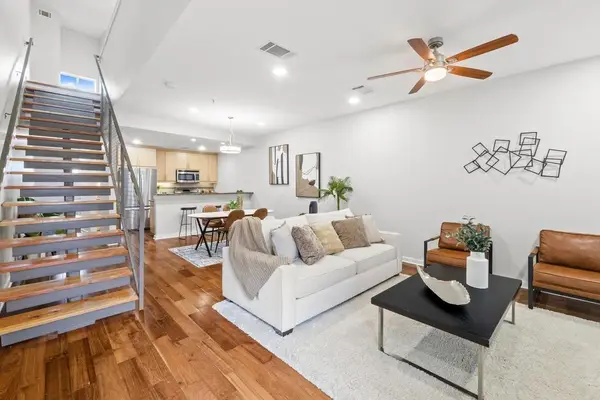 $299,500Active2 beds 3 baths1,538 sq. ft.
503 Swanee Dr #19, Austin, TX 78752
MLS# 1860765Listed by: JBGOODWIN REALTORS LT - New
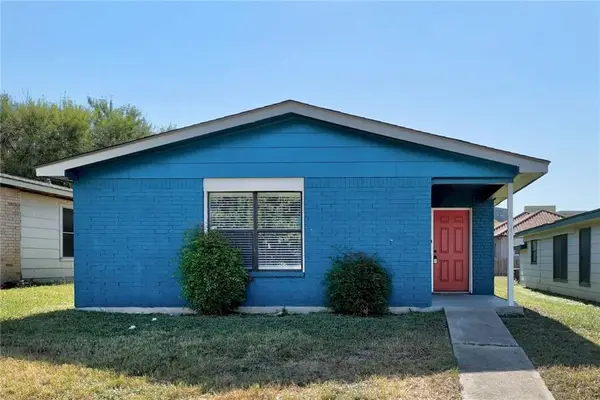 $275,000Active3 beds 2 baths1,269 sq. ft.
5645 Pinon Vista Dr, Austin, TX 78724
MLS# 8618038Listed by: EQUITYWISE REALTY - New
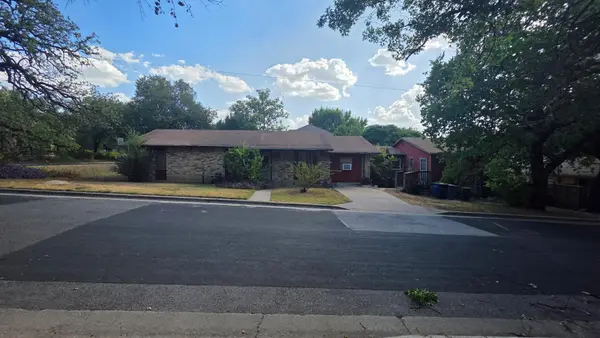 $1,275,000Active3 beds 2 baths2,184 sq. ft.
1801 Waterston Ave, Austin, TX 78703
MLS# 1467512Listed by: KELLER WILLIAMS REALTY - New
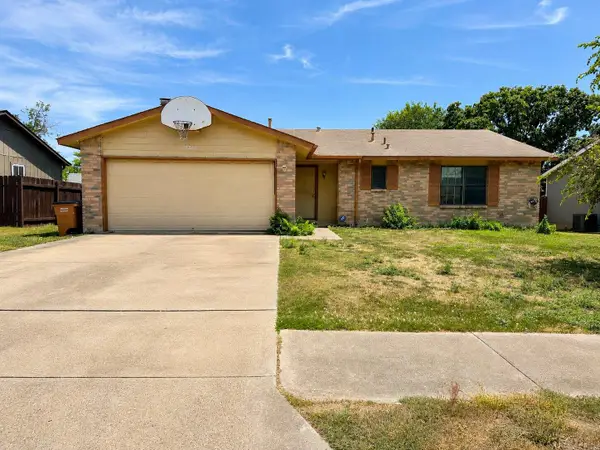 $315,000Active3 beds 2 baths1,345 sq. ft.
11203 Prairie Dove Cir, Austin, TX 78758
MLS# 7155733Listed by: AUSTIN CENTRAL REALTY LLC


Protect your home and budget from life's surprises with an Assurant Home Warranty, backed by a partner that supports you through every step of homeownership. Explore Plans.
© 2023 - 2026 ERA Franchise Systems LLC. All rights reserved. ERA Franchise Systems LLC fully supports the principles of the Fair Housing Act and the Equal Opportunity Act. ERA, ERA Real Estate powered, and their respective logos are registered service marks of ERA Franchise Systems LLC. Each office is independently owned and operated.