
662 Catalina Lane, Austin, TX 78737
Local realty services provided by:ERA Experts
Listed by: kimberley johnson, max johnson
Office: zina & co. real estate
MLS#:179108
Source:TX_HLAR
Price summary
- Price:$675,000
- Price per sq. ft.:$300.53
About this home
What an elegant Hill Country sanctuary with private pool on premier greenbelt lot. Welcome to this exquisite 3-bedroom, 2.5-bathroom Hill Country gem, situated in the coveted community of Belterra, 20 miles from Austin. Blending luxury with functionality, this immaculate residence offers an open-concept living defined by soaring ceilings, a wall of large windows, and a cozy fireplace anchoring the great room. At the heart of the home is a chef-inspired kitchen showcasing gleaming white cabinetry, a generous pantry, and a striking black granite island. Designed to support a modern lifestyle, the thoughtfully arranged floor plan features both a dedicated home office and a separate media room built for entertainment. The entire home is meticulously maintained, offering a completely move-in-ready experience. Step outside into your personal backyard resort, where a luxurious dark blue pool sparkles under the Texas sun. Backing and siding directly to a quiet, protected greenbelt, the property affords privacy and peaceful views of native wildlife. Beyond your private oasis, living in Belterra delivers an elevated resort lifestyle. Residents enjoy access to top-tier amenities, including a resort-style swimming pool complex, complete with a lap pool, kiddie pool, and splash pads, 12 individual neighborhood parks to explore, and trails: over 17 miles of interconnected hike-and-bike paths winding throughout the community. This stunning property offers the charming balance of Texas tranquility and urban convenience....
Contact an agent
Home facts
- Year built:2016
- Subdivision & Development:Out of Area
- Listing ID #:179108
- Added:49 day(s) ago
- Updated:October 03, 2026 at 01:58 PM
Rooms and interior
- Bedrooms:3
- Total bathrooms:3
- Full bathrooms:2
- Half bathrooms:1
- Flooring:Carpet, Hardwood, Tile
- Kitchen Description:Dishwasher, Gas Range, Microwave
- Living area:2,246 sq. ft.
Heating and cooling
- Cooling:Central Air
- Heating:Central, Electric
- Central air:Yes
Structure and exterior
- Roof:Composition
- Year built:2016
- Building area:2,246 sq. ft.
- Lot area:0.19 Acres
- Architectural Style:Bungalow
- Construction Materials:Brick, Stone
- Exterior Features:Sprinkler System
- Foundation Description:Slab
- Levels:1 Story
Finances and disclosures
- Price:$675,000
- Price per sq. ft.:$300.53
Features and amenities
- Laundry features:Washer Hookup
- Pool features:In Ground, Private
New listings near 662 Catalina Lane
- New
 $1,250,000Active3 beds 2 baths1,468 sq. ft.
1609 Woodlawn Blvd, Austin, TX 78703
MLS# 1972326Listed by: KELLER WILLIAMS REALTY - New
 $350,000Active3 beds 1 baths1,196 sq. ft.
204 Chippendale Ave, Austin, TX 78745
MLS# 2270615Listed by: COMPASS RE TEXAS, LLC - New
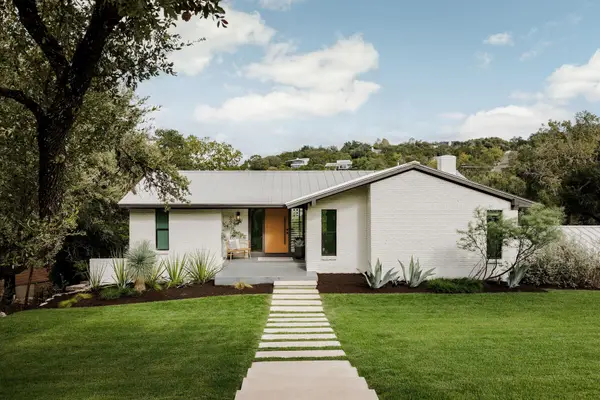 $2,395,000Active4 beds 4 baths3,225 sq. ft.
2305 Trail Of Madrones, Austin, TX 78746
MLS# 2928329Listed by: COMPASS RE TEXAS, LLC - New
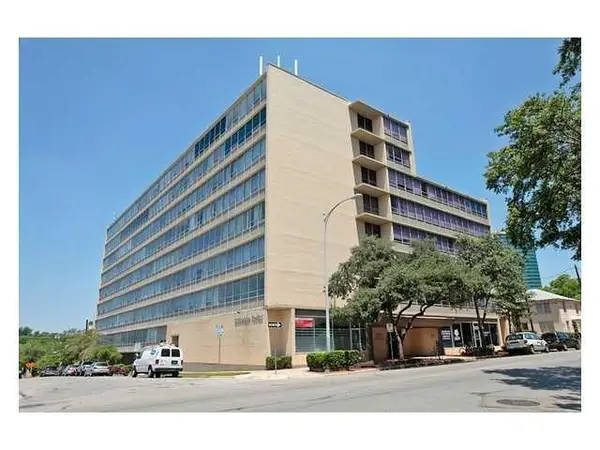 $168,000Active1 beds 1 baths565 sq. ft.
1800 Lavaca St #204, Austin, TX 78701
MLS# 3962260Listed by: PROPERTY MANAGEMENT OF TEXAS - New
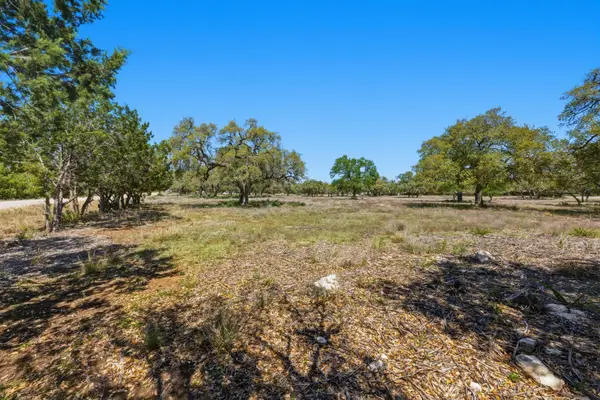 $780,000Active3.49 Acres
268 Kinnikinik Lot 11 And 12 Loop, Austin, TX 78737
MLS# 4068884Listed by: DEN PROPERTY GROUP - New
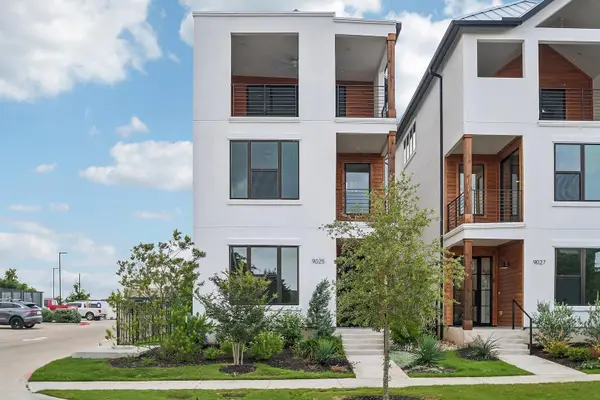 $509,990Active3 beds 4 baths2,442 sq. ft.
9025 Cattle Baron Path, Austin, TX 78747
MLS# 4154116Listed by: HOMESUSA.COM - New
 $420,000Active3 beds 2 baths1,587 sq. ft.
12903 Stanzel Dr, Austin, TX 78729
MLS# 4976267Listed by: JBGOODWIN REALTORS NW - New
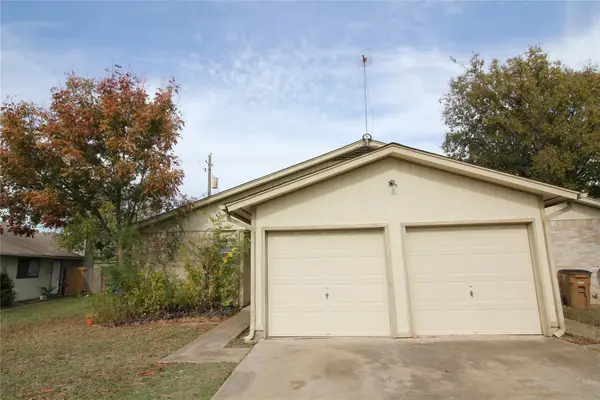 $399,900Active-- beds -- baths2,104 sq. ft.
12818 Copper Cliff Ave, Austin, TX 78727
MLS# 4999587Listed by: CENTRAL METRO REALTY - New
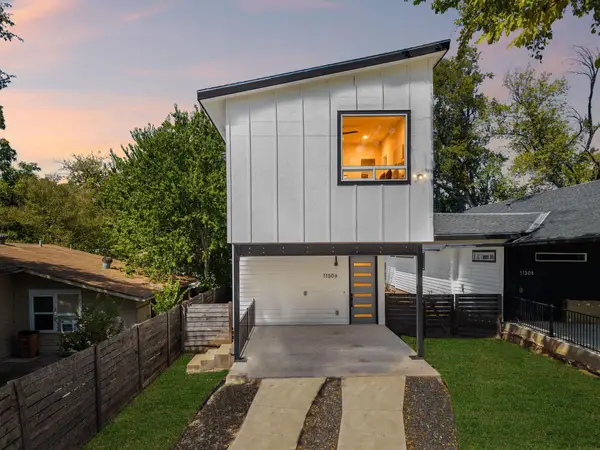 $484,900Active3 beds 3 baths1,675 sq. ft.
1130 Spur St #A, Austin, TX 78721
MLS# 5054777Listed by: EXP REALTY, LLC - New
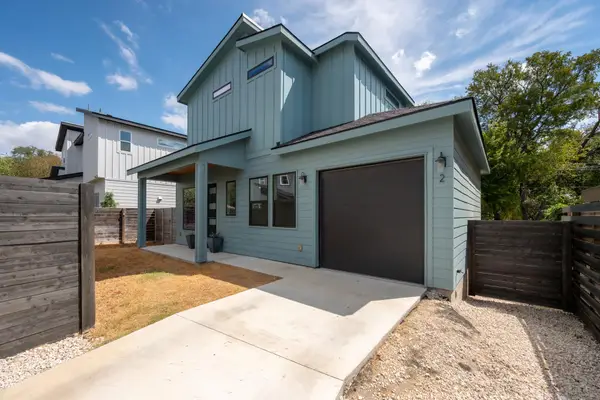 $549,000Active3 beds 3 baths1,218 sq. ft.
2907 Kuhlman Ave #2, Austin, TX 78702
MLS# 5497895Listed by: LOCAL LIFE REALTY, LLC


Protect your home and budget from life's surprises with an Assurant Home Warranty, backed by a partner that supports you through every step of homeownership. Explore Plans.
© 2023 - 2026 ERA Franchise Systems LLC. All rights reserved. ERA Franchise Systems LLC fully supports the principles of the Fair Housing Act and the Equal Opportunity Act. ERA, ERA Real Estate powered, and their respective logos are registered service marks of ERA Franchise Systems LLC. Each office is independently owned and operated.