
6702 Cat Creek Trl, Austin, TX 78731
Local realty services provided by:ERA Experts
Listed by: albert allen
Office: compass re texas, llc.
MLS#:2457524
Source:ACTRIS
Price summary
- Price:$475,000
- Price per sq. ft.:$374.02
- Monthly HOA dues:$114
About this home
Tucked into one of West Austin's most coveted pockets, this rare home at the end of a quiet cul-de-sac and facing the North Cat Mountain greenbelt, it offers remarkable privacy, woodland views from nearly every room, and direct access to the trails just beyond your front door.
Inside, soaring vaulted ceilings and walls of windows fill the living room with natural light while framing a canopy of mature trees that becomes the backdrop to everyday life. A fireplace, warm wood floors, and crisp neutral finishes create an inviting space that easily accommodates both living and dining areas.
The kitchen pairs timeless character with thoughtful updates, featuring granite countertops, refreshed cabinetry, a gas cooktop, wall oven, tile backsplash, and peaceful views from the sink. Upstairs, the primary suite feels suspended in the treetops, complete with two walk-in closets, a loft lined with built-in bookcases that's perfect for a library or home office, and an updated bath with a spacious walk-in shower. A secondary bedroom and full bath on the main level provide welcome flexibility for guests or remote work.
An attached one-car garage, additional driveway parking, and low HOA dues covering water and common area maintenance make everyday living refreshingly easy. Just minutes from Far West shopping, H-E-B, neighborhood cafes, Mopac, and only nine miles from Downtown Austin, this is a rare opportunity to enjoy one of West Austin's most sought-after settings with the privacy and serenity that's becoming harder to find. Come see why homes in this hidden corner of Cat Mountain rarely stay available for long....
Contact an agent
Home facts
- Year built:1983
- Subdivision & Development:Cat Creek Condo
- Listing ID #:2457524
- Updated:September 16, 2026 at 03:46 PM
Rooms and interior
- Bedrooms:2
- Total bathrooms:2
- Full bathrooms:2
- Flooring:Carpet, Tile, Wood
- Kitchen Description:Built-In Oven(s), Dishwasher, Disposal, Electric Oven, Exhaust Fan, Gas Cooktop, Microwave
- Living area:1,270 sq. ft.
Heating and cooling
- Cooling:Central
- Heating:Central
- Central air:Yes
Structure and exterior
- Roof:Composition, Shingle
- Year built:1983
- Building area:1,270 sq. ft.
- Lot area:0.26 Acres
- Lot Features:Gentle Sloping, Native Plants, Sloped Down
- Construction Materials:Frame, Masonry Partial, Stone
- Exterior Features:Private Entrance
- Foundation Description:Slab
Schools
- High school:Anderson
- Elementary school:Doss (Austin ISD)
Utilities
- Water:Public
- Sewer:Public Sewer
Finances and disclosures
- Price:$475,000
- Price per sq. ft.:$374.02
- Tax amount:$4,376 (2026)
Features and amenities
- Appliances:Built-In Oven(s), Dishwasher, Disposal, Electric Oven, Exhaust Fan, Gas Cooktop, Microwave, Water Heater
- Amenities:Bookcases, Chandelier, Pantry, Storage
Parking
- Total parking spaces:2
- Parking description:Attached, Door-Single, Driveway, Garage
- Garage:Yes
- Garage spaces:1
New listings near 6702 Cat Creek Trl
- New
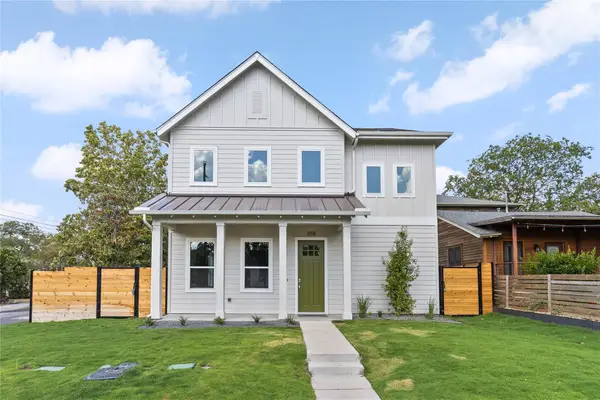 $1,375,000Active4 beds 4 baths2,392 sq. ft.
308 Ben Howell Dr, Austin, TX 78704
MLS# 1712332Listed by: COMPASS RE TEXAS, LLC - New
 $815,000Active4 beds 3 baths2,020 sq. ft.
3105 Borden Rd, Austin, TX 78757
MLS# 9188584Listed by: ALL CITY REAL ESTATE LTD. CO - New
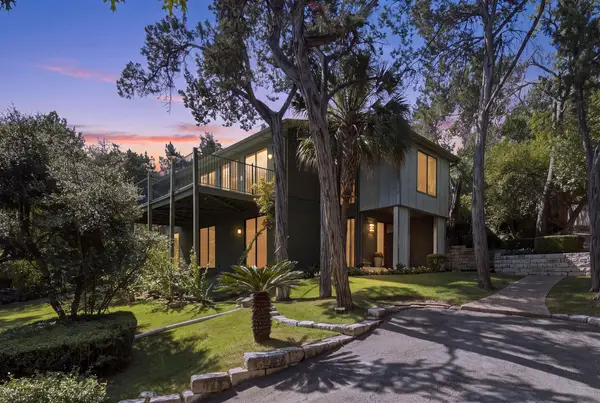 $1,695,000Active3 beds 2 baths2,934 sq. ft.
515 Yaupon Valley Rd, Austin, TX 78746
MLS# 9691673Listed by: COMPASS RE TEXAS, LLC - New
 $275,000Active2 beds 3 baths1,391 sq. ft.
9201 Brodie Ln #2903, Austin, TX 78748
MLS# 9708418Listed by: BRADFIELD REAL ESTATE LLC - New
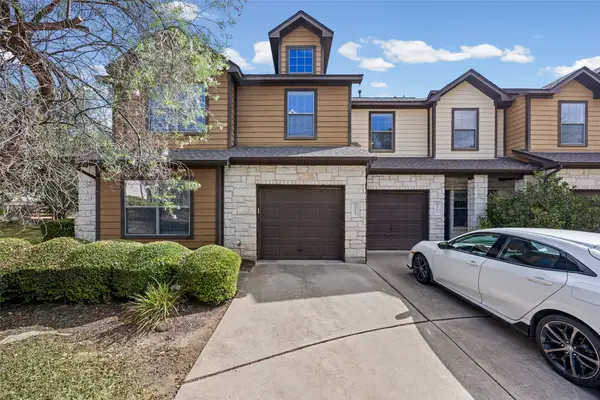 $399,900Active3 beds 3 baths1,821 sq. ft.
11113 Lost Maples Trail, Austin, TX 78748
MLS# 43328930Listed by: HOMEPLUS REALTY GROUP - Open Sat, 2 to 4pmNew
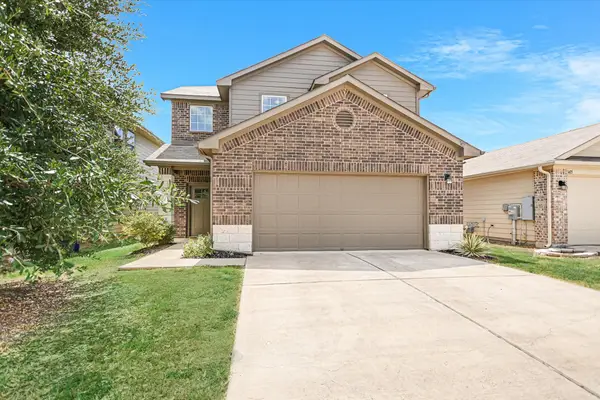 $325,000Active3 beds 3 baths1,795 sq. ft.
3417 Couch Dr, Pflugerville, TX 78660
MLS# 7457884Listed by: COMPASS RE TEXAS, LLC - New
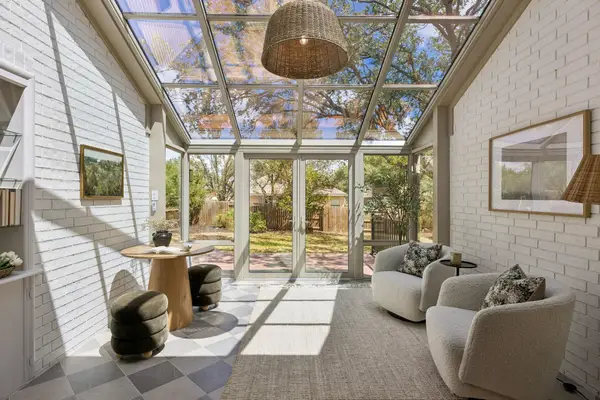 $875,000Active4 beds 2 baths2,337 sq. ft.
11205 Readvill Ln, Austin, TX 78739
MLS# 9539218Listed by: BRAMLETT PARTNERS - New
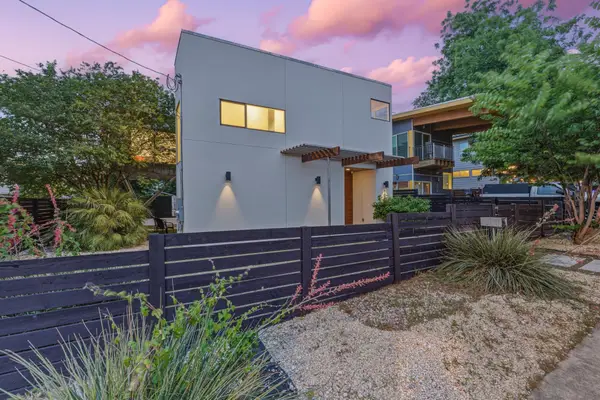 $1,000,000Active4 beds 3 baths2,219 sq. ft.
1606 Salina St, Austin, TX 78702
MLS# 9634578Listed by: DEN PROPERTY GROUP - New
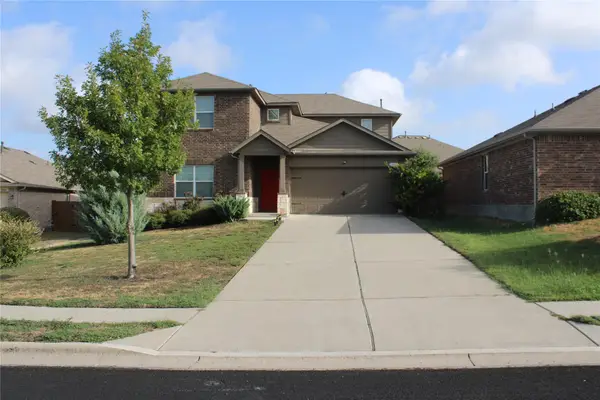 $490,000Active5 beds 3 baths2,874 sq. ft.
11012 Pack Wagon Trl, Austin, TX 78754
MLS# 3635972Listed by: EXP REALTY, LLC 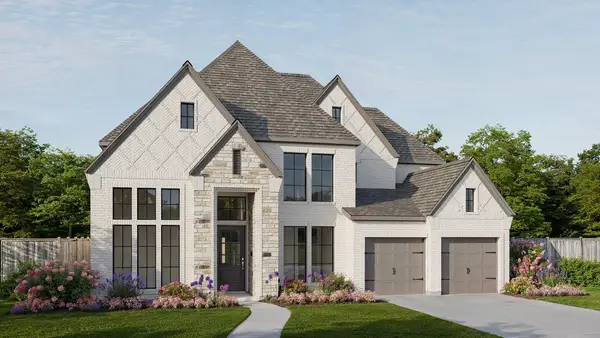 $1,064,900Pending5 beds 5 baths3,834 sq. ft.
571 Bird Holw, Austin, TX 78737
MLS# 9725531Listed by: PERRY HOMES REALTY, LLC


Protect your home and budget from life's surprises with an Assurant Home Warranty, backed by a partner that supports you through every step of homeownership. Explore Plans.
© 2023 - 2026 ERA Franchise Systems LLC. All rights reserved. ERA Franchise Systems LLC fully supports the principles of the Fair Housing Act and the Equal Opportunity Act. ERA, ERA Real Estate powered, and their respective logos are registered service marks of ERA Franchise Systems LLC. Each office is independently owned and operated.