
6702 Vireo Cv, Austin, TX 78746
Local realty services provided by:ERA Experts
Listed by: carlos lage
Office: keller williams - lake travis
MLS#:4733787
Source:ACTRIS
6702 Vireo Cv,Austin, TX 78746
$2,495,000
- 4 Beds
- 4 Baths
- 4,058 sq. ft.
- Single family
- Active
Price summary
- Price:$2,495,000
- Price per sq. ft.:$614.83
- Monthly HOA dues:$33.33
About this home
Set at the highest point of a quiet cul-de-sac in coveted Rob Roy on the Canyon, 6702 Vireo Cove is an extensively renovated contemporary residence offering exceptional privacy, sophisticated design, and treetop views on nearly an acre.
The 4,058-square-foot home features four bedrooms and four full baths, with the primary suite and dedicated office on the main level. The renovation brings together clean contemporary design, natural materials, custom craftsmanship, and a floor plan designed for everyday living and entertaining.
White oak floors, designer tile, marble and quartz countertops, fresh paint, and inset custom cabinetry elevate the interiors. The redesigned kitchen features a refined island and premium Thermador appliances.
All four bathrooms have been fully renovated with contemporary fixtures, designer tile, new vanities, and mirrors. The primary suite includes a dual-shower bath and newly designed custom closet.
Upstairs, a spacious game room offers flexible space for games and media. A thoughtfully designed mudroom and downstairs laundry add everyday functionality.
A new sliding glass door opens to the covered patio and custom outdoor kitchen with built-in grill, beverage refrigerator, and storage drawers. New irrigation complements the mature, private setting.
Surrounded by mature trees, the property offers exceptional privacy and treetop views from its elevated position. A striking fireplace anchors the main living space.
Located in highly sought-after Eanes ISD and minutes from Barton Creek, downtown Austin, premier private schools, and Westlake's dining and amenities, 6702 Vireo Cove offers contemporary design, generous living space, and an exceptionally private setting....
Contact an agent
Home facts
- Year built:1994
- Subdivision & Development:Bee Creek Hills
- Listing ID #:4733787
- Updated:August 16, 2026 at 07:42 PM
Rooms and interior
- Bedrooms:4
- Total bathrooms:4
- Full bathrooms:4
- Flooring:Tile, Wood
- Kitchen Description:Cooktop, Dishwasher, Disposal, ENERGY STAR Qualified Appliances, Electric Cooktop, Microwave, Oven, Stainless Steel Appliance(s)
- Living area:4,058 sq. ft.
Heating and cooling
- Cooling:Central
- Heating:Central, Heat Pump
- Central air:Yes
Structure and exterior
- Roof:Tile
- Year built:1994
- Building area:4,058 sq. ft.
- Lot area:0.95 Acres
- Lot Features:Cul-De-Sac, Gentle Sloping, Landscaped, Pie Shaped Lot, Trees-Heavy
- Construction Materials:Masonry All Sides, Stone, Stucco
- Exterior Features:Private Yard
- Foundation Description:Slab
Schools
- High school:Westlake
- Elementary school:Bridge Point
Utilities
- Water:MUD
- Sewer:Private Sewer, Septic Tank
Finances and disclosures
- Price:$2,495,000
- Price per sq. ft.:$614.83
- Tax amount:$19,922 (2025)
Features and amenities
- Appliances:Cooktop, Dishwasher, Disposal, Down Draft, ENERGY STAR Qualified Appliances, Electric Cooktop, Microwave, Oven, Stainless Steel Appliance(s)
- Amenities:Chandelier, Storage
Parking
- Total parking spaces:4
- Parking description:Attached, Circular Driveway, Door-Multi, Garage, Garage Door Opener, Garage Faces Side, Side By Side
- Garage:Yes
- Garage spaces:2
New listings near 6702 Vireo Cv
- New
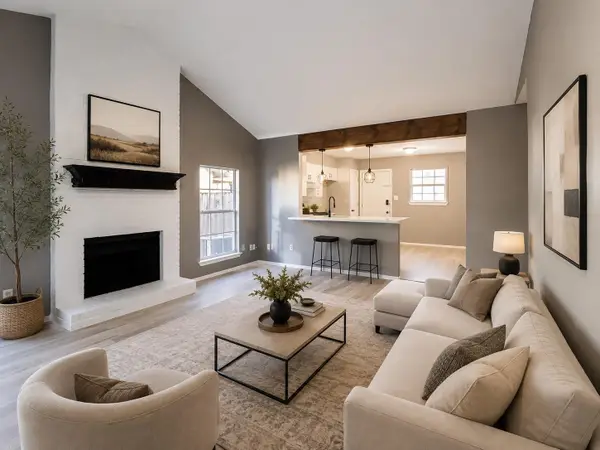 $439,000Active-- beds -- baths1,954 sq. ft.
4900 E Stassney Ln, Austin, TX 78744
MLS# 4089186Listed by: KELLER WILLIAMS REALTY - New
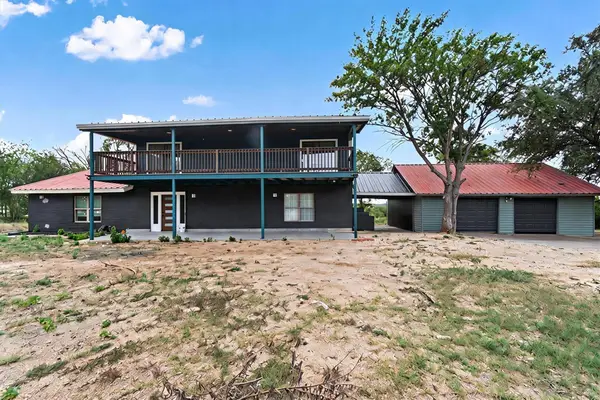 $950,000Active4 beds 4 baths3,722 sq. ft.
9100 Us Highway 183 Highway S, Austin, TX 78747
MLS# 9575601Listed by: SKY REALTY - New
 $2,375,000Active5 beds 5 baths5,417 sq. ft.
316 Martinique Pass, Austin, TX 78734
MLS# 4759933Listed by: COMPASS RE TEXAS, LLC - New
 $739,900Active3 beds 3 baths2,234 sq. ft.
2646 Crazyhorse Pass, Austin, TX 78734
MLS# 622791Listed by: KELLER WILLIAMS - LAKE TRAVIS - New
 $150,500Active2 beds 2 baths720 sq. ft.
2102 Blue Meadow Dr, Austin, TX 78744
MLS# 2606109Listed by: ADELE WARING, BROKER - New
 $465,000Active4 beds 3 baths1,899 sq. ft.
10512 Timbercrest Ln, Austin, TX 78750
MLS# 4281058Listed by: PURE REALTY - New
 $335,000Active3 beds 3 baths1,466 sq. ft.
4508 Duval Rd #5-503, Austin, TX 78727
MLS# 9811250Listed by: KELLER WILLIAMS REALTY - New
 $449,988Active4 beds 3 baths1,732 sq. ft.
11017 Dodge Cattle Dr, Austin, TX 78717
MLS# 2459798Listed by: KELLER WILLIAMS REALTY LONE ST - New
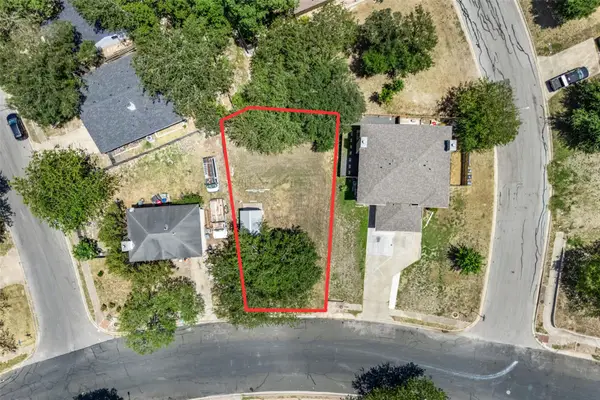 $119,900Active0.15 Acres
5706 Spring Meadow Rd, Austin, TX 78744
MLS# 2803061Listed by: OPEN HOUSE AUSTIN GROUP LLC


Protect your home and budget from life's surprises with an Assurant Home Warranty, backed by a partner that supports you through every step of homeownership. Explore Plans.
© 2023 - 2026 ERA Franchise Systems LLC. All rights reserved. ERA Franchise Systems LLC fully supports the principles of the Fair Housing Act and the Equal Opportunity Act. ERA, ERA Real Estate powered, and their respective logos are registered service marks of ERA Franchise Systems LLC. Each office is independently owned and operated.