
6901 Greenshores Dr #5, Austin, TX 78730
Local realty services provided by:ERA Brokers Consolidated
Listed by: jacquelyn foreman, daniel foreman
Office: exp realty, llc.
MLS#:7221556
Source:ACTRIS
6901 Greenshores Dr #5,Austin, TX 78730
$5,750,000
- 3 Beds
- 4 Baths
- 5,212 sq. ft.
- Single family
- Pending
Price summary
- Price:$5,750,000
- Price per sq. ft.:$1,103.22
- Monthly HOA dues:$200
About this home
Some addresses on Lake Austin offer a view of the water; this one offers the water itself. Set behind the gates of The Landing at Greenshores, at the end of a cul-de-sac on a level 0.912-acre corner lot shaded by heritage trees, 6901 Greenshores holds more than 150 feet of private frontage on the constant-level lake, where the boat is ready year-round and downtown is minutes away. Built in 2007 by Brian Bailey Homes across 5,212 square feet, the residence is a study in warm, substantial materials: beamed and high ceilings, natural woodwork, stone floors, masonry on all sides beneath a metal roof, and walls of glass that pull panoramic lake views into nearly every room. The gourmet kitchen is built for gathering, centered on a copper island with three sinks, built-in refrigeration, a gas range, double ovens, and a wet bar that opens through pass-through windows to the covered outdoor living. Inside, two fireplaces — one anchoring the family room, one on the covered patio — extend the season, while a spa bath with soaking tub and double vanities serves the main-level primary. Three living areas, a dedicated media room, and an upstairs flex room with its own wet bar and built-in bunk beds give everyone room to spread out, while the main-level primary and a connected guest suite with private bath make it as easy for two as for a houseful. The reward waits at the shoreline: a heated gunite pool with waterfall spilling toward the lake, an in-ground spa, a covered loggia with fireplace and summer kitchen, and a private two-slip boat dock with lifts, topped by a second story of covered and open-air living on the water. An oversized three-car garage and a private-maintained road speak to how it was built. Zoned to Highland Park, Lamar, and McCallum within Austin ISD, it holds a genuine position within a small gated enclave on one of Austin's most sought-after waterways. Come see it at the hour these photographs were taken, when the lake turns to glass and the sky goes pink....
Contact an agent
Home facts
- Year built:2007
- Subdivision & Development:Greenshores On Lake Austin Ph 02
- Listing ID #:7221556
- Updated:August 18, 2026 at 09:58 AM
Rooms and interior
- Bedrooms:3
- Total bathrooms:4
- Full bathrooms:3
- Half bathrooms:1
- Flooring:Carpet, Stone, Tile
- Kitchen Description:Bar Fridge, Built-In Gas Range, Built-In Oven(s), Built-In Refrigerator, Dishwasher, Disposal, Double Oven, ENERGY STAR Qualified Appliances, Microwave, Plumbed For Ice Maker, Refrigerator, Stainless Steel Appliance(s), Vented Exhaust Fan, Warming Drawer, Wine Cooler, Wine Refrigerator
- Living area:5,212 sq. ft.
Heating and cooling
- Cooling:Central
- Heating:Central
- Central air:Yes
Structure and exterior
- Roof:Metal
- Year built:2007
- Building area:5,212 sq. ft.
- Lot area:0.91 Acres
- Lot Features:Back Yard, Corner Lot, Cul-De-Sac, Landscaped, Level, Native Plants, Private Maintained Road, Sprinkler - Automatic, Trees-Large (Over 40 Ft), Trees-Moderate
- Construction Materials:Attic/Crawl Hatchway(s) Insulated, Blown-In Insulation, Concrete, Frame, Glass, ICAT Recessed Lighting, Masonry All Sides, Stone Veneer, Stucco
- Exterior Features:Barbecue, Exterior Steps, Gas Grill, Gutters Full, Outdoor Grill, Private Entrance, Private Yard, Uncovered Courtyard
- Foundation Description:Slab
Schools
- High school:McCallum
- Elementary school:Highland Park
Utilities
- Water:Private
- Sewer:Private Sewer
Finances and disclosures
- Price:$5,750,000
- Price per sq. ft.:$1,103.22
- Tax amount:$55,579 (2026)
Features and amenities
- Appliances:Bar Fridge, Built-In Gas Range, Built-In Oven(s), Built-In Refrigerator, Dishwasher, Disposal, Double Oven, Dryer, ENERGY STAR Qualified Appliances, Microwave, Plumbed For Ice Maker, RNGHD, Refrigerator, Stainless Steel Appliance(s), Vented Exhaust Fan, Warming Drawer, Washer, Water Heater, Water Softener Owned, Wine Cooler, Wine Refrigerator
- Laundry features:Dryer, Washer
- Amenities:Bookcases, Chandelier, Pantry
Parking
- Total parking spaces:15
- Parking description:Attached, Door-Multi, Driveway, Garage, Garage Door Opener, Garage Faces Side, Inside Entrance, Kitchen Level, Oversized
- Garage:Yes
- Garage spaces:3
New listings near 6901 Greenshores Dr #5
- New
 $280,000Active3 beds 2 baths1,192 sq. ft.
1613 Larkwood Dr, Austin, TX 78723
MLS# 4135101Listed by: BRAMLETT PARTNERS - New
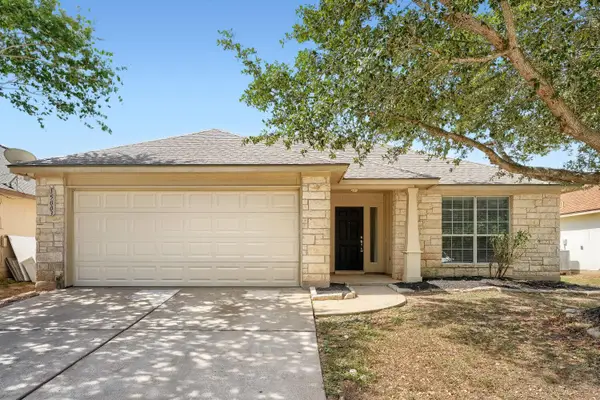 $279,900Active3 beds 2 baths1,740 sq. ft.
15003 Nordyke Ln, Austin, TX 78725
MLS# 1231099Listed by: ENTERA REALTY LLC - New
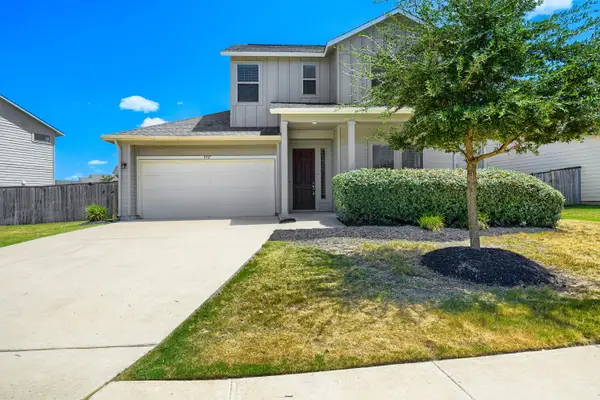 $345,000Active4 beds 3 baths2,413 sq. ft.
5717 Gerard Dr, Austin, TX 78744
MLS# 2270129Listed by: ENTERA REALTY LLC - New
 $925,000Active2 beds 3 baths1,611 sq. ft.
901 W 9th St #508, Austin, TX 78703
MLS# 4623415Listed by: PICAZO PROPERTIES - New
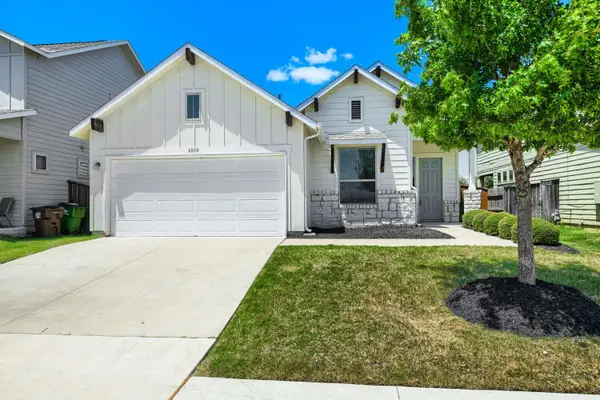 $320,000Active3 beds 2 baths1,606 sq. ft.
6000 Gerard Dr, Austin, TX 78744
MLS# 5509431Listed by: ENTERA REALTY LLC - New
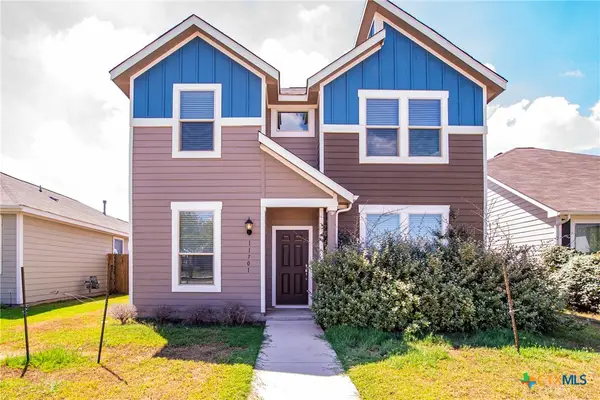 $299,000Active3 beds 3 baths1,486 sq. ft.
11701 Prado Ranch Boulevard, Austin, TX 78725
MLS# 622917Listed by: REALTY TEXAS LLC - New
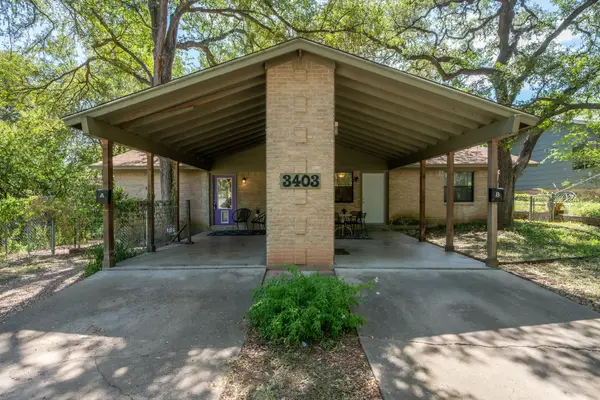 $525,000Active-- beds -- baths1,560 sq. ft.
3403 Clawson Rd, Austin, TX 78704
MLS# 1309719Listed by: COMPASS RE TEXAS, LLC - New
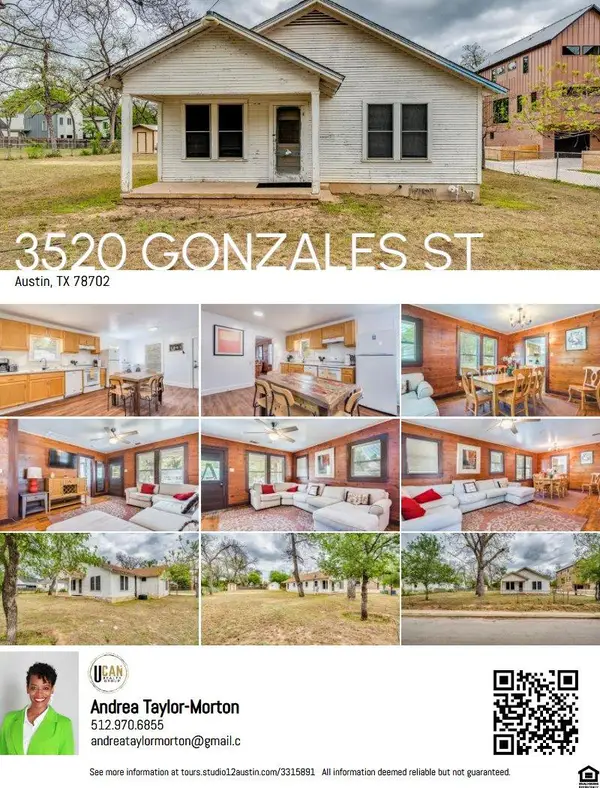 $750,000Active2 beds 1 baths868 sq. ft.
3512 Gonzales St, Austin, TX 78702
MLS# 1499490Listed by: UCAN LLC - New
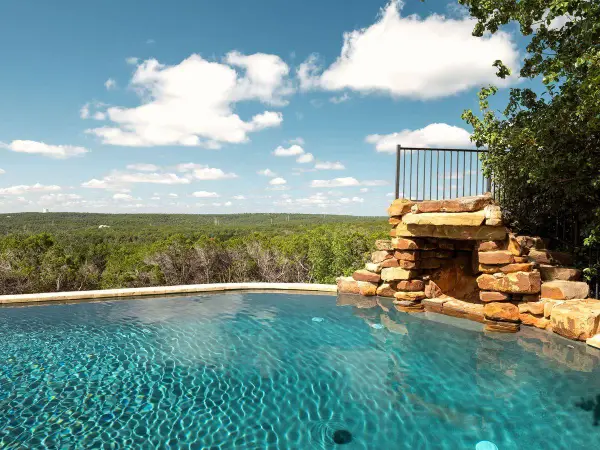 $1,575,000Active5 beds 4 baths4,058 sq. ft.
7319 Yaupon Dr, Austin, TX 78759
MLS# 2580288Listed by: KUPER SOTHEBY'S INT'L REALTY - New
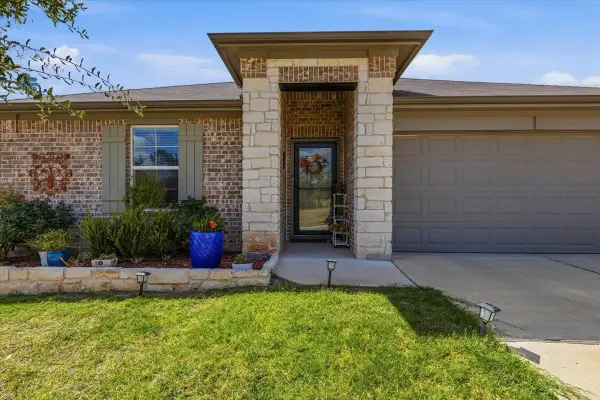 $292,500Active3 beds 2 baths1,464 sq. ft.
6004 Brocade Dr, Austin, TX 78724
MLS# 5325440Listed by: COMPASS RE TEXAS, LLC


Protect your home and budget from life's surprises with an Assurant Home Warranty, backed by a partner that supports you through every step of homeownership. Explore Plans.
© 2023 - 2026 ERA Franchise Systems LLC. All rights reserved. ERA Franchise Systems LLC fully supports the principles of the Fair Housing Act and the Equal Opportunity Act. ERA, ERA Real Estate powered, and their respective logos are registered service marks of ERA Franchise Systems LLC. Each office is independently owned and operated.