
6913 Seneca Falls Ln, Austin, TX 78739
Local realty services provided by:ERA Brokers Consolidated
Listed by: ashley stucki
Office: ashley austin homes
MLS#:6451687
Source:ACTRIS
Price summary
- Price:$755,000
- Price per sq. ft.:$242.06
- Monthly HOA dues:$88.17
About this home
Sitting out on a covered patio with tall oaks overhead and nothing behind your fence but greenbelt is how mornings start at this 5-bedroom, 3-full-bathroom, 2-story single-family home on a quiet cul-de-sac in Circle C. Buyers seek out Circle C for its shaded sidewalks, 4 neighborhood swim centers, and easygoing pace where neighbors stop to chat during evening walks and the whole community feels genuinely lived-in. Inside, the entire house features wood and vinyl plank flooring; no carpet anywhere! Right off the entry on the main floor, a formal living room and formal dining room sit ready for big holiday dinners or a quiet spot to read away from the TV. A private bedroom sits right beside a full bathroom, giving overnight guests their own space or giving you a home office. At the back of the first floor, the main living room opens up with two-story ceilings, a fireplace, and a full wall of windows that fills the room with daylight. It flows right into the breakfast area and kitchen, equipped with granite counters, a tile backsplash, a center island, a gas cooktop, a built-in oven, and plenty of cabinet storage. Upstairs, the second floor keeps sleeping quarters removed from the main living areas. The primary suite occupies its own quiet corner upstairs, paired with an ensuite bath featuring a dual vanity, a soaking tub, a separate shower, and a walk-in closet. Three additional guest bedrooms share the upper level alongside a large game room built for movie nights, hobbies, or a second hangout space. Out back, that wide patio overlooks a grassy yard shaded by mature trees and backed directly by greenspace. Living in Circle C puts Escarpment Boulevard, Slaughter Lane, and South MoPac right around the corner and roughly 20 minutes to Downtown Austin, 30 minutes to the airport, and minutes from Circle C Ranch Metropolitan Park, HEB, Alamo Drafthouse and several restaurants....
Contact an agent
Home facts
- Year built:2004
- Subdivision & Development:Circle C Ranch
- Listing ID #:6451687
- Updated:November 18, 2026 at 07:27 PM
Rooms and interior
- Bedrooms:5
- Total bathrooms:3
- Full bathrooms:3
- Flooring:Vinyl, Wood
- Kitchen Description:Built-In Oven(s), Dishwasher, Disposal, Gas Cooktop, Microwave
- Living area:3,119 sq. ft.
Heating and cooling
- Cooling:Central
- Heating:Central, Natural Gas
- Central air:Yes
Structure and exterior
- Roof:Composition
- Year built:2004
- Building area:3,119 sq. ft.
- Lot area:0.2 Acres
- Lot Features:Cul-De-Sac, Landscaped, Sprinkler - Automatic, Trees-Large (Over 40 Ft)
- Construction Materials:Brick Veneer, Masonry All Sides
- Exterior Features:Gutters Full, Private Yard
- Foundation Description:Slab
Schools
- High school:Bowie
- Elementary school:Clayton
Utilities
- Water:Public
- Sewer:Public Sewer
Finances and disclosures
- Price:$755,000
- Price per sq. ft.:$242.06
- Tax amount:$17,663 (2026)
Features and amenities
- Appliances:Built-In Oven(s), Dishwasher, Disposal, Gas Cooktop, Microwave, Water Heater
- Amenities:Pantry
Parking
- Total parking spaces:5
- Parking description:Attached, Door-Multi, Driveway, Garage, Garage Faces Front, Inside Entrance, Kitchen Level
- Garage:Yes
- Garage spaces:3
New listings near 6913 Seneca Falls Ln
- New
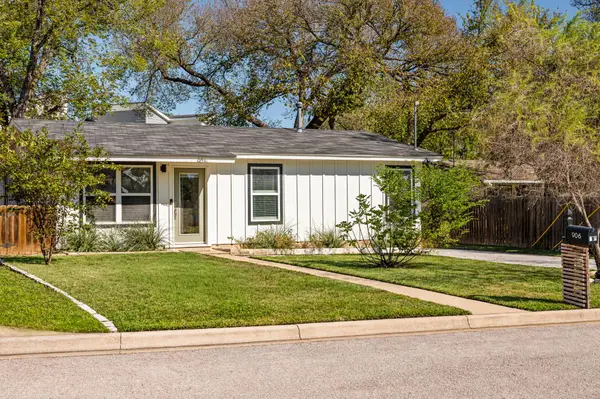 $585,000Active4 beds 2 baths1,589 sq. ft.
906 Plateau Cir, Austin, TX 78745
MLS# 3402375Listed by: BRODSKY PROPERTIES - New
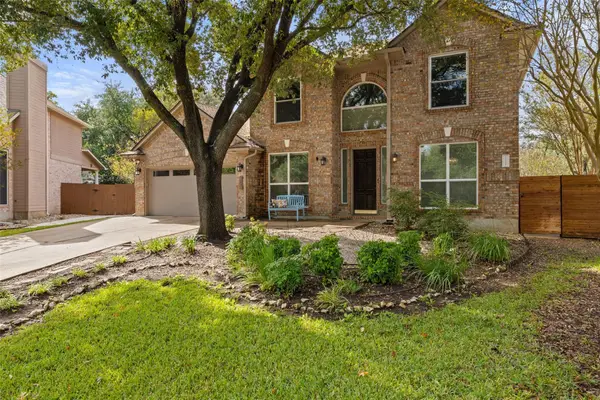 $699,000Active4 beds 3 baths2,684 sq. ft.
8909 Splitarrow Dr, Austin, TX 78717
MLS# 6771052Listed by: MORELAND PROPERTIES - New
 $649,000Active3 beds 4 baths1,726 sq. ft.
1502 Arid Way #1017, Austin, TX 78758
MLS# 4216427Listed by: MODUS REAL ESTATE - Open Sat, 1 to 3pmNew
 $889,000Active3 beds 2 baths1,572 sq. ft.
4608 Sinclair Ave, Austin, TX 78756
MLS# 4268582Listed by: MORELAND PROPERTIES - New
 $250,000Active4 beds 2 baths1,587 sq. ft.
14307 Kincheloe St, Austin, TX 78725
MLS# 6589793Listed by: COMPASS RE TEXAS, LLC - Open Sat, 10am to 2pmNew
 $559,000Active2 beds 2 baths969 sq. ft.
84 East Ave #3403, Austin, TX 78701
MLS# 7097665Listed by: CHRISTIES INTL REAL ESTATE LONE STAR - Open Sat, 10am to 12pmNew
 $389,900Active3 beds 1 baths840 sq. ft.
4911 Gladeview Dr #1, Austin, TX 78745
MLS# 8459830Listed by: KWLS - T. KERR PROPERTY GROUP - New
 $350,000Active-- beds -- baths1,820 sq. ft.
8007 West Gate Blvd, Austin, TX 78745
MLS# 9767486Listed by: HOME SIMPLE OF TEXAS, INC - New
 $369,900Active3 beds 2 baths1,447 sq. ft.
14818 Yellowleaf Trl, Austin, TX 78728
MLS# 5311847Listed by: ANDREW CLEMENTS REALTY LLC - New
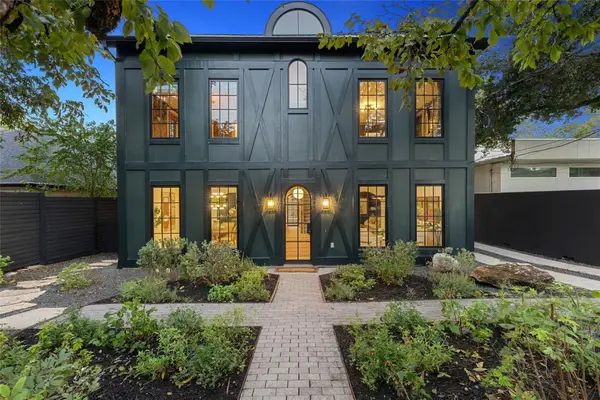 $2,450,000Active4 beds 4 baths3,363 sq. ft.
1401 Kinney Ave, Austin, TX 78704
MLS# 7388941Listed by: CHRISTIES INTL REAL ESTATE LONE STAR


Protect your home and budget from life's surprises with an Assurant Home Warranty, backed by a partner that supports you through every step of homeownership. Explore Plans.
© 2023 - 2026 ERA Franchise Systems LLC. All rights reserved. ERA Franchise Systems LLC fully supports the principles of the Fair Housing Act and the Equal Opportunity Act. ERA, ERA Real Estate powered, and their respective logos are registered service marks of ERA Franchise Systems LLC. Each office is independently owned and operated.