
7001 Watchwood Dr, Austin, TX 78745
Local realty services provided by:ERA Experts
Listed by: kelly mata
Office: cultivate realty inc
MLS#:1996634
Source:ACTRIS
7001 Watchwood Dr,Austin, TX 78745
$390,000Last list price
- 3 Beds
- 2 Baths
- - sq. ft.
- Single family
- Sold
Sorry, we are unable to map this address
Price summary
- Price:$390,000
About this home
Move-in ready and exceptionally well maintained, this sturdy one-story home offers comfort, functionality, and peace of mind. Recent improvements include an updated roof, fresh interior paint, and a meticulously clean interior and exterior. Major systems, including the HVAC and water heater, have been regularly maintained and are in excellent condition. All appliances convey.
Located at the end of a short, quiet road with good neighbors nearby, this home provides a peaceful setting while remaining convenient to everyday amenities, close to downtown, the airport, and Barton Springs Pool. The landscaped yard was thoughtfully designed for Texas living with native plants, low-maintenance features, and blooming wildflowers in the backyard.
Inside, the home is a fresh canvas ready for your personal touch. Ideal for first-time buyers or those looking to downsize, the single-story layout offers easy living with timeless practicality and lasting value.
Property Showcase - also in documents. Chicago Title | 7001 WATCHWOOD DR (GoldStandard)...
Contact an agent
Home facts
- Year built:1975
- Listing ID #:1996634
- Updated:July 02, 2026 at 12:49 AM
Rooms and interior
- Bedrooms:3
- Total bathrooms:2
- Full bathrooms:2
- Flooring:Tile, Vinyl
- Kitchen Description:Dishwasher, Disposal, Microwave, Oven, Range, Refrigerator
Heating and cooling
- Cooling:Central
- Heating:Central
- Central air:Yes
Structure and exterior
- Roof:Composition
- Year built:1975
- Lot Features:Back Yard, Corner Lot, Curbs, Front Yard, Landscaped, Level, Native Plants
- Construction Materials:HardiPlank Type, Plaster, Stucco
- Exterior Features:Gutters Full
- Foundation Description:Concrete Perimeter
Schools
- High school:Crockett
- Elementary school:Cunningham
Utilities
- Water:MUD
Finances and disclosures
- Price:$390,000
- Tax amount:$9,319 (2025)
Features and amenities
- Appliances:Dishwasher, Disposal, Microwave, Oven, Range, Refrigerator, Washer/Dryer, Water Heater
- Laundry features:Washer/Dryer
- Amenities:Pantry
Parking
- Total parking spaces:4
- Parking description:Additional Parking, Garage
- Garage:Yes
- Garage spaces:2
New listings near 7001 Watchwood Dr
- New
 $289,500Active2 beds 2 baths1,158 sq. ft.
7122 Wood Hollow Dr #71, Austin, TX 78731
MLS# 3142912Listed by: REAL BROKER, LLC - New
 $1,199,000Active-- beds -- baths2,524 sq. ft.
2113 Rabb Rd, Austin, TX 78704
MLS# 3745885Listed by: COMPASS RE TEXAS, LLC - New
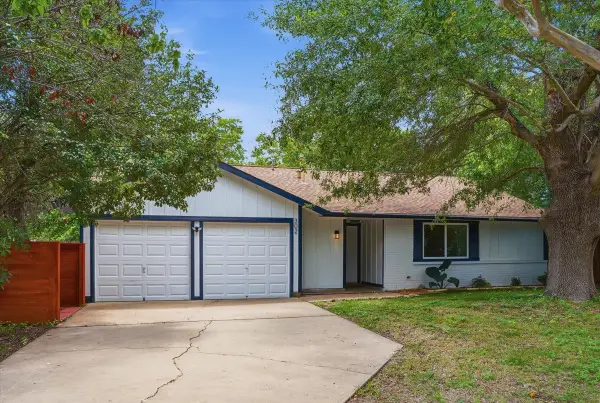 $375,000Active3 beds 2 baths1,152 sq. ft.
302 Shadow Bend Cv, Austin, TX 78745
MLS# 3829114Listed by: NATIVE ROOTS REAL ESTATE LLC - New
 $510,000Active4 beds 4 baths2,545 sq. ft.
9601 Dawn Pearl Dr #21, Austin, TX 78748
MLS# 4008844Listed by: NB ELITE REALTY - New
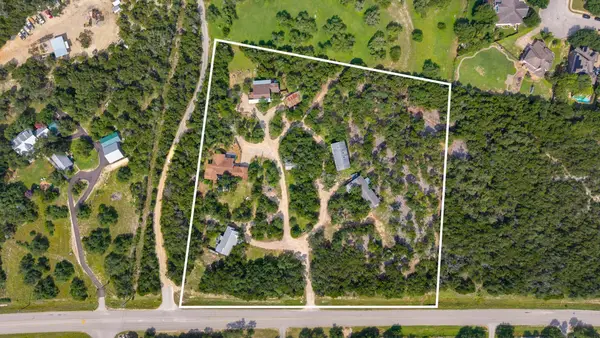 $2,590,000Active16 beds 12 baths10,000 sq. ft.
12932 Nutty Brown Rd, Austin, TX 78737
MLS# 4620349Listed by: PHYLLIS BROWNING COMPANY - New
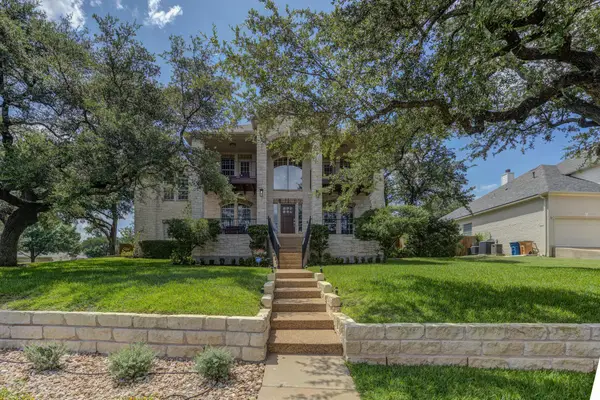 $1,290,000Active5 beds 4 baths4,046 sq. ft.
10200 Spicewood Pkwy, Austin, TX 78750
MLS# 5166870Listed by: EXP REALTY, LLC - New
 $519,000Active3 beds 2 baths1,548 sq. ft.
6905 Tulane Dr, Austin, TX 78723
MLS# 6189343Listed by: DAGWOOD MANAGEMENT, LLC - New
 $420,000Active3 beds 2 baths1,478 sq. ft.
7737 Croftwood Dr, Austin, TX 78749
MLS# 7739187Listed by: EXP REALTY, LLC - New
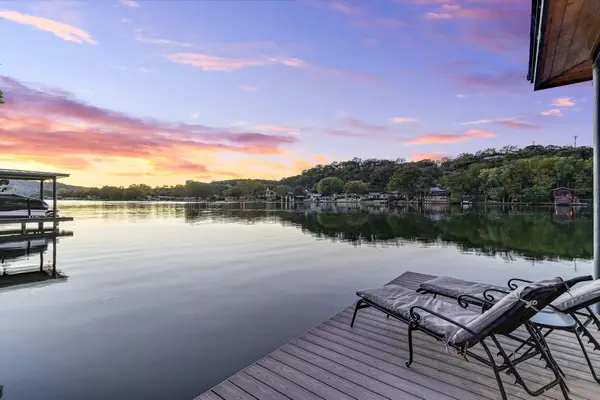 $8,950,000Active3 beds 4 baths3,587 sq. ft.
3100 Rivercrest Dr, Austin, TX 78746
MLS# 8497547Listed by: COMPASS RE TEXAS, LLC - New
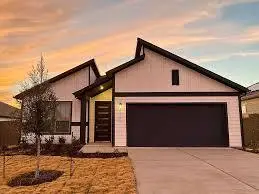 $369,999Active3 beds 2 baths1,840 sq. ft.
16525 Summery St, Manor, TX 78653
MLS# 9227627Listed by: JPAR ROUND ROCK


Protect your home and budget from life's surprises with an Assurant Home Warranty, backed by a partner that supports you through every step of homeownership. Explore Plans.
© 2023 - 2026 ERA Franchise Systems LLC. All rights reserved. ERA Franchise Systems LLC fully supports the principles of the Fair Housing Act and the Equal Opportunity Act. ERA, ERA Real Estate powered, and their respective logos are registered service marks of ERA Franchise Systems LLC. Each office is independently owned and operated.