
7017 Tesoro Trl, Austin, TX 78729
Local realty services provided by:ERA Experts
Listed by: laurie flood
Office: keller williams realty
MLS#:8603522
Source:ACTRIS
Price summary
- Price:$425,000
- Price per sq. ft.:$262.67
About this home
****OPEN HOUSE SUNDAY Sept. 6th 11-1****Beautiful move-in-ready home in an incredible NW Austin location—just half a mile from the new Apple campus, a few blocks from a Round Rock ISD elementary school, hike-and-bike trails and the community pool and park, and less than a mile from H-E-B, shops and restaurants. You’ll love the convenient floorplan with everything downstairs except the private primary bedroom suite. The spacious living, dining and kitchen area features a soaring vaulted ceiling, beautiful stacked-stone fireplace with a reclaimed wood mantel and abundant natural light. The kitchen offers plenty of cabinet and counter space with granite countertops and a large breakfast bar overlooking the living room. Easy-care laminate flooring extends throughout the downstairs. Upstairs, the oversized primary bedroom suite feels like a private retreat with a sitting area, cathedral ceiling, large windows and an updated bathroom. Outside, enjoy an oversized covered patio overlooking the tree-shaded backyard. Walk to the elementary school and Rattan Creek Park, featuring a Junior Olympic-sized pool, trails, sport courts and additional amenities, along with numerous community events throughout the year. Ideally located in NW Austin’s tech corridor, you’re just half a mile from the new Apple campus and only about 10 minutes from Austin’s “second downtown,” The Domain!...
Contact an agent
Home facts
- Year built:1986
- Subdivision & Development:Milwood Sec 26B
- Listing ID #:8603522
- Updated:September 07, 2026 at 01:48 AM
Rooms and interior
- Bedrooms:3
- Total bathrooms:2
- Full bathrooms:2
- Flooring:Carpet, Laminate
- Kitchen Description:Dishwasher, Disposal, Exhaust Fan, Microwave, Refrigerator
- Living area:1,618 sq. ft.
Heating and cooling
- Cooling:Central
- Heating:Central
- Central air:Yes
Structure and exterior
- Roof:Composition
- Year built:1986
- Building area:1,618 sq. ft.
- Lot area:0.15 Acres
- Lot Features:Back Yard, Front Yard
- Construction Materials:Brick Veneer, Wood Siding
- Foundation Description:Slab
Schools
- High school:McNeil
- Elementary school:Jollyville
Utilities
- Water:MUD
Finances and disclosures
- Price:$425,000
- Price per sq. ft.:$262.67
- Tax amount:$7,105 (2026)
Features and amenities
- Appliances:Dishwasher, Disposal, Exhaust Fan, Microwave, Refrigerator, Water Heater
- Amenities:Pantry
Parking
- Total parking spaces:4
- Parking description:Attached, Direct Access, Door-Single, Driveway, Enclosed, Garage, Garage Door Opener, Garage Faces Front, Inside Entrance, Kitchen Level, Side By Side
- Garage:Yes
- Garage spaces:2
New listings near 7017 Tesoro Trl
- New
 $1,799,900Active4 beds 4 baths3,010 sq. ft.
4502 Mountain Path Dr, Austin, TX 78759
MLS# 7395944Listed by: ALL CITY REAL ESTATE LTD. CO - New
 $399,000Active-- beds -- baths1,879 sq. ft.
4413 Teri Rd, Austin, TX 78744
MLS# 9621390Listed by: SPYGLASS REALTY - New
 $519,000Active3 beds 2 baths1,813 sq. ft.
9906 Willers Way, Austin, TX 78748
MLS# 9029427Listed by: SOUNDCITY PROPERTIES - New
 $484,000Active3 beds 3 baths2,124 sq. ft.
14424 Lilley Brook Cv, Austin, TX 78717
MLS# 2736945Listed by: AUSTINVESTORS - New
 $619,000Active3 beds 3 baths2,150 sq. ft.
8131 Forest Mesa Dr, Austin, TX 78759
MLS# 8829400Listed by: NB REGAL REAL ESTATE, LLC - New
 $469,000Active3 beds 2 baths2,013 sq. ft.
6901 Bancroft Woods Dr, Austin, TX 78729
MLS# 9127612Listed by: COMPASS RE TEXAS, LLC - New
 $414,900Active-- beds -- baths1,997 sq. ft.
7510 St Amant Pl, Austin, TX 78749
MLS# 5063432Listed by: ROCKET SCIENCE REALTY LLC - New
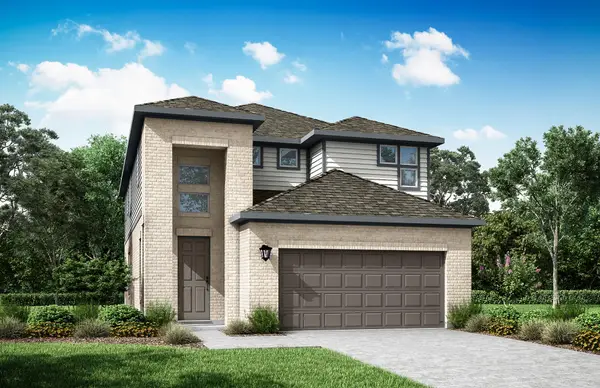 $462,275Active3 beds 3 baths2,162 sq. ft.
9401 Gladsome Path, Manor, TX 78653
MLS# 3837213Listed by: RIVERWAY PROPERTIES - New
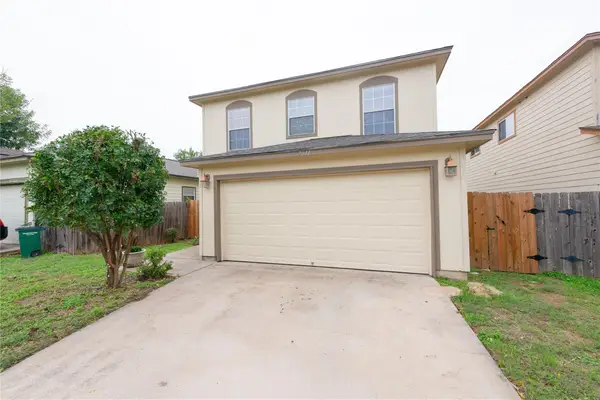 $325,000Active4 beds 3 baths1,512 sq. ft.
7011 Thannas Way, Austin, TX 78744
MLS# 3527503Listed by: JBGOODWIN REALTORS WL - New
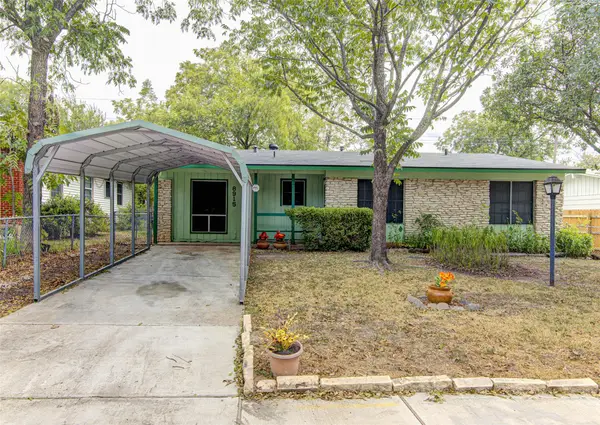 $325,000Active3 beds 2 baths1,319 sq. ft.
8915 Slayton Dr, Austin, TX 78753
MLS# 3740587Listed by: AUEL & ASSOCIATES


Protect your home and budget from life's surprises with an Assurant Home Warranty, backed by a partner that supports you through every step of homeownership. Explore Plans.
© 2023 - 2026 ERA Franchise Systems LLC. All rights reserved. ERA Franchise Systems LLC fully supports the principles of the Fair Housing Act and the Equal Opportunity Act. ERA, ERA Real Estate powered, and their respective logos are registered service marks of ERA Franchise Systems LLC. Each office is independently owned and operated.