
706 Crestone Stream Dr, Austin, TX 78738
Local realty services provided by:ERA Brokers Consolidated
Listed by: lauren powell, stephanie dreiss
Office: kuper sotheby's int'l realty
MLS#:6247587
Source:ACTRIS
Price summary
- Price:$1,450,000
- Price per sq. ft.:$372.37
- Monthly HOA dues:$93.33
About this home
Custom built and beautifully curated, this impressive residence in Serene Hills blends modern design with a warm, inviting atmosphere. The home offers 4 bedrooms, 4.5 baths and generous living spaces with room for everyone.
A light-filled floorplan creates an effortless flow into the spacious living area, where sliding glass doors extend the living space to the covered patio and beautifully landscaped yard. The main level also features a private study, a luxurious primary suite and a secondary bedroom with an ensuite bath. The kitchen takes center stage with a stunning black and gold ILVE Italian range with 7 burners and double ovens, as well as rich dark cabinetry, an oversized waterfall island with generous storage underneath, beautiful pendant lighting, built-in refrigerator and huge pantry. Lighted display cabinet delivers an elegant showcase for china or treasured collections, while a glass-enclosed bar with beverage cooler is tucked beneath the staircase adding an unexpected touch of sophistication and is perfect for entertaining.
The primary suite functions as a private spa oasis. The dramatic bath boasts a soaking tub, large shower, and custom walk-in closet complete with built in drawers and shelving. A bright fitness nook opens directly to the backyard, creating the perfect space for a morning workout and an infrared sauna completes the space.
Upstairs, two additional bedrooms, including one with an ensuite bath share a generous living area/game room complete with wet bar and a dedicated media room ready for movie nights. A walk-out balcony with hill country views captures the breeze and provides another inviting place to unwind and relax or enjoy morning coffee.
Outdoor living is equally appealing with a covered patio and built-in outdoor kitchen featuring a gas grill and sink. The easy-care yard is thoughtfully designed for privacy, with a stone wall along the rear of the property. A community park directly across the street adds another recreational amenity just steps from home. 3 car garage accommodates vehicles and extra storage space.
Additional features include wood-look tile flooring throughout providing the beauty of wood with easy-care durability, whole home water softener, surround sound, custom window shades.
The location is especially appealing, with highly regarded Lake Travis schools and an elementary school just minutes away. The home is also conveniently close to The Hills Country Club, as well as Lakeway’s shopping, dining, golf, parks and Lake Travis, making it easy to enjoy all that this sought-after area has to offer....
Contact an agent
Home facts
- Year built:2022
- Subdivision & Development:Serene Hills Sub Ph 2E
- Listing ID #:6247587
- Updated:August 30, 2026 at 03:18 PM
Rooms and interior
- Bedrooms:4
- Total bathrooms:5
- Full bathrooms:4
- Half bathrooms:1
- Flooring:Carpet, Tile
- Kitchen Description:Bar Fridge, Built-In Refrigerator, Dishwasher, Disposal, Double Oven, Free-Standing Gas Range, Gas Range, Microwave, Oven, Refrigerator, Stainless Steel Appliance(s), Wine Cooler, Wine Refrigerator
- Living area:3,894 sq. ft.
Heating and cooling
- Heating:Natural Gas
- Central air:Yes
Structure and exterior
- Roof:Metal
- Year built:2022
- Building area:3,894 sq. ft.
- Lot area:0.24 Acres
- Lot Features:Back Yard, Interior Lot, Sprinkler - Automatic, Trees-Small (Under 20 Ft)
- Construction Materials:Stucco
- Exterior Features:Balcony, Gas Grill, Gutters Full, Outdoor Grill, Private Yard
- Foundation Description:Slab
Schools
- High school:Lake Travis
- Elementary school:Serene Hills
Utilities
- Water:MUD
Finances and disclosures
- Price:$1,450,000
- Price per sq. ft.:$372.37
Features and amenities
- Appliances:Bar Fridge, Built-In Refrigerator, Dishwasher, Disposal, Double Oven, Free-Standing Gas Range, Gas Range, Microwave, Oven, Refrigerator, Stainless Steel Appliance(s), Water Softener, Wine Cooler, Wine Refrigerator
- Amenities:Pantry
Parking
- Total parking spaces:6
- Parking description:Door-Multi, Door-Single, Driveway, Garage Faces Side
- Garage:Yes
- Garage spaces:3
New listings near 706 Crestone Stream Dr
- New
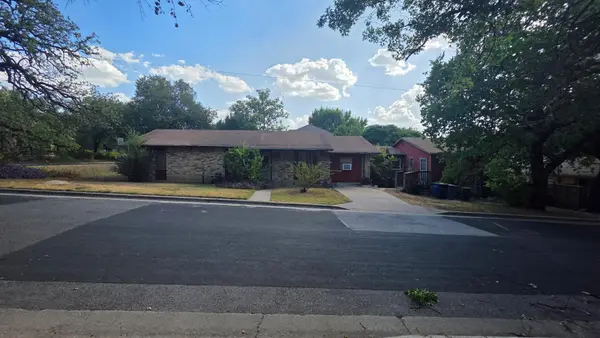 $1,275,000Active3 beds 2 baths2,184 sq. ft.
1801 Waterston Ave, Austin, TX 78703
MLS# 1467512Listed by: KELLER WILLIAMS REALTY - New
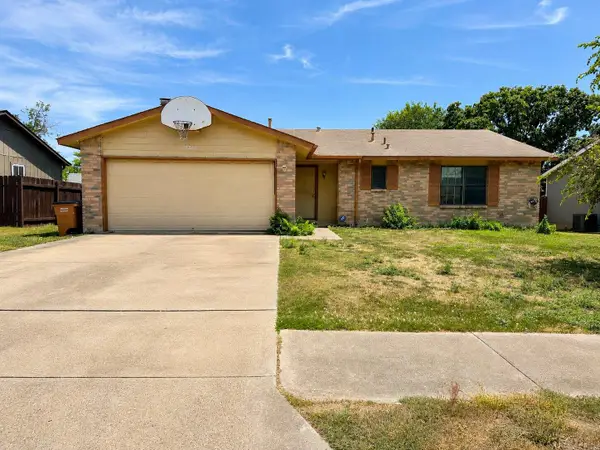 $315,000Active3 beds 2 baths1,345 sq. ft.
11203 Prairie Dove Cir, Austin, TX 78758
MLS# 7155733Listed by: AUSTIN CENTRAL REALTY LLC - New
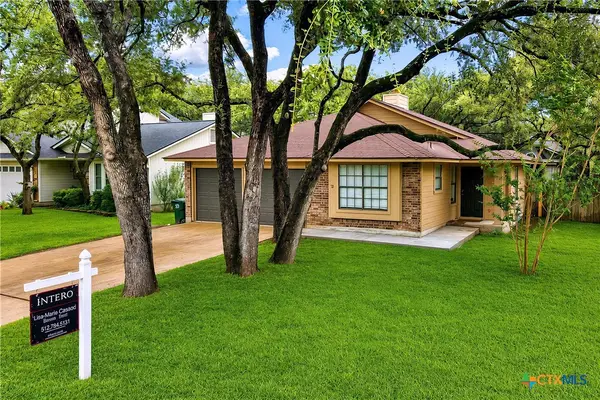 $459,000Active3 beds 2 baths1,550 sq. ft.
7003 Tesoro Trail, Austin, TX 78729
MLS# 623952Listed by: INTERO REAL ESTATE SERVICES - New
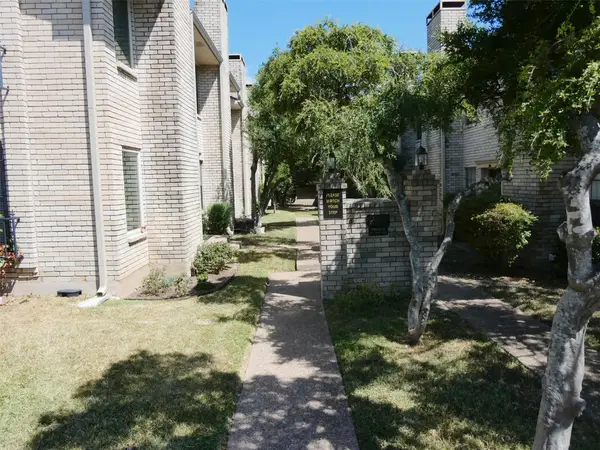 $219,900Active2 beds 2 baths968 sq. ft.
8400 Jamestown Dr #204, Austin, TX 78758
MLS# 6962468Listed by: KELLER WILLIAMS REALTY - New
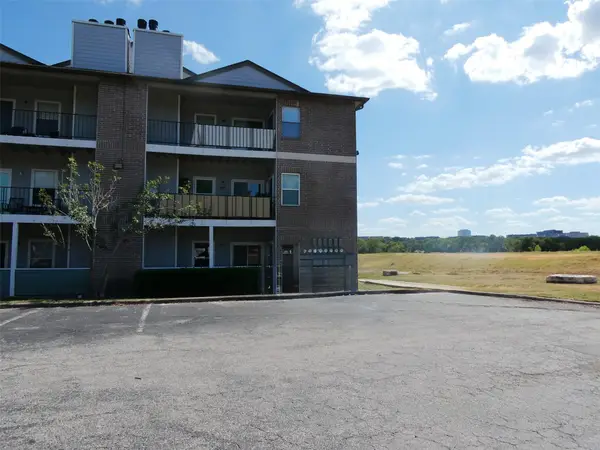 $143,000Active1 beds 1 baths727 sq. ft.
12166 Metric Blvd #1009, Austin, TX 78758
MLS# 9576569Listed by: KELLER WILLIAMS REALTY - Open Sun, 12 to 3pmNew
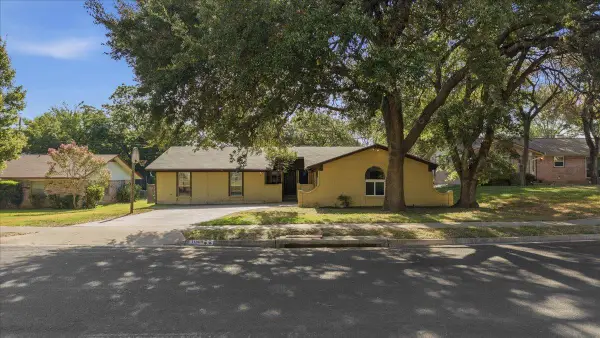 $319,000Active4 beds 2 baths1,967 sq. ft.
11309 January Dr, Austin, TX 78753
MLS# 5177182Listed by: COLDWELL BANKER REALTY - New
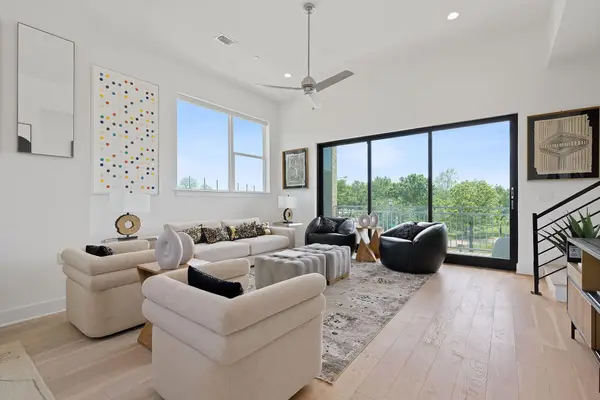 $819,000Active3 beds 4 baths2,138 sq. ft.
2805 Mccurdy St #1, Austin, TX 78723
MLS# 6337242Listed by: EXP REALTY, LLC - New
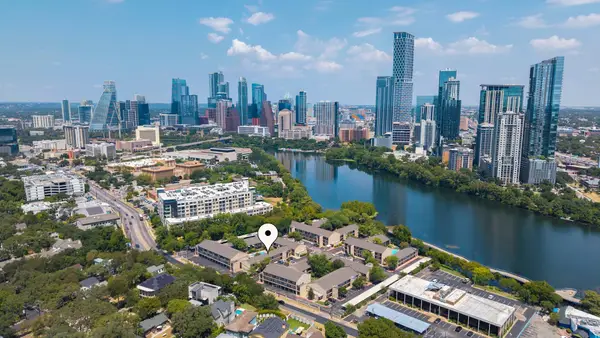 $214,900Active1 beds 1 baths388 sq. ft.
500 E Riverside Dr #119, Austin, TX 78704
MLS# 2255932Listed by: RE/MAX FINE PROPERTIES - New
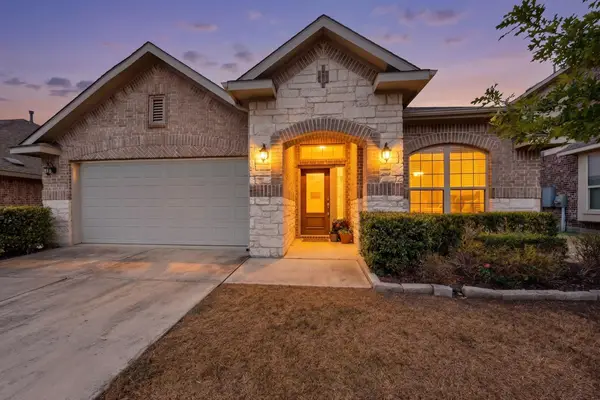 $409,000Active3 beds 2 baths2,025 sq. ft.
12202 Chalco St, Austin, TX 78748
MLS# 7309794Listed by: TEXAS BROKER SERVICES LLC - New
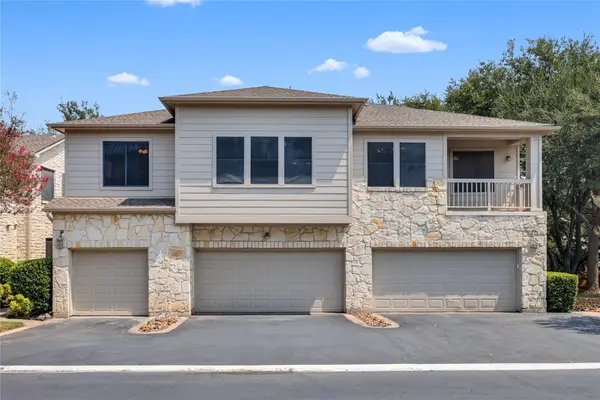 $315,000Active2 beds 2 baths1,257 sq. ft.
7501 Shadowridge Run #105, Austin, TX 78749
MLS# 9812216Listed by: COMPASS RE TEXAS, LLC


Protect your home and budget from life's surprises with an Assurant Home Warranty, backed by a partner that supports you through every step of homeownership. Explore Plans.
© 2023 - 2026 ERA Franchise Systems LLC. All rights reserved. ERA Franchise Systems LLC fully supports the principles of the Fair Housing Act and the Equal Opportunity Act. ERA, ERA Real Estate powered, and their respective logos are registered service marks of ERA Franchise Systems LLC. Each office is independently owned and operated.