
7120 Gentle Oak Dr, Austin, TX 78749
Local realty services provided by:ERA Experts
7120 Gentle Oak Dr,Austin, TX 78749
$535,000
- 4 Beds
- 2 Baths
- 1,960 sq. ft.
- Single family
- Active
Upcoming open houses
- Sat, Aug 0112:00 pm - 02:00 pm
Listed by:
 Sprout Realty ERA Powered
Office: sprout realty
MLS#:7010340
Source:ACTRIS
Price summary
- Price:$535,000
- Price per sq. ft.:$272.96
- Monthly HOA dues:$28.75
About this home
Nestled in one of Southwest Austin's most sought-after neighborhoods, this home is a blank slate and has only had one owner since it was built! Ready for its new owner’s customizations, inside you'll find fresh interior paint to highlight the thoughtful layout. The living space with a gas fireplace is bathed in natural light, adjacent to an open dining area for gathering and entertaining. Kitchen is situated between the dining and living spaces creating a natural flow, with a lovely breakfast nook. All rooms are in the hall to the right, away from the gathering spaces, and the front bedroom can serve as a flex space, such as an office, since it also opens to the front entryway. Newer Pella sliding door leads you to the shaded backyard, a peaceful retreat, which has been thoughtfully cleared to make way for your landscaping desires. The garage is very tall, allowing for overhead storage racks above parked cars, and a new HVAC system was installed as of April 2022! Underground utilities allow for unobstructed views in the WOLO neighborhood, and a short walk down Gentle Oak leads you to the HOA maintained park complete with a playground, field for soccer and other sports, and picnic tables. Adding to the neighborhood park's charm, a Little Free Library is being installed in honor of the home's late owner, a beloved community member. The much anticipated construction on 290 at the Y is wrapping up and has made access to downtown Austin and the surrounding hill country towns quicker than ever. You won’t want to miss this opportunity to own a well-cared-for home in this established community known for its friendly atmosphere and exceptional location....
Contact an agent
Home facts
- Year built:1997
- Subdivision & Development:Woods Legend Oaks Sec 01
- Listing ID #:7010340
- Updated:July 31, 2026 at 03:32 PM
Rooms and interior
- Bedrooms:4
- Total bathrooms:2
- Full bathrooms:2
- Flooring:Carpet
- Kitchen Description:Dishwasher, Free-Standing Gas Range, Microwave, Refrigerator
- Living area:1,960 sq. ft.
Heating and cooling
- Cooling:Central
- Heating:Central
- Central air:Yes
Structure and exterior
- Roof:Asphalt, Shingle
- Year built:1997
- Building area:1,960 sq. ft.
- Lot area:0.16 Acres
- Lot Features:Back Yard, Few Trees, Front Yard, Level
- Construction Materials:Brick, Masonry Partial, Wood Siding
- Exterior Features:Private Yard
- Foundation Description:Slab
Schools
- High school:Crockett
- Elementary school:Patton
Utilities
- Water:Public
- Sewer:Public Sewer
Finances and disclosures
- Price:$535,000
- Price per sq. ft.:$272.96
- Tax amount:$13,018 (2026)
Features and amenities
- Appliances:Dishwasher, Free-Standing Gas Range, Microwave, Refrigerator
- Amenities:Storage
Parking
- Total parking spaces:4
- Parking description:Attached, Driveway, Garage, Garage Door Opener
- Garage:Yes
- Garage spaces:2
New listings near 7120 Gentle Oak Dr
- Open Sat, 3 to 5pmNew
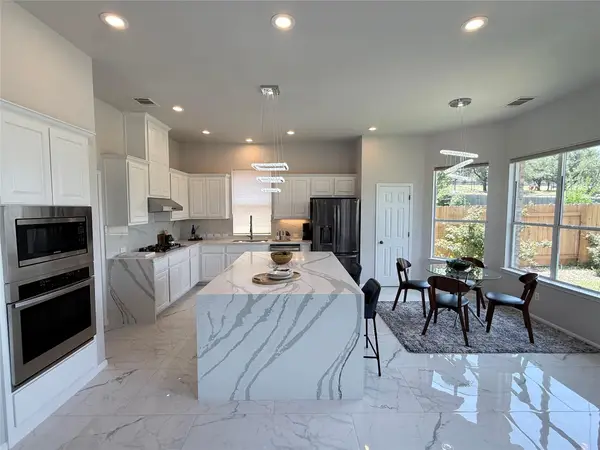 $645,000Active4 beds 3 baths2,533 sq. ft.
12629 Lee Park Ln, Austin, TX 78732
MLS# 1920342Listed by: EXP REALTY, LLC - New
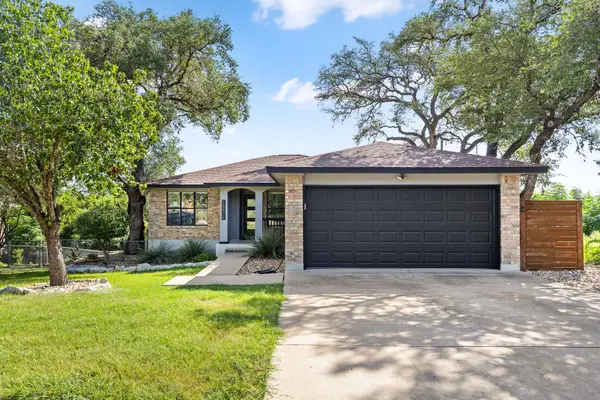 $489,000Active3 beds 2 baths1,462 sq. ft.
15602 Cedar Ledge St, Austin, TX 78734
MLS# 2611046Listed by: CENTRAL METRO REALTY - New
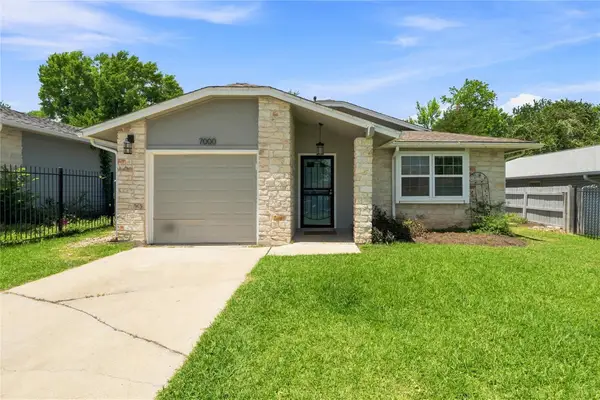 $294,500Active3 beds 2 baths1,321 sq. ft.
7000 Shannon Dr, Austin, TX 78724
MLS# 3272592Listed by: JBGOODWIN REALTORS NW - New
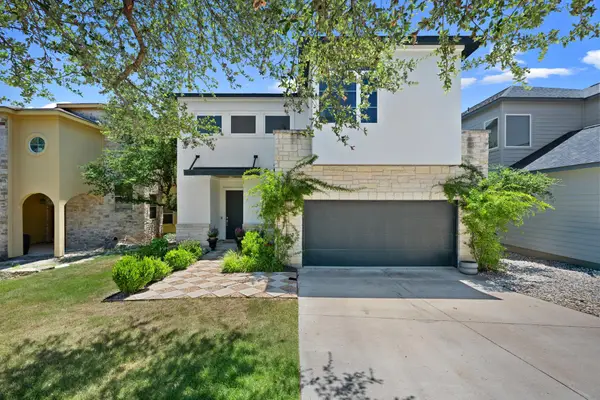 $640,000Active3 beds 3 baths2,121 sq. ft.
14905 Oklahoma St, Austin, TX 78734
MLS# 3303845Listed by: COMPASS RE TEXAS, LLC - Open Sat, 1:30 to 3:30pmNew
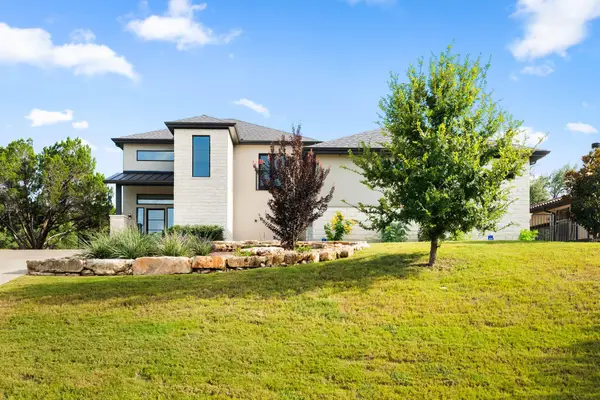 $1,399,000Active4 beds 4 baths2,984 sq. ft.
15103 Nightingale Ln, Austin, TX 78734
MLS# 3633396Listed by: COMPASS RE TEXAS, LLC - New
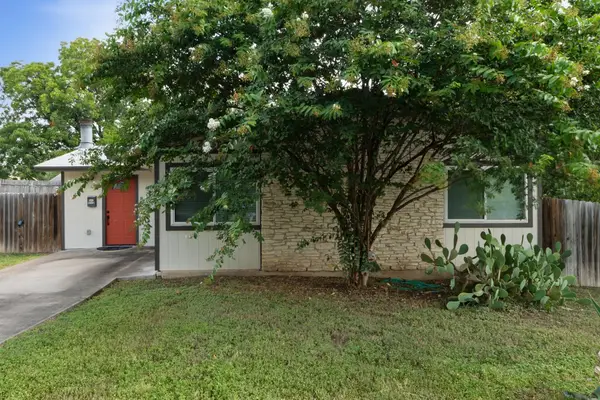 $295,000Active4 beds 2 baths1,240 sq. ft.
4712 Little Hill Cir, Austin, TX 78725
MLS# 1113485Listed by: KNIPPA PROPERTIES - Open Sat, 1 to 3pmNew
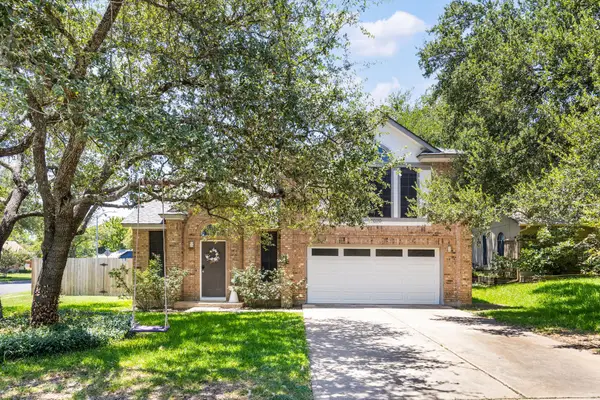 $525,000Active3 beds 3 baths1,823 sq. ft.
13020 Tamayo Dr, Austin, TX 78729
MLS# 1935357Listed by: EXP REALTY, LLC - New
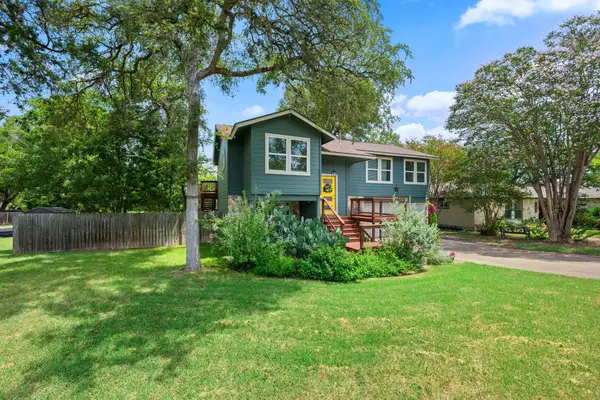 $599,000Active3 beds 3 baths1,836 sq. ft.
7336 Gaines Mill Ln, Austin, TX 78745
MLS# 2771622Listed by: RE/MAX FINE PROPERTIES - New
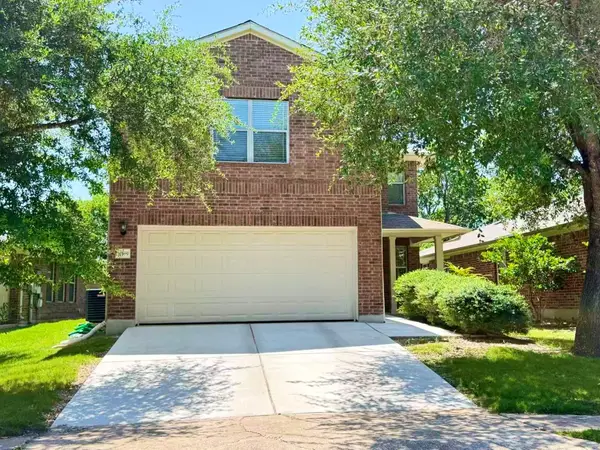 $330,000Active5 beds 3 baths1,986 sq. ft.
11509 Church Canyon Dr, Austin, TX 78754
MLS# 3916844Listed by: KELLER WILLIAMS REALTY - Open Sun, 1 to 3pmNew
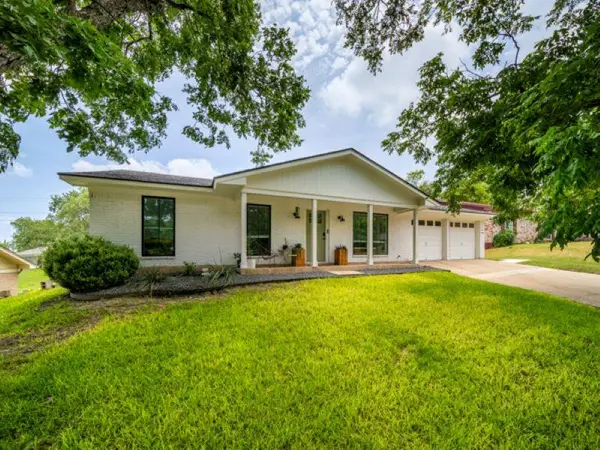 Listed by ERA$550,000Active3 beds 2 baths1,756 sq. ft.
11911 Hornsby St, Austin, TX 78753
MLS# 4955577Listed by: SPROUT REALTY


Protect your home and budget from life's surprises with an Assurant Home Warranty, backed by a partner that supports you through every step of homeownership. Explore Plans.
© 2023 - 2026 ERA Franchise Systems LLC. All rights reserved. ERA Franchise Systems LLC fully supports the principles of the Fair Housing Act and the Equal Opportunity Act. ERA, ERA Real Estate powered, and their respective logos are registered service marks of ERA Franchise Systems LLC. Each office is independently owned and operated.