
7413 Acela Trl, Austin, TX 78744
Local realty services provided by:ERA Brokers Consolidated
Listed by: cherie schuetz
Office: dream it realty
MLS#:2020581
Source:LERA
Price summary
- Price:$330,500
- Price per sq. ft.:$190.27
- Monthly HOA dues:$70
About this home
BELOW COUNTY ASSESMENT VALUE!! This beautiful 3 bedroom 3 bath home is priced " aggressively " compared to recent neighborhood market trends. Entering home you will be greeted with an 8ft entry door that opens to statuesque ceilings, a spacious living area with lots of natural light, elegant Bluetooth ready ceiling fan and a cozy electric fireplace. Kitchen boasts gas cooking, a walk- in pantry, stunning granite counters with a coffee bar nook. Dining room is also filled with natural lighting, a large banquette (not built in) for accommodating lots of family and friends. Just off the kitchen you will find a very large powder room with an extra storage closet. At the garage entrance you will find a built in mud nook , perfect for storing shoes and hanging coats and sweaters. Moving upstairs, also abundant in natural lighting, you will find 3 spacious bedrooms with walk-in closets, ( for ample clothing storage) a desk nook perfect for paying bills, studies, or just surfing the internet. Large primary suit has abundant windows, gorgeous accent wall, stunning hide a blade ceiling fan, with an suite. An suite has double vanity, walk-in shower, walk-in closet and separate powder area. the 2nd bath has a large vanity shower/tub combo and separate powder area. Laundry day made easy!! Laundry room is located upstairs to avoid the hassles of bringing baskets up and down the stairs, Home has a ton of extra storage both inside and in the garage. inside home you will find several deep closets perfect for storing holiday decor/ arts and craft etc.. Garage has a large metal ceiling mounted rack to declutter the floor and walls. ENERGY EFFICIENT!! This home was built super energy efficient with sellers expressing that on average the electric bill is $98.00 per month. and that includes charging their tesla Home has security, including a Ring doorbell, cameras and doors. Security is monitored by brinks. Home is located in Easton park community. With its impeccable landscaping and expansive amenities. They include but are not limited to pool, Walking trails, club house, park, food truck court and more all within reach. All of this and more, making this home a must see!!!...
Contact an agent
Home facts
- Year built:2020
- Subdivision & Development:OUT/TRAVIS
- Listing ID #:2020581
- Added:48 day(s) ago
- Updated:November 19, 2026 at 02:46 PM
Rooms and interior
- Bedrooms:3
- Total bathrooms:3
- Full bathrooms:2
- Half bathrooms:1
- Flooring:Carpeting, Vinyl
- Dining Description:Breakfast Bar, Living Room/Dining Room Combo
- Bathrooms Description:Double Vanity, Shower Only
- Kitchen Description:Breakfast Bar, Dishwasher, Disposal, Eat-In Kitchen, Gas Cooking, Ice Maker Connection, Island Kitchen, Microwave Oven, Solid Counter Tops, Stove/Range, Walk-In Pantry
- Bedroom Description:All Bedrooms Upstairs, Ceiling Fan, Full Bath, Master Bedroom Upstairs, Walk-In Closet, Walk-In Closets
- Living area:1,737 sq. ft.
Heating and cooling
- Cooling:One Central
- Heating:Central, Electric
Structure and exterior
- Roof:Composition
- Year built:2020
- Building area:1,737 sq. ft.
- Lot area:0.12 Acres
- Architectural Style:Two Story
- Construction Materials:4 Sides Masonry, Cement Fiber, Stone/Rock
- Exterior Features:Covered Patio, Patio Slab, Sprinkler System, Wrought Iron Fence
- Foundation Description:Slab
- Levels:2 Story
Schools
- High school:Call District
- Middle school:Call District
- Elementary school:Call District
Utilities
- Water:City
- Sewer:City
Finances and disclosures
- Price:$330,500
- Price per sq. ft.:$190.27
- Tax amount:$8,694 (2025)
Features and amenities
- Laundry features:Dryer Connection, Laundry Room, Laundry Upper Level, Washer Connection
- Amenities:Ceiling Fans, Clubhouse, Gas Water Heater, Jogging Trails, Park/Playground, Utility Room Inside
Parking
- Parking description:Garage Door Opener, Two Car Garage
 IDX information is provided exclusively for consumers’ personal, non-commercial use, that it may not be used for any purpose other than to identify prospective properties consumers may be interested in purchasing, and that the data is deemed reliable but is not guaranteed accurate by LERA MLS (Local Expertise Regional Access). The MLS may, at its discretion, require use of other disclaimers as necessary to protect participants and/or the MLS from liability.
New listings near 7413 Acela Trl
- Open Sun, 1 to 3pmNew
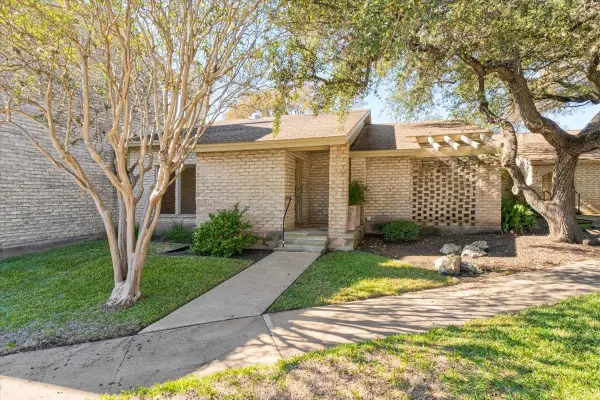 $539,000Active2 beds 2 baths1,879 sq. ft.
8107 Club Ct, Austin, TX 78759
MLS# 3583012Listed by: MORELAND PROPERTIES - Open Sat, 12 to 2pmNew
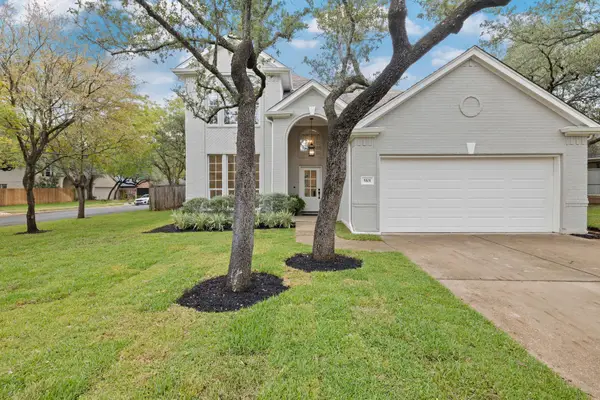 $1,399,000Active4 beds 4 baths2,853 sq. ft.
5101 Calhoun Canyon Loop, Austin, TX 78735
MLS# 8056334Listed by: KELLER WILLIAMS REALTY - Open Sat, 11:30am to 1:30pmNew
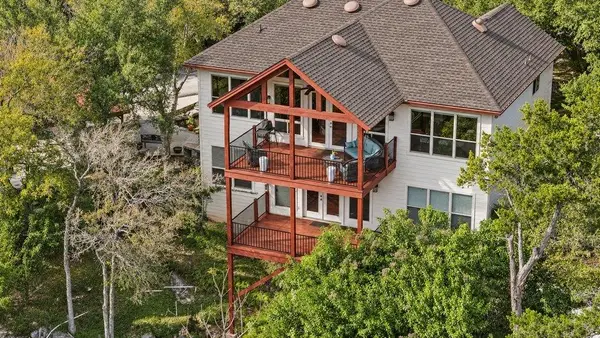 $799,000Active4 beds 4 baths3,400 sq. ft.
401 Heron Dr, Austin, TX 78734
MLS# 4191913Listed by: KELLER WILLIAMS - LAKE TRAVIS - New
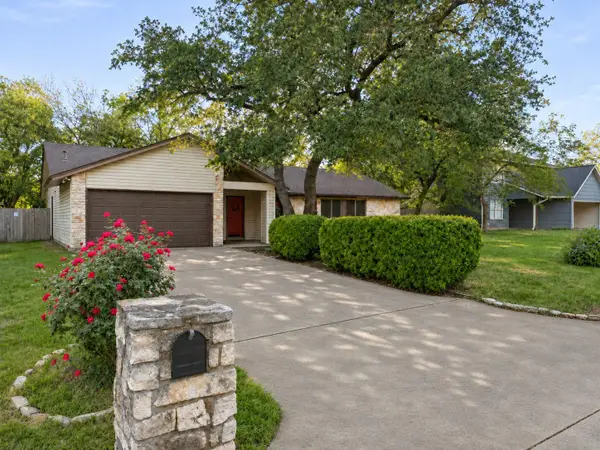 $449,900Active3 beds 2 baths1,826 sq. ft.
4107 Kilgore Ln, Austin, TX 78727
MLS# 6197310Listed by: REAL BROKER, LLC - New
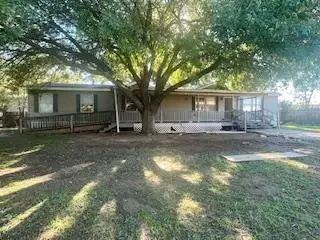 $199,500Active4 beds 2 baths2,136 sq. ft.
11701 Garden Grove Dr, Austin, TX 78725
MLS# 2671115Listed by: PURE REALTY - New
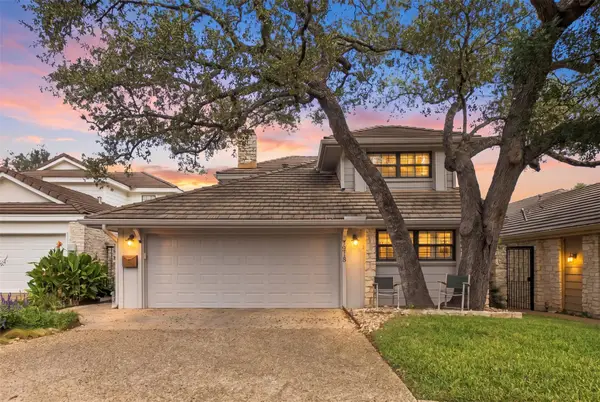 $985,000Active3 beds 3 baths2,825 sq. ft.
7918 Mesa Trails Cir, Austin, TX 78731
MLS# 3080735Listed by: TWELVE RIVERS REALTY - New
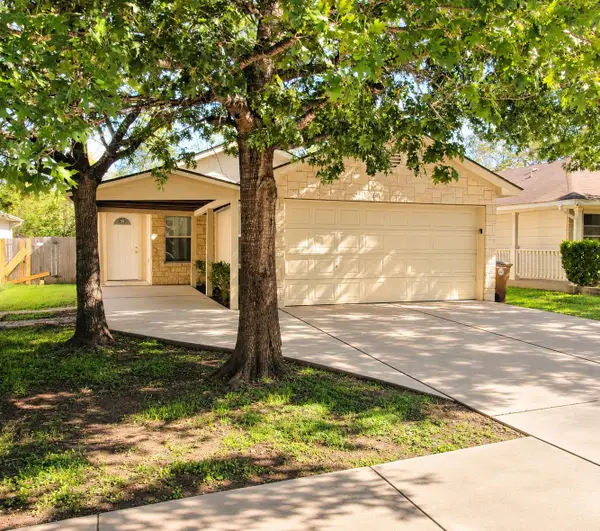 Listed by ERA$275,000Active4 beds 2 baths1,911 sq. ft.
11313 James Haller Dr, Austin, TX 78748
MLS# 3500967Listed by: ERA BROKERS CONSOLIDATED - New
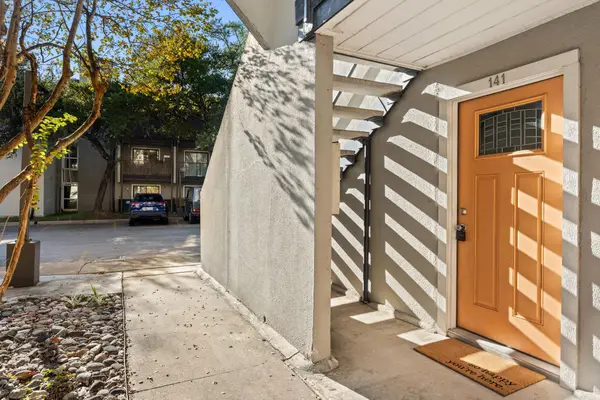 $124,900Active1 beds 1 baths515 sq. ft.
935 La Posada Dr #141, Austin, TX 78752
MLS# 3882527Listed by: FRIEDRICH REALTY LLC - New
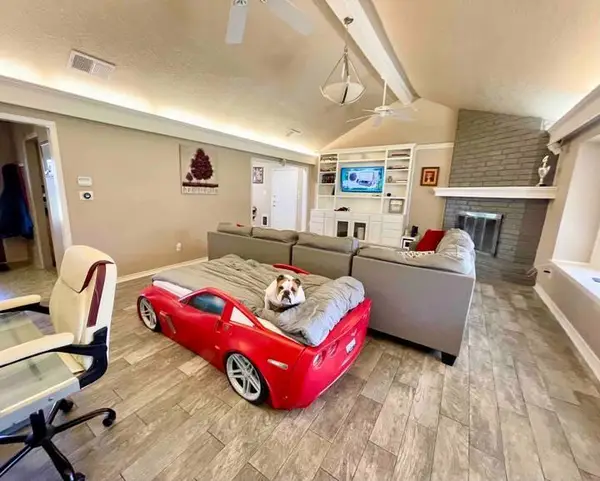 $505,000Active3 beds 2 baths1,556 sq. ft.
13106 Villa Park Dr, Austin, TX 78729
MLS# 4976360Listed by: ATX PROPERTIES - New
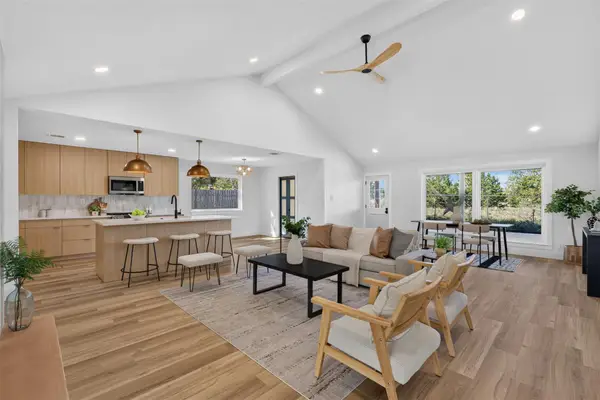 $645,000Active4 beds 2 baths2,046 sq. ft.
13006 Council Bluff Dr, Austin, TX 78727
MLS# 5409723Listed by: JPAR ROUND ROCK


Protect your home and budget from life's surprises with an Assurant Home Warranty, backed by a partner that supports you through every step of homeownership. Explore Plans.
© 2023 - 2026 ERA Franchise Systems LLC. All rights reserved. ERA Franchise Systems LLC fully supports the principles of the Fair Housing Act and the Equal Opportunity Act. ERA, ERA Real Estate powered, and their respective logos are registered service marks of ERA Franchise Systems LLC. Each office is independently owned and operated.