
7701 Jacobean Way, Austin, TX 78724
Local realty services provided by:ERA Brokers Consolidated
Listed by: bobby orr
Office: christies intl real estate lone star
MLS#:2878652
Source:ACTRIS
7701 Jacobean Way,Austin, TX 78724
$375,000
- 3 Beds
- 3 Baths
- 1,795 sq. ft.
- Single family
- Active
Price summary
- Price:$375,000
- Price per sq. ft.:$208.91
- Monthly HOA dues:$60
About this home
Welcome to 7701 Jacobean Way, an immaculately maintained home situated on a corner lot in the Parker Station community of East Austin. Step inside and you're immediately greeted by soaring ceilings above the main living area, creating a dramatic sense of openness throughout the home. Natural light pours through both lower and strategically placed upper windows, illuminating the living space, kitchen, and second story. As evening approaches, the warm golden light creates an especially inviting atmosphere. The spacious kitchen offers generous counter space and a functional layout, with soft gray cabinetry, a white subway tile backsplash, quartz countertops, and light gray, wood-look luxury vinyl plank flooring. Finishes include stainless steel appliances, a deep farmhouse sink, and a high-arc pull-down faucet with a brushed nickel finish. The kitchen opens directly to the living area, creating a comfortable central gathering space. The bedroom layout provides privacy between the primary and secondary bedrooms. Located downstairs, the primary suite offers dual vanities, a large walk-in shower, an expansive walk-in closet, and convenient access to the nearby laundry room. Upstairs, you'll find two spacious secondary bedrooms, a full bathroom, and an oversized loft overlooking the living room below. This flexible space is ideal for a home office, playroom, media room, workout space, or additional living area. Outside, the home's orientation allows the backyard to enjoy both morning and evening light without direct western exposure during the late afternoon, creating a comfortable setting for relaxing, grilling, or entertaining. Parker Station residents enjoy a community pool, amenity center, and playground, along with convenient access to Decker Lane, US-183, and SH-130. The Walnut Creek Hike & Bike Trail is also just a short walk or bike ride away, connecting to miles of trails extending from the Manor area into Austin's Walnut Creek trail system....
Contact an agent
Home facts
- Year built:2021
- Subdivision & Development:PARKER CREEK RANCH PHS 3
- Listing ID #:2878652
- Updated:September 18, 2026 at 02:50 AM
Rooms and interior
- Bedrooms:3
- Total bathrooms:3
- Full bathrooms:2
- Half bathrooms:1
- Flooring:Laminate
- Kitchen Description:Cooktop, Dishwasher, Disposal, Gas Oven, Microwave, Refrigerator
- Living area:1,795 sq. ft.
Heating and cooling
- Cooling:Central
- Heating:Central
- Central air:Yes
Structure and exterior
- Roof:Composition
- Year built:2021
- Building area:1,795 sq. ft.
- Lot area:0.16 Acres
- Lot Features:Corner Lot
- Construction Materials:Concrete, HardiPlank Type, Stone
- Exterior Features:Gutters Full
- Foundation Description:Slab
Schools
- High school:Manor
- Elementary school:Decker
Utilities
- Water:Public
- Sewer:Public Sewer
Finances and disclosures
- Price:$375,000
- Price per sq. ft.:$208.91
- Tax amount:$9,004 (2026)
Features and amenities
- Appliances:Cooktop, Dishwasher, Disposal, Gas Oven, Microwave, RNGHD, Refrigerator, Washer/Dryer, Water Heater
- Laundry features:Washer/Dryer
- Amenities:Pantry
Parking
- Total parking spaces:4
- Parking description:Garage, Garage Door Opener, Garage Faces Front
- Garage:Yes
- Garage spaces:2
New listings near 7701 Jacobean Way
- New
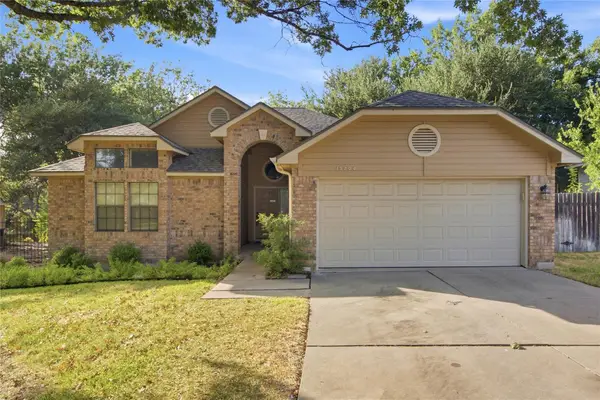 $425,000Active3 beds 2 baths1,529 sq. ft.
15704 Monona Cv, Austin, TX 78717
MLS# 5346783Listed by: HOLBY HOMES, LLC - Open Sun, 2 to 4pmNew
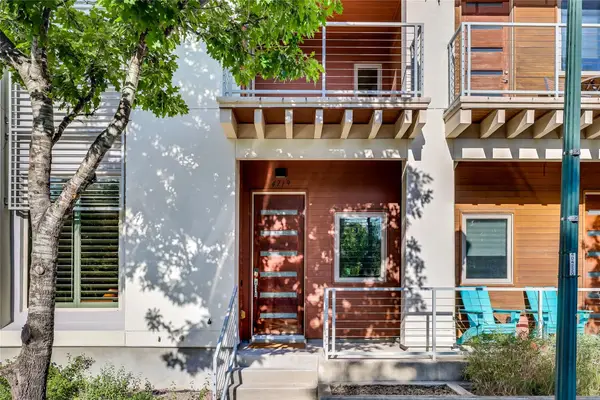 $1,600,000Active4 beds 5 baths3,686 sq. ft.
4719 Ruiz St, Austin, TX 78723
MLS# 4179928Listed by: COMPASS RE TEXAS, LLC - New
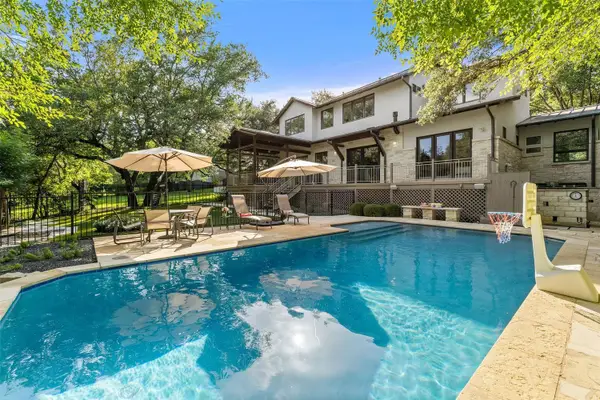 $5,495,000Active5 beds 5 baths4,370 sq. ft.
3413 Bunny Run, Austin, 78746
MLS# 12763140Listed by: COMPASS RE TEXAS, LLC
- New
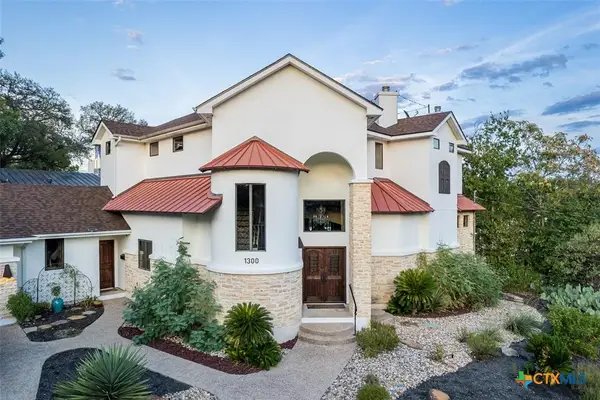 $2,299,000Active3 beds 3 baths2,710 sq. ft.
1300 Bluff Street, Austin, TX 78704
MLS# 625593Listed by: REALTY CAPITAL CITY - New
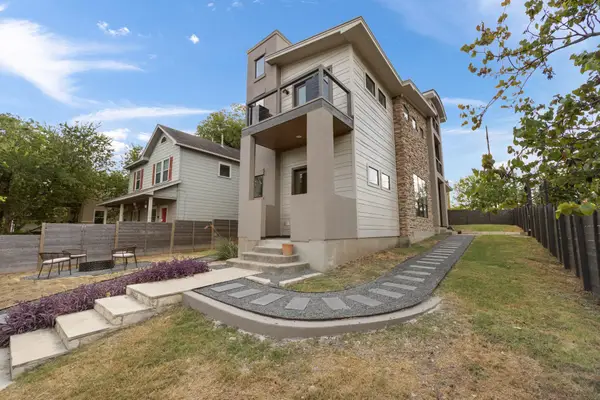 $1,195,000Active3 beds 3 baths2,310 sq. ft.
1814 Maple Ave, Austin, TX 78702
MLS# 2161293Listed by: DOUGLAS ELLIMAN REAL ESTATE - Open Sun, 1 to 4pmNew
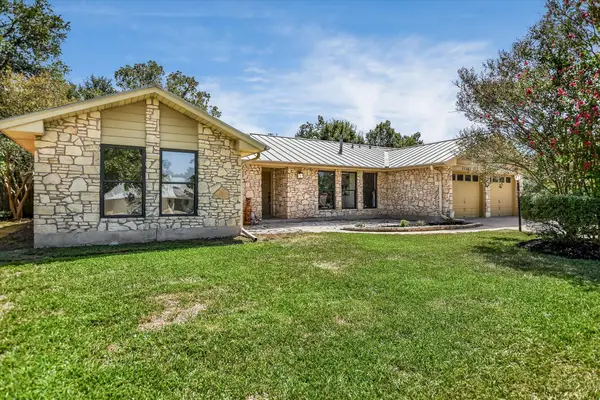 $675,000Active3 beds 2 baths1,998 sq. ft.
11501 Buckingham Rd, Austin, TX 78759
MLS# 4366056Listed by: KELLER WILLIAMS REALTY - New
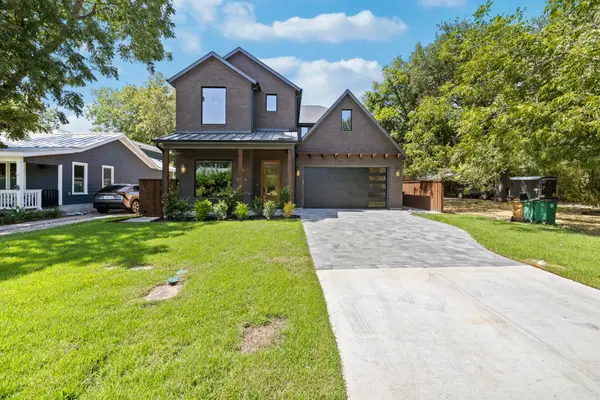 $2,265,000Active4 beds 5 baths3,486 sq. ft.
5408 Montview St, Austin, TX 78756
MLS# 4409303Listed by: UNITED REAL ESTATE - New
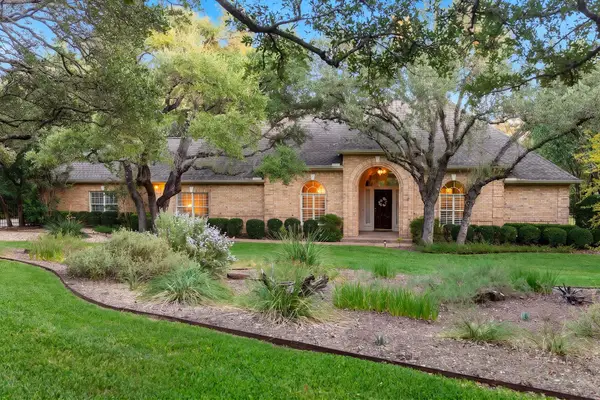 $1,925,000Active3 beds 3 baths3,094 sq. ft.
8807 Smoketree Cv, Austin, TX 78735
MLS# 4527151Listed by: MORELAND PROPERTIES - Open Sun, 12 to 2pmNew
 $1,395,000Active4 beds 5 baths5,132 sq. ft.
10515 La Costa Dr, Austin, TX 78747
MLS# 9578470Listed by: REALTYSTAKE LLC 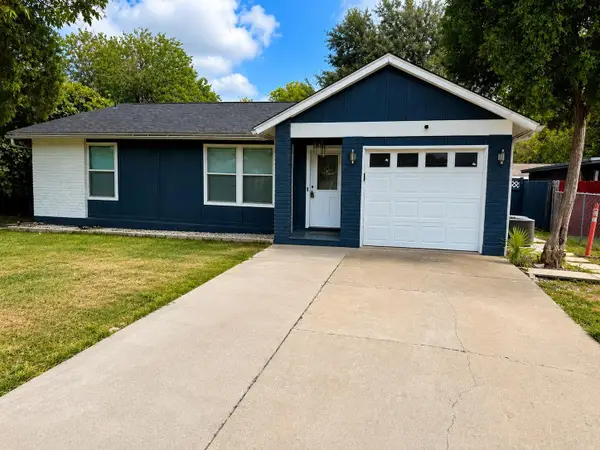 $289,900Active3 beds 2 baths1,025 sq. ft.
5410 Burgundy Dr, Austin, TX 78724
MLS# 4202852Listed by: TEXAS PREMIER REALTY


Protect your home and budget from life's surprises with an Assurant Home Warranty, backed by a partner that supports you through every step of homeownership. Explore Plans.
© 2023 - 2026 ERA Franchise Systems LLC. All rights reserved. ERA Franchise Systems LLC fully supports the principles of the Fair Housing Act and the Equal Opportunity Act. ERA, ERA Real Estate powered, and their respective logos are registered service marks of ERA Franchise Systems LLC. Each office is independently owned and operated.