
7816 Bettis Trophy Dr, Austin, TX 78739
Local realty services provided by:ERA Experts
Listed by: julie gualandri
Office: kw-austin portfolio real estate
MLS#:6883742
Source:ACTRIS
Price summary
- Price:$1,350,000
- Price per sq. ft.:$303.17
- Monthly HOA dues:$198.17
About this home
Room to Live, Work, and Gather in Circle C! Tucked within the gated Fairway Estates enclave, this immaculate 4,453 sq ft home pairs refined finishes with one of the most versatile floor plans you'll find. With 5 BD, 5 BA, and two flex spaces on a .33-acre lot, it adapts beautifully to the way you live. Extensive hardwoods flow through the main-level common areas, and upgraded lighting adds warmth and elegance. The kitchen is built for everyday cooking and entertaining alike, with an oversized island and prep sink, a walk-in pantry, and a butler's pantry with a wine cooler and additional cabinetry. What truly sets this home apart is how it lives. Just off the main living area, two downstairs offices share a full bathroom, an ideal arrangement for working from home, pursuing hobbies, or hosting overnight guests. On the opposite side of the home, a private suite with its own living room, bedroom, and full bathroom creates a truly separate retreat for extended family, long-term guests, or multi-generational living while still feeling connected to the rest of the home. The upstairs primary bedroom is filled with natural light and features a luxurious bath with a custom walk-in shower and a double-sided walk-in closet. Step outside to one of the property's most memorable features: a grove of mature oaks framing the covered patio and outdoor kitchen, complete with a built-in grill, mini-fridge, and sink. Over the years, the owners have added fig, olive, and Meyer lemon trees, bringing a touch of the Mediterranean to the backyard. Additional highlights include upstairs and downstairs laundry rooms, a large two-car garage with dual EV charging outlets, a new water heater and carpet (August 2026), and a new fence (July 2026). Beautifully maintained and exceptionally flexible, this is a rare opportunity to enjoy space, privacy, and a lovely natural setting in one of Circle C's most sought-after communities....
Contact an agent
Home facts
- Year built:2014
- Subdivision & Development:Circle C Golf Estates Ph 02
- Listing ID #:6883742
- Updated:October 01, 2026 at 02:52 AM
Rooms and interior
- Bedrooms:5
- Total bathrooms:5
- Full bathrooms:5
- Flooring:Carpet, Tile, Wood
- Kitchen Description:Built-In Electric Oven, Built-In Oven(s), Cooktop, Dishwasher, Disposal, Double Oven, Gas Cooktop, Microwave, Stainless Steel Appliance(s), Vented Exhaust Fan, Wine Cooler
- Living area:4,453 sq. ft.
Heating and cooling
- Cooling:Central
- Heating:Central, Natural Gas
- Central air:Yes
Structure and exterior
- Roof:Asphalt
- Year built:2014
- Building area:4,453 sq. ft.
- Lot area:0.33 Acres
- Lot Features:Back Yard, Curbs, Front Yard, Public Maintained Road, Sprinkler - Automatic, Trees-Large (Over 40 Ft)
- Construction Materials:Masonry All Sides, Stone, Stucco
- Exterior Features:Gas Grill, Outdoor Grill, Private Yard
- Foundation Description:Slab
Schools
- High school:Bowie
- Elementary school:Clayton
Utilities
- Water:Public
- Sewer:Public Sewer
Finances and disclosures
- Price:$1,350,000
- Price per sq. ft.:$303.17
- Tax amount:$21,767 (2026)
Features and amenities
- Appliances:Built-In Electric Oven, Built-In Oven(s), Cooktop, Dishwasher, Disposal, Double Oven, Gas Cooktop, Microwave, RNGHD, Stainless Steel Appliance(s), Vented Exhaust Fan, Water Heater, Wine Cooler
- Amenities:Chandelier, Pantry, Storage
Parking
- Total parking spaces:4
- Parking description:Attached, Driveway, Garage, Garage Door Opener, Garage Faces Front
- Garage:Yes
- Garage spaces:2
New listings near 7816 Bettis Trophy Dr
- New
 $297,000Active3 beds 2 baths1,290 sq. ft.
10624 Garbacz Dr, Austin, TX 78748
MLS# 3162621Listed by: KELLER WILLIAMS REALTY - New
 $535,000Active3 beds 2 baths1,374 sq. ft.
2804 Leeds Cv, Austin, TX 78745
MLS# 4050955Listed by: EXP REALTY, LLC - New
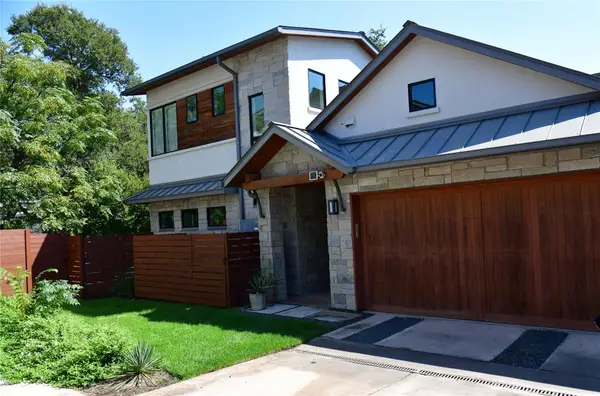 $1,425,000Active3 beds 3 baths1,850 sq. ft.
901 Bouldin Ave #A, Austin, TX 78704
MLS# 7142356Listed by: ACRE ONE - New
 $155,000Active2 beds 2 baths952 sq. ft.
10616 Mellow Mdws #37A, Austin, TX 78750
MLS# 1581557Listed by: BRAMLETT PARTNERS - New
 $899,000Active3.21 Acres
11624 Us 183 S Highway, Austin, TX 78759
MLS# 2551886Listed by: REALTY TEXAS LLC - New
 $500,000Active3 beds 2 baths1,718 sq. ft.
11704 Indianhead Dr, Austin, TX 78753
MLS# 3172886Listed by: EXP REALTY LLC - New
 $250,000Active3 beds 2 baths1,622 sq. ft.
11732 Maybach Dr, Del Valle, TX 78617
MLS# 3333925Listed by: EXP REALTY, LLC - Open Sat, 2 to 4pmNew
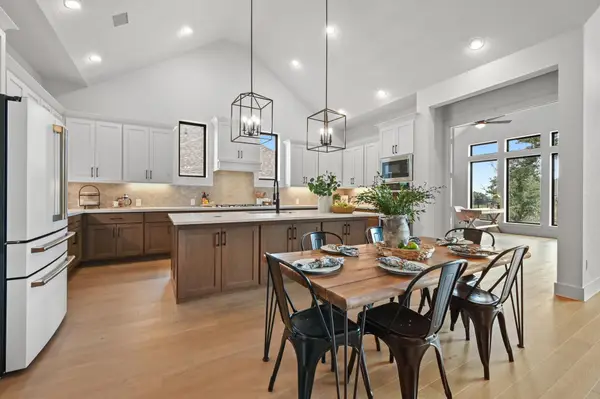 $929,000Active4 beds 5 baths3,080 sq. ft.
461 Leaning Rock Rdg, Austin, TX 78737
MLS# 4360363Listed by: JBGOODWIN REALTORS WL - New
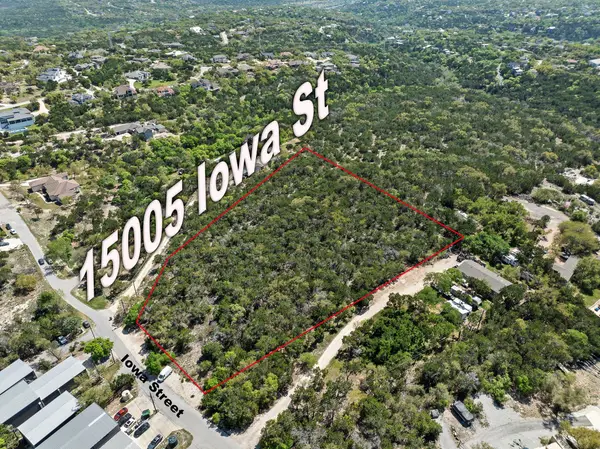 $1,249,000Active4.11 Acres
15005 Iowa St, Austin, TX 78734
MLS# 4513785Listed by: REALTY TEXAS LLC - New
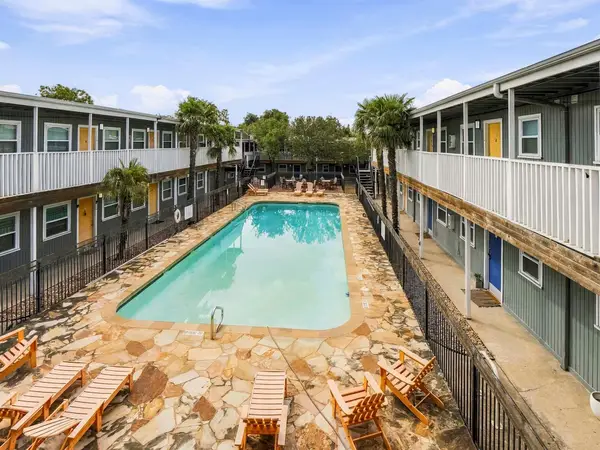 $199,000Active2 beds 1 baths770 sq. ft.
2401 Manor Rd #222, Austin, TX 78722
MLS# 4588901Listed by: BRODSKY PROPERTIES


Protect your home and budget from life's surprises with an Assurant Home Warranty, backed by a partner that supports you through every step of homeownership. Explore Plans.
© 2023 - 2026 ERA Franchise Systems LLC. All rights reserved. ERA Franchise Systems LLC fully supports the principles of the Fair Housing Act and the Equal Opportunity Act. ERA, ERA Real Estate powered, and their respective logos are registered service marks of ERA Franchise Systems LLC. Each office is independently owned and operated.