
7911 Willet Trl, Austin, TX 78745
Local realty services provided by:ERA Experts
Listed by: benson oldmixon, maggie maddox
Office: live512 llc.
MLS#:9216435
Source:ACTRIS
Price summary
- Price:$539,000
- Price per sq. ft.:$299.28
About this home
Welcome home to 7911 Willet Trail, a beautifully updated home tucked into South Austin's Cherry Creek neighborhood. Step inside and you'll find a space that feels both stylish and comfortable. The kitchen pairs quartz countertops and stainless steel appliances with a convenient breakfast bar. The living room is anchored by a high beamed ceiling, and recessed lighting and built-in bookcases add warmth and character. The primary bedroom is on the main level, the bathrooms feature accent tile, updated vanities, and new light fixtures, and plenty of closet storage throughout the home helps everything stay organized. Out back, the yard is a place you'll want to spend your evenings. An extended patio and an open-slat pergola create a natural spot to relax outside. Established zoysia grass, river rock, and pavers keep the yard looking clean and easy to care for, and a limestone retaining wall adds natural Hill Country texture. Out front, a freshly power-washed exterior, updated landscaping, steel planters, and mature trees welcome you home every day. With HVAC replaced in 2025, a 2-car garage with epoxy floors, and fresh paint touch-ups inside and out, this one is ready for you to move right in....
Contact an agent
Home facts
- Year built:1994
- Subdivision & Development:Cherry Creek Ph 08 Sec 05-A
- Listing ID #:9216435
- Updated:October 09, 2026 at 01:11 PM
Rooms and interior
- Bedrooms:3
- Total bathrooms:3
- Full bathrooms:2
- Half bathrooms:1
- Flooring:Tile, Wood
- Kitchen Description:Dishwasher, Disposal, ENERGY STAR Qualified Appliances, Exhaust Fan, Free-Standing Range, Gas Cooktop, Microwave, Oven, Stainless Steel Appliance(s)
- Living area:1,801 sq. ft.
Heating and cooling
- Cooling:Central
- Heating:Central
- Central air:Yes
Structure and exterior
- Roof:Composition
- Year built:1994
- Building area:1,801 sq. ft.
- Lot area:0.16 Acres
- Lot Features:Agricultural, Curbs, Trees-Large (Over 40 Ft)
- Construction Materials:HardiPlank Type, Masonry Partial
- Exterior Features:Gutters Full
- Foundation Description:Slab
Schools
- High school:Crockett
- Elementary school:Cunningham
Utilities
- Water:Public
- Sewer:Public Sewer
Finances and disclosures
- Price:$539,000
- Price per sq. ft.:$299.28
- Tax amount:$10,427 (2019)
Features and amenities
- Appliances:Dishwasher, Disposal, ENERGY STAR Qualified Appliances, Exhaust Fan, Free-Standing Range, Gas Cooktop, Microwave, Oven, Stainless Steel Appliance(s), Water Heater
- Amenities:Bookcases
Parking
- Total parking spaces:4
- Parking description:Garage
- Garage:Yes
- Garage spaces:2
New listings near 7911 Willet Trl
- New
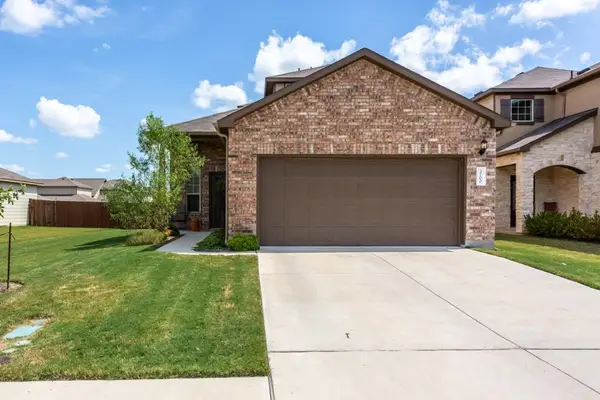 $410,000Active3 beds 3 baths1,819 sq. ft.
3700 Kennedy Grace Ln, Austin, TX 78728
MLS# 8138975Listed by: DASH REALTY - New
 $375,000Active2 beds 2 baths1,041 sq. ft.
3809 Spicewood Springs Rd #241, Austin, TX 78759
MLS# 3754320Listed by: REAL ESTATE ALLIANCE, INC. - New
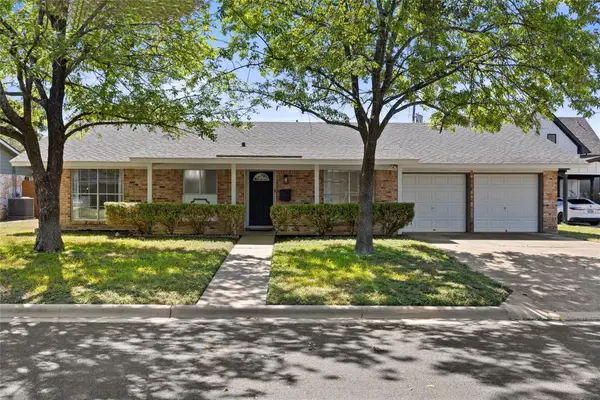 $525,000Active3 beds 2 baths1,396 sq. ft.
1801 Belford Dr, Austin, TX 78757
MLS# 5586720Listed by: COMPASS RE TEXAS, LLC - New
 $2,999,999Active4 beds 4 baths3,600 sq. ft.
1110 Travis Heights Blvd, Austin, TX 78704
MLS# 8072518Listed by: COMPASS RE TEXAS, LLC - New
 $925,000Active3 beds 2 baths2,367 sq. ft.
4444 Sacred Arrow Dr, Austin, TX 78735
MLS# 1204674Listed by: BETTY HOOD REAL ESTATE, LLC - New
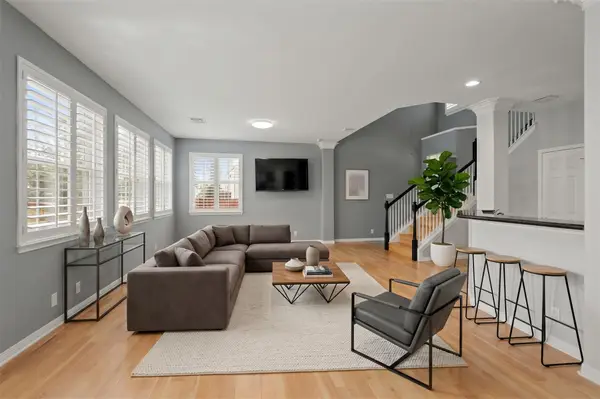 $334,500Active2 beds 3 baths1,383 sq. ft.
4508 Duval Rd #604, Austin, TX 78727
MLS# 1206458Listed by: COMPASS RE TEXAS, LLC - New
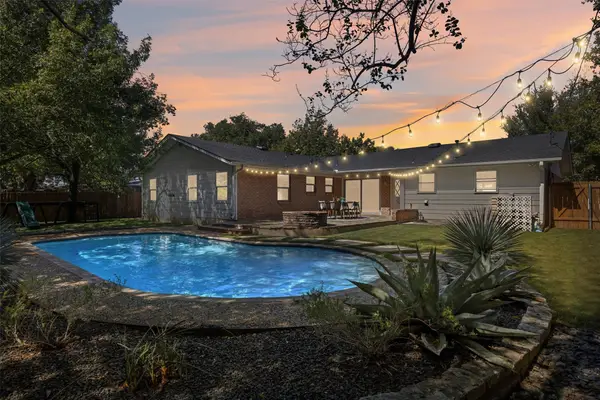 $769,900Active3 beds 2 baths1,783 sq. ft.
4605 Pack Saddle Pass, Austin, TX 78745
MLS# 4053904Listed by: BRAMLETT PARTNERS - New
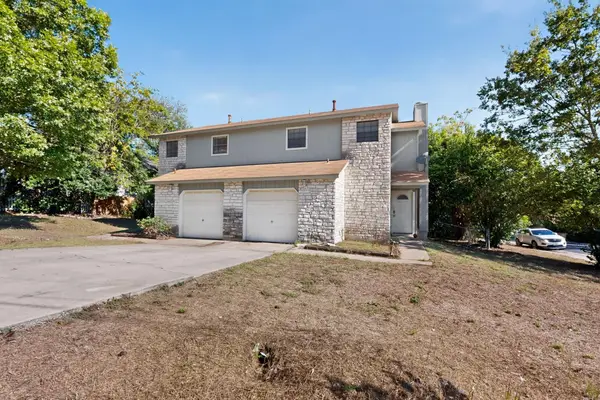 $525,000Active-- beds -- baths1,918 sq. ft.
3312 Thomas Kincheon St, Austin, TX 78745
MLS# 7355694Listed by: MK REALTY - New
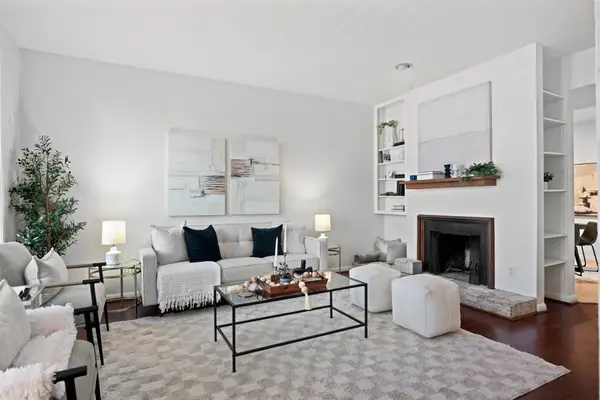 $350,000Active2 beds 2 baths1,061 sq. ft.
2529 Rio Grande St #72, Austin, TX 78705
MLS# 9234739Listed by: PURE REALTY - New
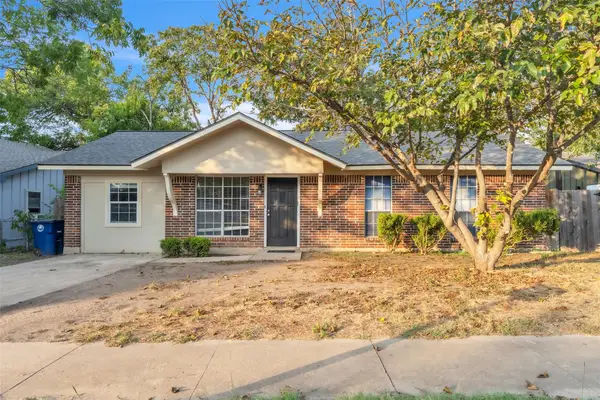 $419,000Active4 beds 3 baths1,430 sq. ft.
1204 Turtle Creek Blvd, Austin, TX 78745
MLS# 1694703Listed by: PREMIER COMPASS REALTY


Protect your home and budget from life's surprises with an Assurant Home Warranty, backed by a partner that supports you through every step of homeownership. Explore Plans.
© 2023 - 2026 ERA Franchise Systems LLC. All rights reserved. ERA Franchise Systems LLC fully supports the principles of the Fair Housing Act and the Equal Opportunity Act. ERA, ERA Real Estate powered, and their respective logos are registered service marks of ERA Franchise Systems LLC. Each office is independently owned and operated.