
7913 Edmondson Bnd, Austin, TX 78744
Local realty services provided by:ERA Brokers Consolidated
Listed by: cherie smith, jessica bruehl
Office: keller williams realty
MLS#:3857605
Source:ACTRIS
Upcoming open houses
- Sun, Oct 0403:00 pm - 05:00 pm
Price summary
- Price:$735,000
- Price per sq. ft.:$205.59
- Monthly HOA dues:$75
About this home
Welcome to this like-new Taylor Morrison home in the Discovery Park section of Easton Park. Loaded with design upgrades, Wide plank luxury flooring flows seamlessly throughout the main living areas of this open-concept floorplan enhanced by expansive floor-to-ceiling windows that flood the space with natural light. The gourmet kitchen features sleek quartz countertops, a generous island ideal for gathering, and stylish cabinetry that extends into the spacious dining area. Retreat to the luxurious extended primary suite, complete with a tray ceiling and charming bay window. The spa-like en suite bath offers dual vanities, a jetted soaking tub, a large walk-in shower, and a custom walk-in closet with built-ins. Upstairs, enjoy a spacious gameroom and a versatile media room or playroom—both with access to a private balcony and an additional half bath. A fully finished storage room provides even more functionality and space for your needs. The backyard is a true extension of the home, featuring a covered patio and low-maintenance turfed yard, ideal for relaxing or hosting guests year-round. Just a short walk from the amenity center, pools, elementary school, food truck park, trail system, and multiple parks, the centrality of the Discovery Park section cannot be beat!...
Contact an agent
Home facts
- Year built:2023
- Subdivision & Development:Easton Park Ph 1 Sec 3A
- Listing ID #:3857605
- Updated:October 02, 2026 at 11:27 AM
Rooms and interior
- Bedrooms:4
- Total bathrooms:4
- Full bathrooms:3
- Half bathrooms:1
- Flooring:Carpet, Tile, Vinyl
- Kitchen Description:Built-In Gas Range, Built-In Oven(s), Dishwasher, Disposal, Microwave, Stainless Steel Appliance(s)
- Living area:3,575 sq. ft.
Heating and cooling
- Cooling:Central
- Heating:Central, Natural Gas
- Central air:Yes
Structure and exterior
- Roof:Shingle
- Year built:2023
- Building area:3,575 sq. ft.
- Lot area:0.17 Acres
- Lot Features:Back Yard, Curbs
- Construction Materials:Brick, HardiPlank Type, Stucco
- Exterior Features:Balcony, Gutters Full
- Foundation Description:Slab
Schools
- High school:Del Valle
- Elementary school:Newton Collins
Utilities
- Water:MUD
Finances and disclosures
- Price:$735,000
- Price per sq. ft.:$205.59
- Tax amount:$17,093 (2025)
Features and amenities
- Appliances:Built-In Gas Range, Built-In Oven(s), Dishwasher, Disposal, Microwave, Stainless Steel Appliance(s), Water Heater
- Amenities:Pantry
Parking
- Total parking spaces:5
- Parking description:Driveway, Garage
- Garage:Yes
- Garage spaces:3
New listings near 7913 Edmondson Bnd
- New
 $849,500Active3 beds 3 baths1,539 sq. ft.
4620 Page St, Austin, TX 78723
MLS# 4474967Listed by: CONROY REALTY - New
 $269,500Active3 beds 2 baths1,341 sq. ft.
5713 Berryline Way, Austin, TX 78724
MLS# 9520844Listed by: LARRY SIMMS, BROKER - Open Sat, 2 to 4pmNew
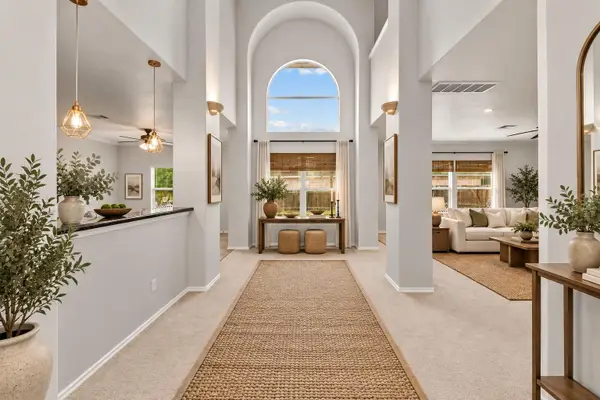 $439,999Active4 beds 4 baths3,840 sq. ft.
6700 Tulloch Way, Austin, TX 78754
MLS# 9902753Listed by: REALTY TEXAS LLC - New
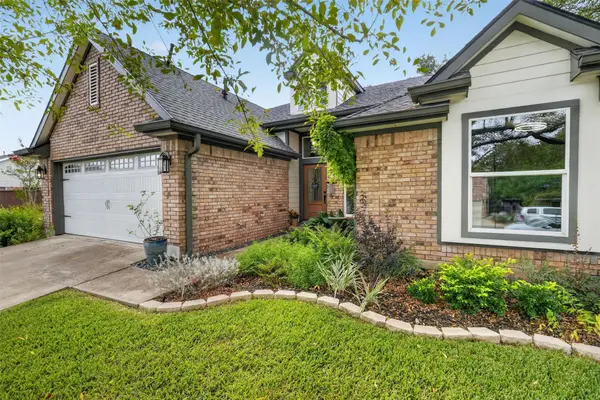 $580,000Active3 beds 2 baths1,804 sq. ft.
3001 Six Gun Trl, Austin, TX 78748
MLS# 2134201Listed by: CENTRAL METRO REALTY - New
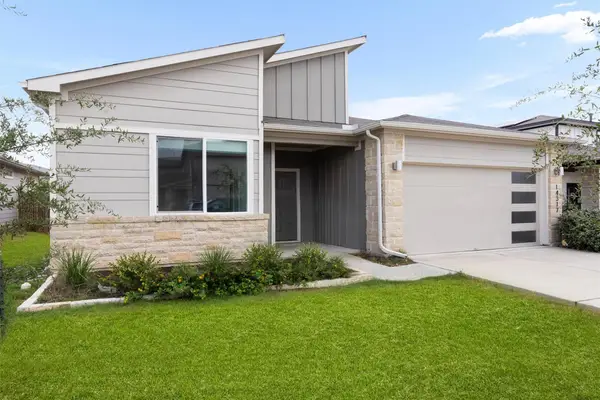 $319,999Active4 beds 2 baths1,701 sq. ft.
14317 Cantarra Dr, Pflugerville, TX 78660
MLS# 3204827Listed by: COLDWELL BANKER APEX - Open Sun, 2 to 4pmNew
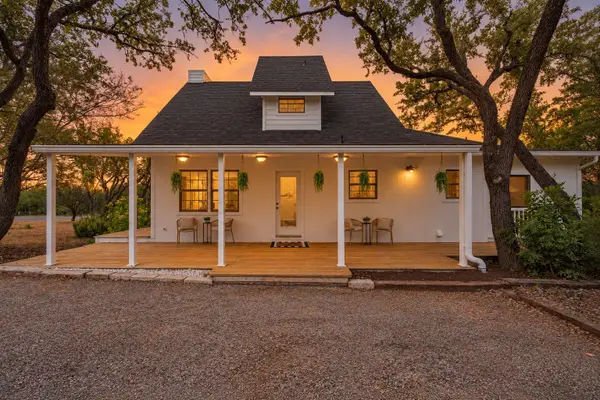 $530,000Active3 beds 3 baths1,308 sq. ft.
8902 Butler Cir, Austin, TX 78737
MLS# 4137475Listed by: SOUTH AUSTIN HOMES - New
 $589,999Active3 beds 1 baths1,126 sq. ft.
3004 Burning Oak Dr, Austin, TX 78704
MLS# 5143927Listed by: ICON REALTY TEXAS LLC - New
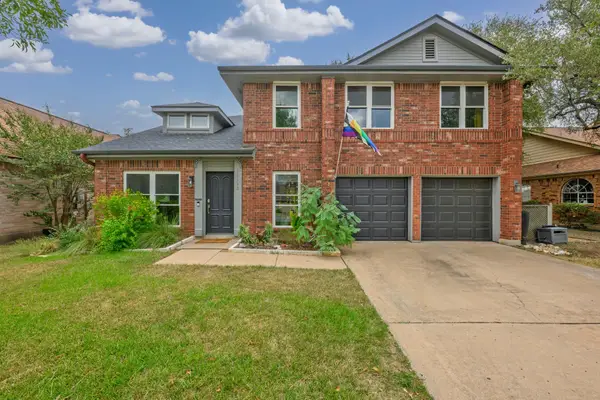 $639,000Active3 beds 3 baths1,894 sq. ft.
11112 Whiskey River Dr, Austin, TX 78748
MLS# 5578053Listed by: LIFESTYLE DESIGN REALTY, LLC - Open Sun, 2 to 4pmNew
 $449,900Active4 beds 3 baths2,798 sq. ft.
7605 Peccary Dr, Austin, TX 78744
MLS# 5851089Listed by: AUSTIN FINE PROPERTIES LLC - Open Sun, 12 to 2pmNew
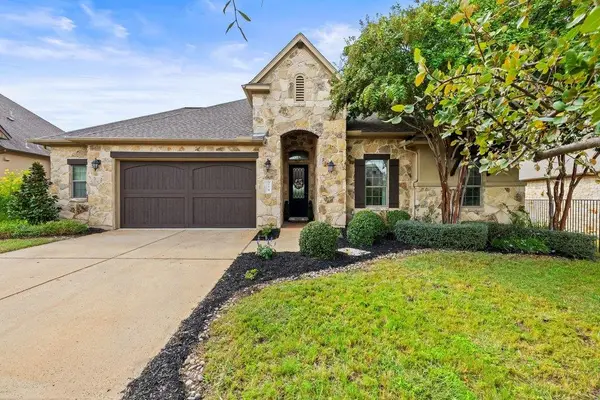 $860,000Active4 beds 4 baths3,311 sq. ft.
214 Tavish Trl, Austin, TX 78738
MLS# 8868084Listed by: COMPASS RE TEXAS, LLC


Protect your home and budget from life's surprises with an Assurant Home Warranty, backed by a partner that supports you through every step of homeownership. Explore Plans.
© 2023 - 2026 ERA Franchise Systems LLC. All rights reserved. ERA Franchise Systems LLC fully supports the principles of the Fair Housing Act and the Equal Opportunity Act. ERA, ERA Real Estate powered, and their respective logos are registered service marks of ERA Franchise Systems LLC. Each office is independently owned and operated.