
801 Chrissys Cv, Austin, TX 78733
Local realty services provided by:ERA Brokers Consolidated
Listed by: scott bettersworth
Office: bettersworth realty
MLS#:2864162
Source:ACTRIS
801 Chrissys Cv,Austin, TX 78733
$1,350,000Last list price
- 5 Beds
- 4 Baths
- - sq. ft.
- Single family
- Sold
Sorry, we are unable to map this address
Price summary
- Price:$1,350,000
- Monthly HOA dues:$35
About this home
Tucked away on a private, heavily treed 1-acre lot in the desirable Sterling Acres, this beautiful McCall-built home offers 20-mile Hill Country views and the perfect balance of comfort and privacy. Located in highly acclaimed Eanes ISD, this spacious residence is designed for both everyday living and entertaining.
The open-concept floor plan features expansive living spaces filled with natural light, elegant crown moldings, rich travertine and tile flooring, granite countertops, and quality white stone and brick accents throughout. The inviting living room showcases a fireplace flanked by custom built-in bookcases, the spacious kitchen offers an oversized island, pantry, and abundant prep space. A formal dining room, private office overlooking the wooded backyard, mud room, utility room, and a full guest suite on the main level add flexibility and functionality.
Upstairs, you’ll find the private primary suite along with 3 additional bedrooms, and a game room, creating a thoughtful layout for families of all sizes. The backyard offers exceptional privacy, a fire pit and room to relax, play, or entertain while enjoying Hill Country sunsets.
The property is within the area allowing access to Lake Hills Neighborhood Park on Lake Austin with voluntary membership opportunities that include a boat ramp, playscape, and year-round community events including Music in the Park. Visit Lake Hills Community Association to learn more about the park and membership availability.
The Commons Ford Ranch Metropolitan Park, is a 5 minute car ride away and offers hiking trails, birding, fishing, and waterfront Lake Austin access.
Conveniently located near shopping, dining, and major Austin thoroughfares, this home offers an ideal setting for commuters seeking the tranquility of the Hill Country without sacrificing easy access to downtown Austin. This is a rare opportunity to enjoy Hill Country living, top-rated schools, privacy, and exceptional convenience....
Contact an agent
Home facts
- Year built:2000
- Subdivision & Development:STERLING ACRES
- Listing ID #:2864162
- Updated:August 24, 2026 at 07:16 AM
Rooms and interior
- Bedrooms:5
- Total bathrooms:4
- Full bathrooms:4
- Flooring:Carpet, Tile, Wood
- Kitchen Description:Built-In Oven(s), Dishwasher, Disposal, Microwave
Heating and cooling
- Cooling:Central
- Heating:Central, Natural Gas
- Central air:Yes
Structure and exterior
- Roof:Composition
- Year built:2000
- Lot Features:Many Trees
- Construction Materials:Masonry Partial
- Exterior Features:Private Yard
- Foundation Description:Slab
Schools
- High school:Westlake
- Elementary school:Barton Creek
Utilities
- Water:MUD
- Sewer:Septic Tank
Finances and disclosures
- Price:$1,350,000
Features and amenities
- Appliances:Built-In Oven(s), Dishwasher, Disposal, Down Draft, Microwave
- Amenities:Pantry
Parking
- Total parking spaces:3
- Parking description:Attached
- Garage:Yes
- Garage spaces:2
New listings near 801 Chrissys Cv
- New
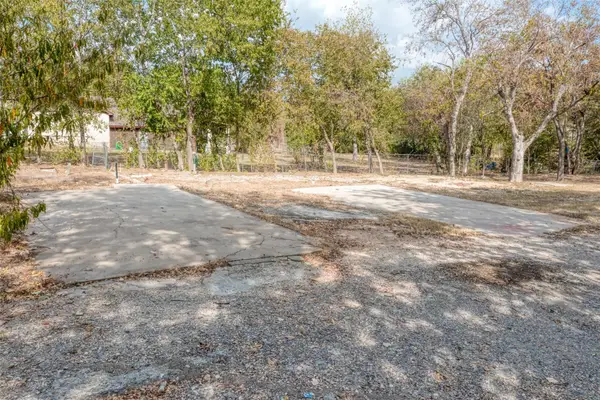 $220,000Active0.46 Acres
5701 Bitterwood Dr, Austin, TX 78724
MLS# 1411328Listed by: NEXTHOME MODERN - New
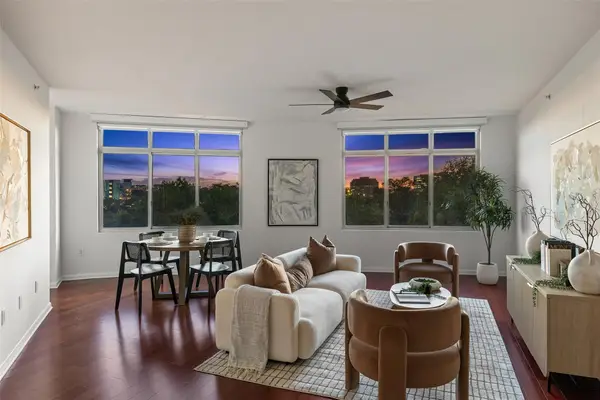 $849,500Active3 beds 2 baths1,557 sq. ft.
54 Rainey St #502, Austin, TX 78701
MLS# 4776980Listed by: COMPASS RE TEXAS, LLC - New
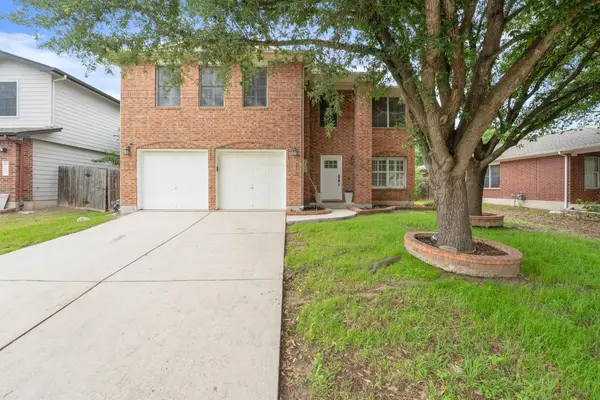 $320,000Active4 beds 3 baths2,277 sq. ft.
6116 Speyside Dr, Austin, TX 78754
MLS# 5476184Listed by: EXP REALTY, LLC - New
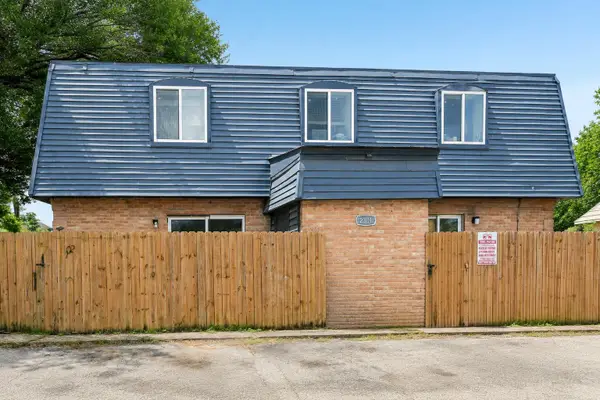 $99,900Active1 beds 2 baths903 sq. ft.
2301 Mission Hill Dr #101, Austin, TX 78741
MLS# 7771717Listed by: LUXELY REAL ESTATE - New
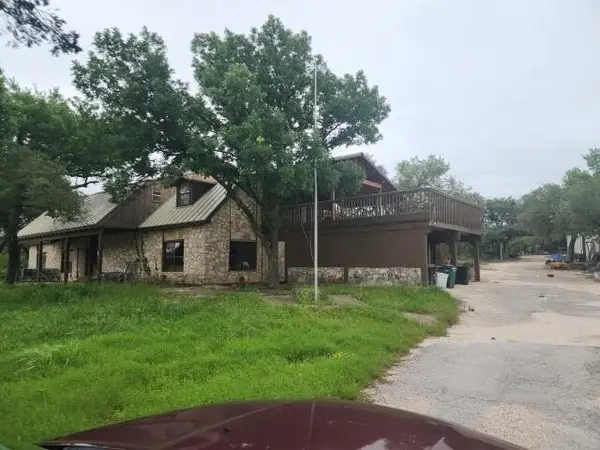 $1,850,000Active4 beds 4 baths4,826 sq. ft.
12011 Buckner Rd, Austin, TX 78726
MLS# 9192754Listed by: THE ASSOCIATES REALTY GROUP - New
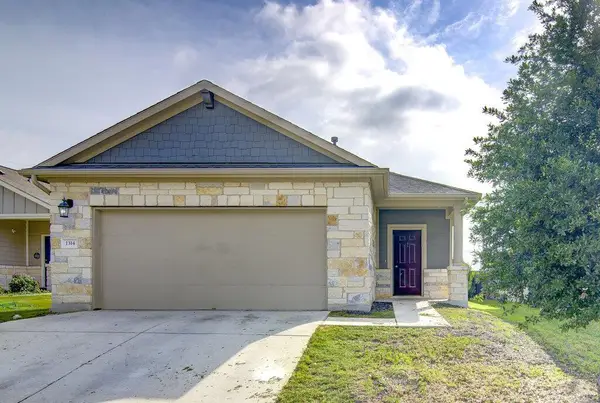 $319,995Active4 beds 2 baths1,602 sq. ft.
1314 Ambler Dr, Austin, TX 78753
MLS# 1048880Listed by: DESAI REAL ESTATE, LLC - Open Wed, 4 to 7pmNew
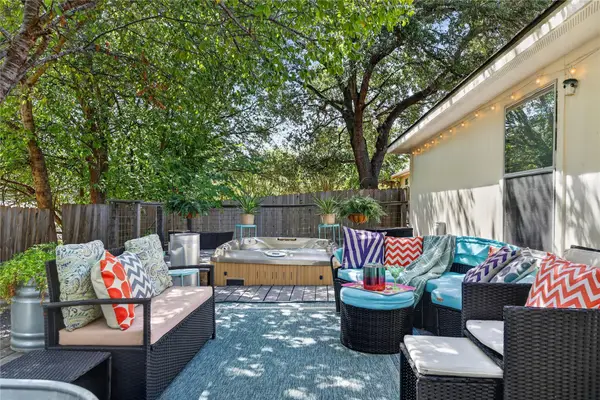 $399,999Active4 beds 2 baths1,961 sq. ft.
9213 Grant Forest Dr, Austin, TX 78744
MLS# 2001215Listed by: ALL CITY REAL ESTATE LTD. CO - New
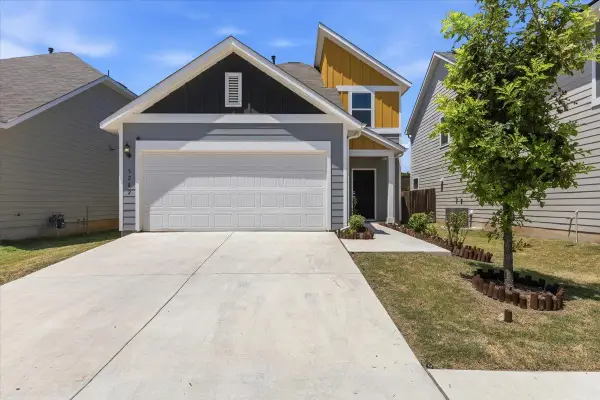 $396,000Active3 beds 3 baths1,793 sq. ft.
5202 Dimesky Ln, Austin, TX 78723
MLS# 3291180Listed by: TEAM PRICE REAL ESTATE - New
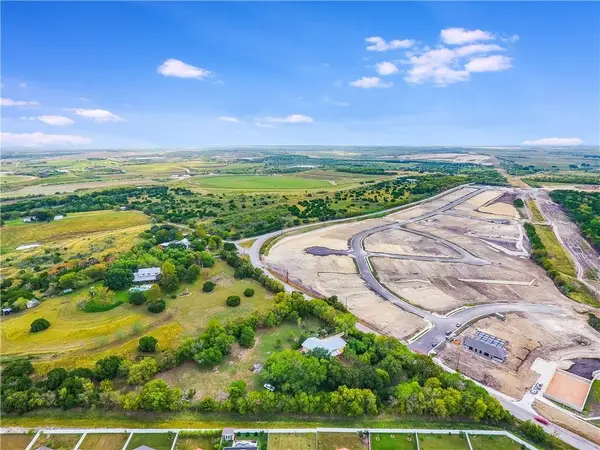 $749,900Active1.99 Acres
13331 Bradshaw Rd, Austin, TX 78747
MLS# 5738966Listed by: VINCE REALTY - Open Sat, 10am to 2pmNew
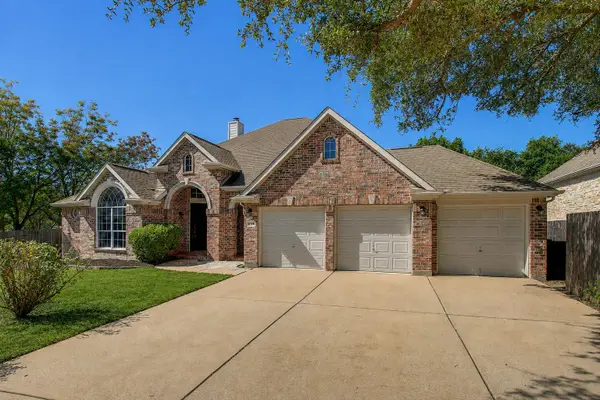 $705,000Active4 beds 3 baths2,913 sq. ft.
12505 Glacier Parke Cv, Austin, TX 78726
MLS# 8120496Listed by: SPYGLASS REALTY


Protect your home and budget from life's surprises with an Assurant Home Warranty, backed by a partner that supports you through every step of homeownership. Explore Plans.
© 2023 - 2026 ERA Franchise Systems LLC. All rights reserved. ERA Franchise Systems LLC fully supports the principles of the Fair Housing Act and the Equal Opportunity Act. ERA, ERA Real Estate powered, and their respective logos are registered service marks of ERA Franchise Systems LLC. Each office is independently owned and operated.