
8022 Doe Meadow Dr, Austin, TX 78749
Local realty services provided by:ERA Experts
Listed by: derek peterson, tamara suiter
Office: compass re texas, llc.
MLS#:2774885
Source:ACTRIS
8022 Doe Meadow Dr,Austin, TX 78749
$799,000
- 4 Beds
- 3 Baths
- 2,391 sq. ft.
- Single family
- Active
Price summary
- Price:$799,000
- Price per sq. ft.:$334.17
About this home
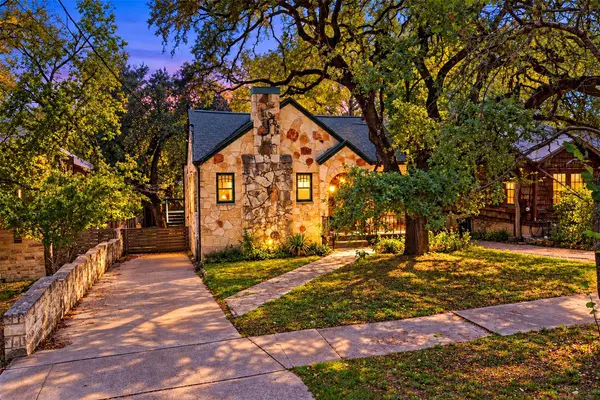
Welcome to 8022 Doe Meadow Drive in Village at Western Oaks, where nearly $120,000 in improvements completed in 2025 and 2026 meet an exceptional South Austin location.
Situated near the end of a quiet loop, the home sits directly across from the Latta Branch Greenbelt. The landscaped, fully fenced front yard offers a wonderful outdoor space overlooking the greenbelt, with nearby trails connecting to Dick Nichols Park.
Inside, the remodeled kitchen features GE Café appliances, quartz countertops, custom black shaker cabinets, two full-height pantries, a pot filler, updated range hood, and a built-in window seat with storage. The kitchen opens to the main living area, complemented by fresh interior paint, updated fireplace tile, and multiple living and dining spaces.
Upstairs, the light-filled primary bedroom overlooks the fenced front yard and greenbelt. The updated primary bathroom features a freestanding soaking tub, frameless glass shower, updated tile, and custom closet organization. Three additional bedrooms, a secondary bathroom, and upstairs laundry complete the second floor.
An enclosed sunroom adds flexible living space. The garage features epoxy flooring, an insulated door, WiFi-connected opener, and its own AC unit.
Exterior improvements include fresh paint, updated gutters, landscaping, sod, irrigation repairs, and a cedar and bull panel front fence. The backyard offers an eight-foot privacy fence and gated access to additional vehicle parking.
A separate backyard building with updated flooring, a new window, AC, and fresh paint provides flexible space for an office, studio, or workout area.
With greenbelt views, trail access, a fenced front yard, and extensive updates, this home offers a unique opportunity in South Austin....
Contact an agent
Home facts
- Year built:1990
- Subdivision & Development:Village At Western Oaks 08
- Listing ID #:2774885
- Updated:October 27, 2026 at 02:46 PM
Rooms and interior
- Bedrooms:4
- Total bathrooms:3
- Full bathrooms:2
- Half bathrooms:1
- Flooring:Tile, Wood
- Kitchen Description:Dishwasher, Disposal, Gas Range, Refrigerator
- Living area:2,391 sq. ft.
Heating and cooling
- Cooling:Central
- Heating:Central
- Central air:Yes
Structure and exterior
- Roof:Shingle
- Year built:1990
- Building area:2,391 sq. ft.
- Lot area:0.22 Acres
- Lot Features:Back Yard, Corner Lot, Front Yard, Trees-Large (Over 40 Ft)
- Construction Materials:Brick, Cement Siding
- Exterior Features:Gutters Full, Private Yard
- Foundation Description:Slab
Schools
- High school:Bowie
- Elementary school:Mills
Utilities
- Water:Public
- Sewer:Public Sewer
Finances and disclosures
- Price:$799,000
- Price per sq. ft.:$334.17
- Tax amount:$14,016 (2026)
Features and amenities
- Appliances:Dishwasher, Disposal, Gas Range, RNGHD, Refrigerator
- Amenities:Storage
Parking
- Total parking spaces:5
- Parking description:Attached, Driveway, Garage, Garage Door Opener
- Garage:Yes
- Garage spaces:2
New listings near 8022 Doe Meadow Dr
- New
 $899,000Active2 beds 1 baths1,116 sq. ft.
1311 Newning Ave, Austin, TX 78704
MLS# 3185147Listed by: ENGEL & VOLKERS AUSTIN - New
 $1,125,000Active5 beds 5 baths4,226 sq. ft.
9605 Corbe Dr, Austin, TX 78726
MLS# 8324255Listed by: COMPASS RE TEXAS, LLC - New
 $495,000Active1 beds 1 baths1,140 sq. ft.
2906 S 1st St #201, Austin, TX 78704
MLS# 4903709Listed by: COMPASS RE TEXAS, LLC - New
 $510,000Active3 beds 2 baths2,219 sq. ft.
14516 Banbridge Trl, Austin, TX 78717
MLS# 7645970Listed by: CAPITAL REALTY - New
 $2,250,000Active4.43 Acres
3664 Lost Creek Blvd, Austin, TX 78735
MLS# 3699094Listed by: KUPER SOTHEBY'S INT'L REALTY - New
 $280,000Active3 beds 3 baths1,788 sq. ft.
5512 War Admiral Dr, Del Valle, TX 78617
MLS# 7757535Listed by: IDEAL REALTY - New
 $339,000Active3 beds 2 baths1,961 sq. ft.
1901 Idlewilde Run Dr, Austin, TX 78744
MLS# 1194033Listed by: ATLAS REALTY - New
 $199,000Active0.88 Acres
14418 Tuscola Cir, Austin, TX 78734
MLS# 4099345Listed by: SERHANT TEXAS, LLC - New
 $575,000Active4 beds 2 baths1,797 sq. ft.
5500 Pendleton Ln, Austin, TX 78723
MLS# 4465112Listed by: LPT REALTY, LLC - New
 $1,800,000Active3 beds 2 baths1,344 sq. ft.
906 E 2nd St, Austin, TX 78702
MLS# 6140053Listed by: T J LEWIS REAL ESTATE


Protect your home and budget from life's surprises with an Assurant Home Warranty, backed by a partner that supports you through every step of homeownership. Explore Plans.
© 2023 - 2026 ERA Franchise Systems LLC. All rights reserved. ERA Franchise Systems LLC fully supports the principles of the Fair Housing Act and the Equal Opportunity Act. ERA, ERA Real Estate powered, and their respective logos are registered service marks of ERA Franchise Systems LLC. Each office is independently owned and operated.