
1311 Newning Ave, Austin, TX 78704
Local realty services provided by:ERA Brokers Consolidated
Listed by: liza richardson, kathryn scarborough
Office: engel & volkers austin
MLS#:3185147
Source:ACTRIS
Price summary
- Price:$899,000
- Price per sq. ft.:$805.56
About this home
Amazing opportunity to buy in Travis Heights below appraisal!
Step into timeless charm with this distinctive 1930s bungalow, featuring beautiful stonework, warm wood accents, and plenty of character throughout. Offering 2 bedrooms and 1 bathroom, this cozy home blends vintage appeal with inviting living spaces, including a welcoming living room with a fireplace, exposed ceiling beams, and rich wood flooring. The dining area provides a comfortable setting for everyday meals and entertaining.
Outside, enjoy the mature trees, established landscaping, and a spacious rectangular lot with room to relax and make the outdoor space your own. The deck offers a wonderful spot for morning coffee, summer evenings, or gathering with friends. This home offers a great opportunity for expansion with the reinforced foundation and unfinished basement area .
Ideally situated in a great location, just minutes from downtown and within walking distance of parks and lakes, this unique property offers character, convenience, and an appealing lifestyle. Whether you're a first-time homebuyer, looking to downsize, or searching for a property with timeless charm, this delightful bungalow is full of possibilities!
**All information, including square footage, acreage, dimensions, features, specifications, and pricing, is provided for informational purposes only and is subject to change without notice. Square footage figures are estimates pending final construction completion and survey. No representation or warranty, express or implied, is made as to the accuracy of the information provided. Buyer and Buyer’s agent are responsible for independently verifying all information to their satisfaction....
Contact an agent
Home facts
- Year built:1936
- Subdivision & Development:Fairview Park
- Listing ID #:3185147
- Updated:October 28, 2026 at 04:55 PM
Rooms and interior
- Bedrooms:2
- Total bathrooms:1
- Full bathrooms:1
- Flooring:Tile, Wood
- Kitchen Description:Built-In Oven(s), Free-Standing Refrigerator
- Living area:1,116 sq. ft.
Heating and cooling
- Cooling:Central
- Heating:Central
- Central air:Yes
Structure and exterior
- Year built:1936
- Building area:1,116 sq. ft.
- Lot area:0.14 Acres
- Construction Materials:Masonry All Sides
- Foundation Description:Pillar/Post/Pier
Schools
- High school:Travis
- Elementary school:Travis Hts
Utilities
- Water:Public
- Sewer:Public Sewer
Finances and disclosures
- Price:$899,000
- Price per sq. ft.:$805.56
- Tax amount:$15,597 (2026)
Features and amenities
- Appliances:Built-In Oven(s), Free-Standing Refrigerator
Parking
- Total parking spaces:2
- Parking description:Driveway
New listings near 1311 Newning Ave
- Open Sat, 2 to 4pmNew
 $1,300,000Active4 beds 3 baths2,810 sq. ft.
1036 Liberty Park Dr #19, Austin, TX 78746
MLS# 2731364Listed by: MORELAND PROPERTIES - New
 $399,000Active0.9 Acres
2907 E Martin Luther King Jr Blvd, Austin, TX 78702
MLS# 3356903Listed by: WATTERS INTERNATIONAL REALTY - Open Sat, 11am to 1pmNew
 $999,990Active5 beds 3 baths2,667 sq. ft.
9421 Spring Hollow Dr, Austin, TX 78750
MLS# 3382900Listed by: REDFIN CORPORATION - Open Sat, 2 to 4pmNew
 $590,000Active3 beds 2 baths1,505 sq. ft.
512 W Croslin St, Austin, TX 78752
MLS# 5407243Listed by: COMPASS RE TEXAS, LLC - New
 $560,000Active4 beds 2 baths2,080 sq. ft.
305 W Caddo St, Austin, TX 78753
MLS# 8747642Listed by: STEPSTONE REALTY LLC - New
 $498,000Active-- beds -- baths1,936 sq. ft.
12003 N Commonwealth Way, Austin, TX 78759
MLS# 9204389Listed by: CHRISTIES INTL REAL ESTATE LONE STAR - New
 $490,000Active-- beds -- baths2,821 sq. ft.
8421 Fathom Cir #A & B, Austin, TX 78750
MLS# 9288883Listed by: SERHANT TEXAS, LLC - Open Sun, 2 to 5pmNew
 $399,000Active3 beds 2 baths2,162 sq. ft.
11908 Arran St, Austin, TX 78754
MLS# 1285555Listed by: JBGOODWIN REALTORS WL - New
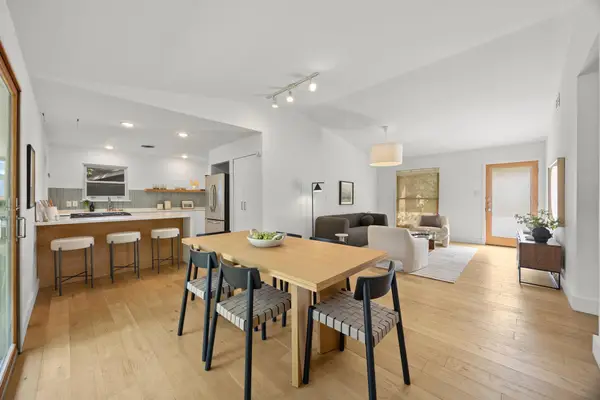 $725,000Active3 beds 2 baths1,277 sq. ft.
2704 Nottingham Ln, Austin, TX 78704
MLS# 4824071Listed by: BRODSKY PROPERTIES - New
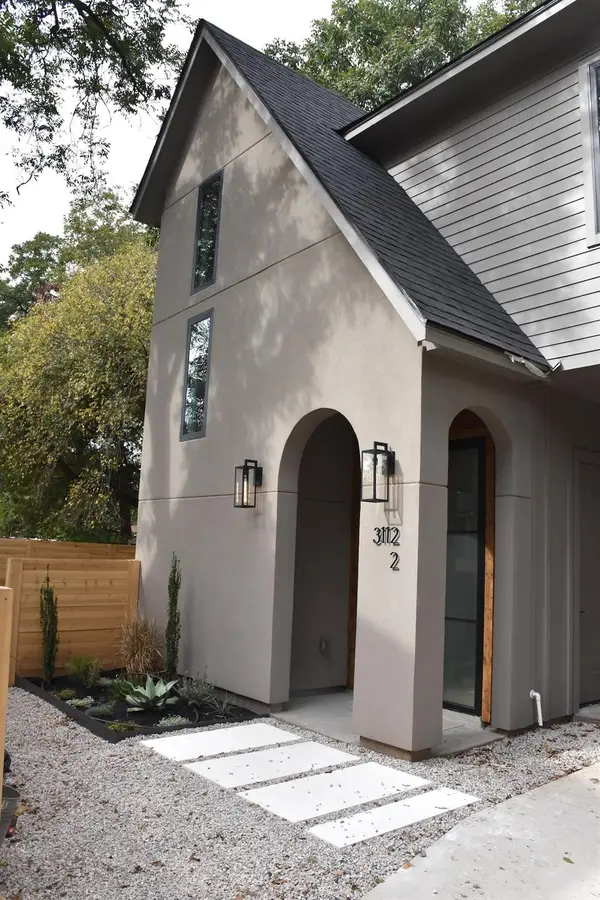 $624,900Active3 beds 3 baths1,400 sq. ft.
3112 Prado St #2, Austin, TX 78702
MLS# 9448558Listed by: HOMENET REALTY


Protect your home and budget from life's surprises with an Assurant Home Warranty, backed by a partner that supports you through every step of homeownership. Explore Plans.
© 2023 - 2026 ERA Franchise Systems LLC. All rights reserved. ERA Franchise Systems LLC fully supports the principles of the Fair Housing Act and the Equal Opportunity Act. ERA, ERA Real Estate powered, and their respective logos are registered service marks of ERA Franchise Systems LLC. Each office is independently owned and operated.