
807 E 49th St, Austin, TX 78751
Local realty services provided by:ERA Experts
Listed by: jennifer berbas
Office: bramlett partners
MLS#:8023588
Source:ACTRIS
807 E 49th St,Austin, TX 78751
$800,000Last list price
- 3 Beds
- 2 Baths
- - sq. ft.
- Single family
- Sold
Sorry, we are unable to map this address
Price summary
- Price:$800,000
About this home
Natural light pours through the windows of this 1949 Hyde Park cottage: One story, hardwood floors and vintage tile, a front porch to sit on, plus the bonus of a separately metered one-bed casita out back, all on a quarter-acre lot with mature trees and off street parking.
Contact an agent
Home facts
- Year built:1949
- Subdivision & Development:Hyde Park
- Listing ID #:8023588
- Updated:October 28, 2026 at 06:48 AM
Rooms and interior
- Bedrooms:3
- Total bathrooms:2
- Full bathrooms:2
- Flooring:Tile, Wood
- Kitchen Description:Free-Standing Gas Range, Microwave, Refrigerator, Stainless Steel Appliance(s)
Heating and cooling
- Cooling:Central
- Heating:Central
- Central air:Yes
Structure and exterior
- Roof:Composition, Shingle
- Year built:1949
- Lot Features:Back Yard, Garden, Native Plants
- Construction Materials:Frame
- Exterior Features:Exterior Steps, Garden
- Foundation Description:Pillar/Post/Pier
Schools
- High school:McCallum
- Elementary school:Reilly
Utilities
- Water:Public
- Sewer:Public Sewer
Finances and disclosures
- Price:$800,000
- Tax amount:$17,089 (2025)
Features and amenities
- Appliances:Free-Standing Gas Range, Microwave, Refrigerator, Stainless Steel Appliance(s)
- Amenities:Storage
Parking
- Total parking spaces:2
- Parking description:Additional Parking, Converted Garage, Driveway, Off Street
New listings near 807 E 49th St
- New
 $610,000Active4 beds 4 baths2,446 sq. ft.
5315 La Crosse Ave #16, Austin, TX 78739
MLS# 1509801Listed by: REAL BROKER, LLC - New
 $239,000Active1 beds 1 baths493 sq. ft.
1704-2 Redd, Austin, TX 78745
MLS# 6631019Listed by: TEXAS CROSSWAY REALTY , LLC  $523,800Active3 beds 1 baths1,269 sq. ft.
2403 Little John Ln #2, Austin, TX 78704
MLS# 8600591Listed by: SERHANT TEXAS, LLC- New
 $549,000Active3 beds 3 baths1,802 sq. ft.
1704-1 Redd, Austin, TX 78745
MLS# 4688658Listed by: TEXAS CROSSWAY REALTY , LLC - New
 $399,900Active3 beds 3 baths1,723 sq. ft.
2204 Hermia St #34, Austin, TX 78741
MLS# 5368058Listed by: VERTICAL HOLDINGS LLC - New
 $1,188,000Active3 beds 3 baths1,933 sq. ft.
611 W Johanna St, Austin, TX 78704
MLS# 5386770Listed by: KELLER WILLIAMS REALTY - New
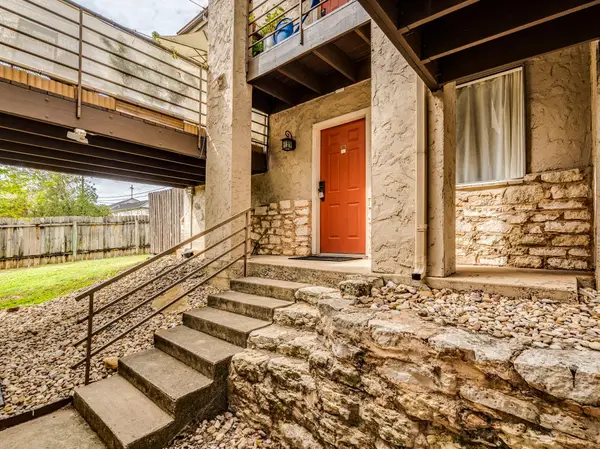 $150,000Active1 beds 1 baths727 sq. ft.
6810 Deatonhill Dr #109, Austin, TX 78745
MLS# 7296067Listed by: KELLER WILLIAMS REALTY - New
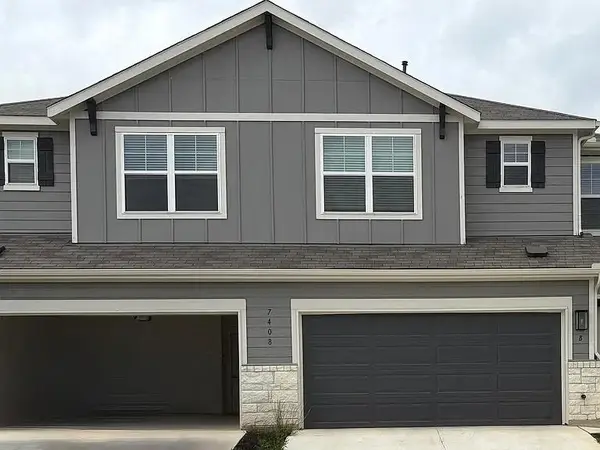 $275,000Active3 beds 3 baths1,767 sq. ft.
7408 Sparkling Light Dr #A, Del Valle, TX 78617
MLS# 7552142Listed by: EXP REALTY LLC - New
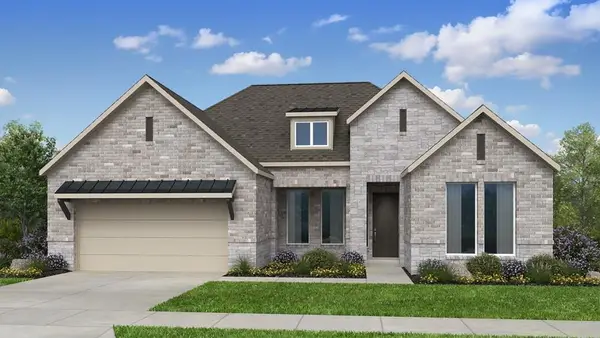 $724,990Active4 beds 4 baths3,060 sq. ft.
8908 Binnewater Way, Austin, TX 78744
MLS# 8957942Listed by: ALEXANDER PROPERTIES - New
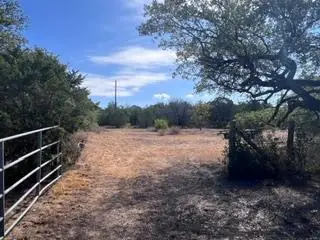 $1,425,000Active4.57 Acres
4605 Eck Ln, Austin, TX 78734
MLS# 2470095Listed by: MY CASTLE REALTY


Protect your home and budget from life's surprises with an Assurant Home Warranty, backed by a partner that supports you through every step of homeownership. Explore Plans.
© 2023 - 2026 ERA Franchise Systems LLC. All rights reserved. ERA Franchise Systems LLC fully supports the principles of the Fair Housing Act and the Equal Opportunity Act. ERA, ERA Real Estate powered, and their respective logos are registered service marks of ERA Franchise Systems LLC. Each office is independently owned and operated.