
8202 Cache Dr, Austin, TX 78749
Local realty services provided by:ERA Brokers Consolidated
Listed by: michael frost
Office: compass re texas, llc.
MLS#:4737992
Source:ACTRIS
8202 Cache Dr,Austin, TX 78749
$799,999
- 3 Beds
- 2 Baths
- 1,486 sq. ft.
- Single family
- Active
Price summary
- Price:$799,999
- Price per sq. ft.:$538.36
About this home
Located in the heart of Southwest Austin’s Maple Run neighborhood, this 3-bedroom, 2-bath home was remodeled in 2025 by Pesoli Properties with thoughtful design and elevated finishes throughout. Soaring ceilings, abundant natural light, and wood floors in the main living area create an open, airy feel, while the fireplace adds warmth and character. The kitchen features a beautiful tile backsplash, stainless steel appliances, and bar seating, flowing seamlessly into the dining and living area for entertaining. Two bedrooms are located on the main level, and the primary suite is privately tucked away on the second floor. Offering a quiet retreat separate from the rest of the home, the space features high ceilings, wood floors, a walk-in closet, and a spa-like ensuite bath with a double vanity, walk-in shower, and soaking tub. Stepping outside, the backyard is designed for health and wellness and entertaining alike, featuring a screened-in porch, attached sauna, outdoor shower, and a cowboy pool. A detached studio with a mini-split provides flexible space for a home office, gym, yoga studio, or guest overflow. Set on a charming, tree-lined street in Maple Run and just minutes from South Austin’s shopping, dining, and entertainment, this home delivers standout indoor-outdoor living in a highly desirable location....
Contact an agent
Home facts
- Year built:1986
- Listing ID #:4737992
- Updated:July 10, 2026 at 05:52 PM
Rooms and interior
- Bedrooms:3
- Total bathrooms:2
- Full bathrooms:2
- Flooring:Tile, Wood
- Kitchen Description:Dishwasher, Gas Range, Microwave, Stainless Steel Appliance(s)
- Living area:1,486 sq. ft.
Heating and cooling
- Cooling:Central
- Heating:Central
- Central air:Yes
Structure and exterior
- Roof:Composition, Shingle
- Year built:1986
- Building area:1,486 sq. ft.
- Lot area:0.19 Acres
- Lot Features:Back Yard, Front Yard
- Construction Materials:Wood Siding
- Exterior Features:Private Yard
- Foundation Description:Slab
Schools
- High school:Crockett
- Elementary school:Boone
Utilities
- Water:Public
- Sewer:Public Sewer
Finances and disclosures
- Price:$799,999
- Price per sq. ft.:$538.36
- Tax amount:$9,050 (2025)
Features and amenities
- Appliances:Dishwasher, Gas Range, Microwave, Stainless Steel Appliance(s)
- Amenities:Pantry
Parking
- Total parking spaces:4
- Parking description:Attached, Driveway, Garage, Garage Faces Front
- Garage:Yes
- Garage spaces:2
New listings near 8202 Cache Dr
- New
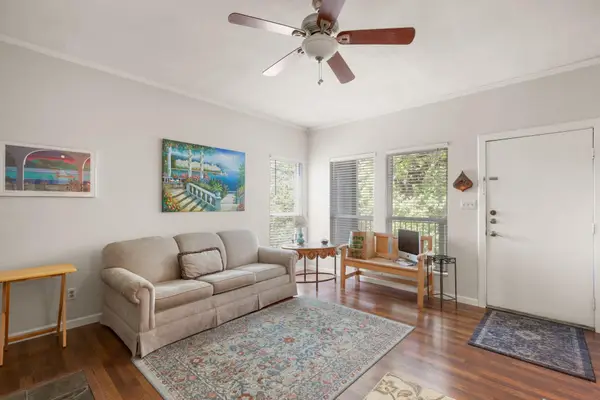 $275,000Active1 beds 1 baths701 sq. ft.
1509 W 39th 1/2 St #208, Austin, TX 78756
MLS# 2256462Listed by: METRO 512 REALTY - New
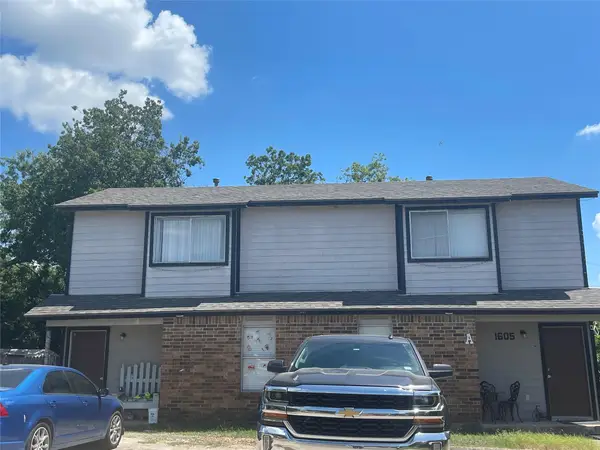 $412,000Active-- beds -- baths1,830 sq. ft.
1605 Pleasant Cv, Austin, TX 78754
MLS# 2358686Listed by: SPYGLASS REALTY - New
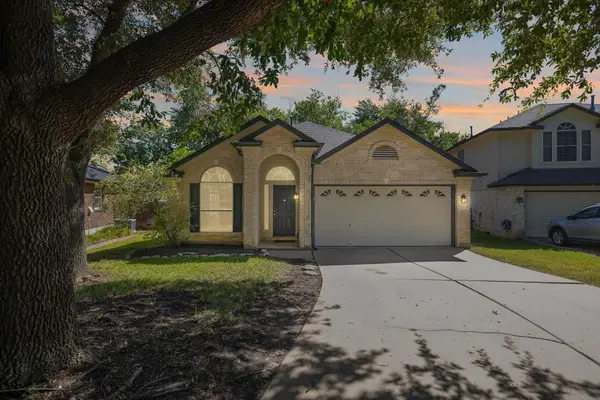 $499,900Active3 beds 2 baths1,678 sq. ft.
4400 Destinys Gate Dr, Austin, TX 78727
MLS# 2360312Listed by: BRAMLETT PARTNERS - New
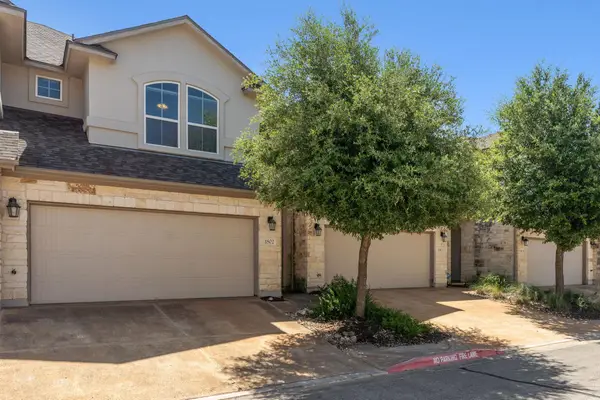 $350,000Active3 beds 3 baths1,915 sq. ft.
13400 Briarwick Dr #1802, Austin, TX 78729
MLS# 3726906Listed by: BRAMLETT PARTNERS - New
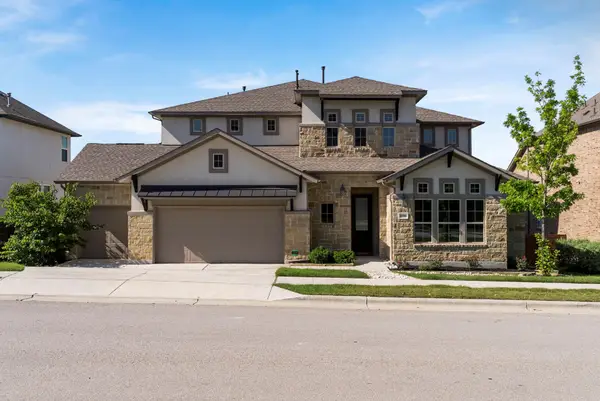 $899,000Active4 beds 4 baths3,545 sq. ft.
16916 Sanglier Dr, Austin, TX 78738
MLS# 5150242Listed by: REAL BROKER, LLC - Open Sat, 12 to 3pmNew
 $4,799,000Active7 beds 10 baths7,700 sq. ft.
16113 Cool Breeze Cv, Austin, TX 78738
MLS# 6513414Listed by: DOUGLAS ELLIMAN REAL ESTATE - New
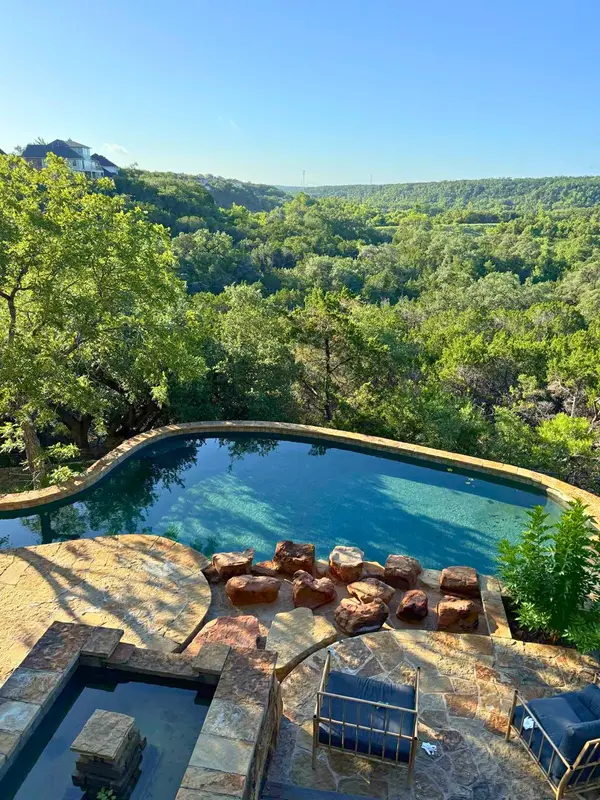 $1,350,000Active4 beds 4 baths4,030 sq. ft.
9803 Patrice Dr, Austin, TX 78750
MLS# 6714057Listed by: EXP REALTY, LLC - New
 $309,000Active3 beds 1 baths1,524 sq. ft.
6913 Shannon Dr, Austin, TX 78724
MLS# 7709897Listed by: KELLER WILLIAMS REALTY - New
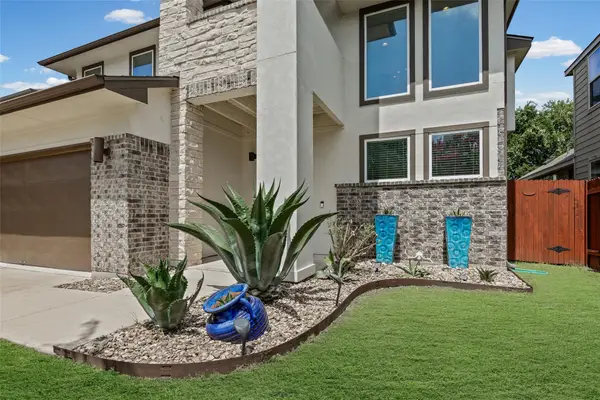 $569,000Active3 beds 3 baths2,071 sq. ft.
6717 Alleyton Dr, Austin, TX 78725
MLS# 9653575Listed by: COMPASS RE TEXAS, LLC - Open Sat, 1 to 3pmNew
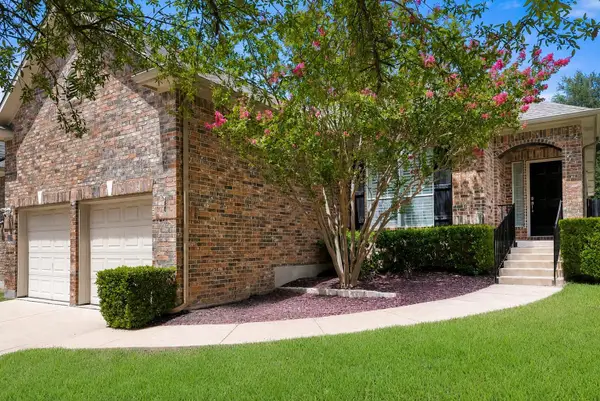 $579,000Active4 beds 2 baths2,140 sq. ft.
12920 Appaloosa Chase Dr, Austin, TX 78732
MLS# 9942581Listed by: REAL BROKER, LLC


Protect your home and budget from life's surprises with an Assurant Home Warranty, backed by a partner that supports you through every step of homeownership. Explore Plans.
© 2023 - 2026 ERA Franchise Systems LLC. All rights reserved. ERA Franchise Systems LLC fully supports the principles of the Fair Housing Act and the Equal Opportunity Act. ERA, ERA Real Estate powered, and their respective logos are registered service marks of ERA Franchise Systems LLC. Each office is independently owned and operated.