
8411 Romney Rd, Austin, TX 78748
Local realty services provided by:ERA Experts
Listed by: carissa washbourne
Office: own texas property
MLS#:7950201
Source:ACTRIS
Price summary
- Price:$364,999
- Price per sq. ft.:$261.46
About this home
Welcome to 8411 Romney Road in the established Buckingham Estates neighborhood of South Austin, where you'll enjoy no HOA and the freedom to make this property your own. This charming 3-bedroom, 2-bath home offers approximately 1,396 square feet of thoughtfully designed living space, including a versatile sunroom/flex space that's ideal as a second living area, home office, playroom, or hobby room.
Inside, you'll find an open and inviting layout featuring real bamboo wood flooring (installed in 2016). The kitchen includes stainless steel appliances and a functional galley-style layout that makes efficient use of the space.
Step outside to a spacious backyard designed for relaxing and enjoying the outdoors. Cool off in the above-ground pool, featuring a new liner and pump, or unwind beneath the mature peach tree overlooking the pool, adding both shade and seasonal fruit to your backyard retreat.
Conveniently located just minutes from Southpark Meadows, South Congress, and major roadways, you'll enjoy easy access to shopping, dining, entertainment, and everyday conveniences while still being tucked into an established South Austin neighborhood.
Built in 1980, this home offers flexibility, outdoor enjoyment, and a desirable location—all without HOA restrictions.
Don't miss the interactive 3D Dollhouse Tour to explore the home's layout before your showing: https://tinyurl.com/8411Romney...
Contact an agent
Home facts
- Year built:1980
- Subdivision & Development:Buckingham Estates Ph III Sec
- Listing ID #:7950201
- Updated:August 01, 2026 at 03:07 PM
Rooms and interior
- Bedrooms:3
- Total bathrooms:2
- Full bathrooms:2
- Flooring:Bamboo, Tile
- Kitchen Description:Dishwasher, Disposal, Free-Standing Range, Microwave
- Living area:1,396 sq. ft.
Heating and cooling
- Cooling:Central
- Heating:Central, Natural Gas
- Central air:Yes
Structure and exterior
- Roof:Composition
- Year built:1980
- Building area:1,396 sq. ft.
- Lot area:0.18 Acres
- Lot Features:Interior Lot, Sloped Down, Trees-Large (Over 40 Ft)
- Construction Materials:Brick Veneer, Frame
- Exterior Features:Private Yard
- Foundation Description:Slab
Schools
- High school:Akins
- Elementary school:Casey
Utilities
- Water:Public
- Sewer:Public Sewer
Finances and disclosures
- Price:$364,999
- Price per sq. ft.:$261.46
- Tax amount:$4,666 (2017)
Features and amenities
- Appliances:Dishwasher, Disposal, Free-Standing Range, Microwave, Water Heater
Parking
- Total parking spaces:2
- Parking description:Attached, Garage, Garage Door Opener, Garage Faces Front
- Garage:Yes
- Garage spaces:2
New listings near 8411 Romney Rd
- New
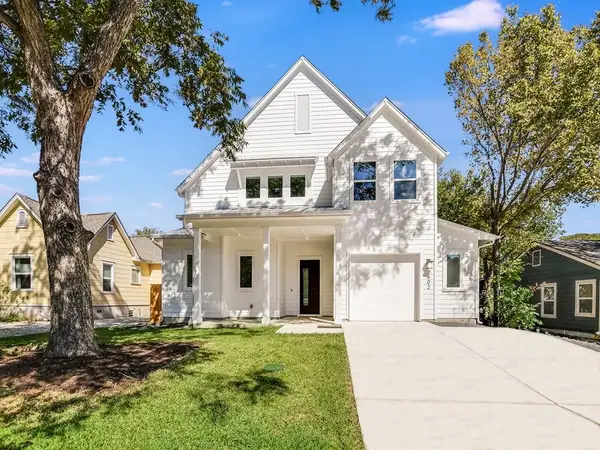 $1,250,000Active4 beds 3 baths2,399 sq. ft.
402 Zennia St, Austin, TX 78751
MLS# 1448784Listed by: ALL SIDE REALTY - New
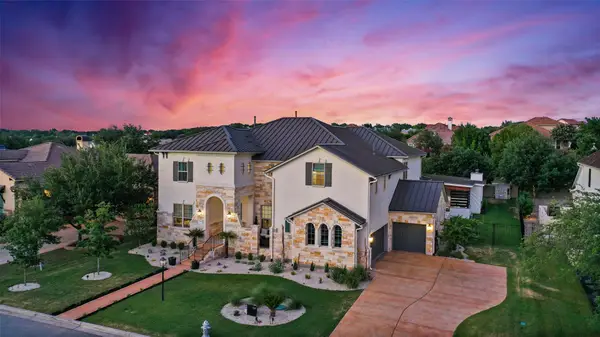 $1,795,000Active4 beds 5 baths5,282 sq. ft.
109 Bisset Ct, Austin, TX 78738
MLS# 2540004Listed by: HORIZON REALTY - Open Sat, 12 to 2pmNew
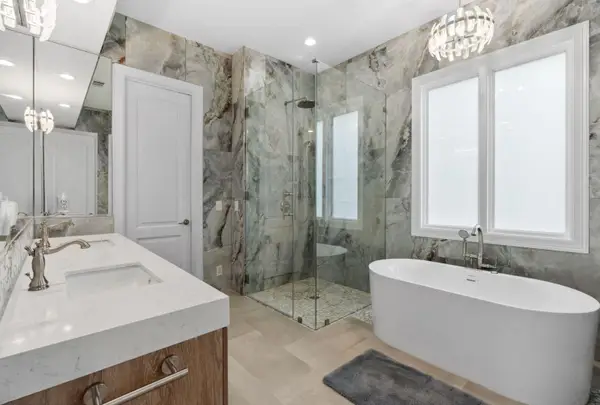 $2,100,000Active4 beds 4 baths3,772 sq. ft.
2305 Barton Creek Blvd #36, Austin, TX 78735
MLS# 1935037Listed by: KELLER WILLIAMS REALTY - New
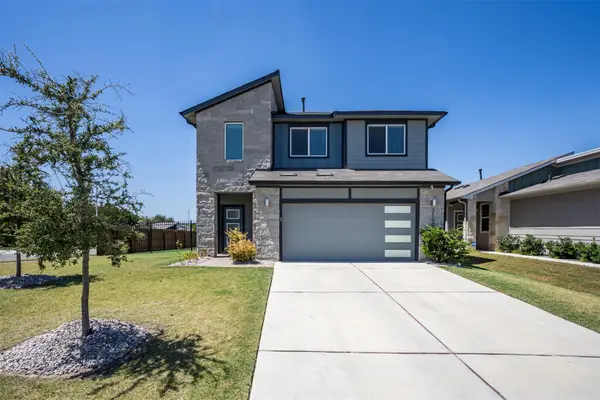 $440,000Active4 beds 3 baths1,999 sq. ft.
2100 Tucker Ln, Austin, TX 78754
MLS# 7749408Listed by: COLDWELL BANKER REALTY - New
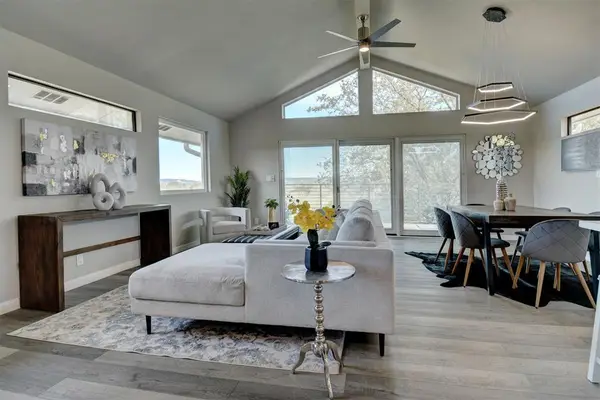 $525,000Active3 beds 2 baths1,750 sq. ft.
5001 Pryor Ln, Austin, TX 78734
MLS# 5439329Listed by: BRAMLETT PARTNERS - New
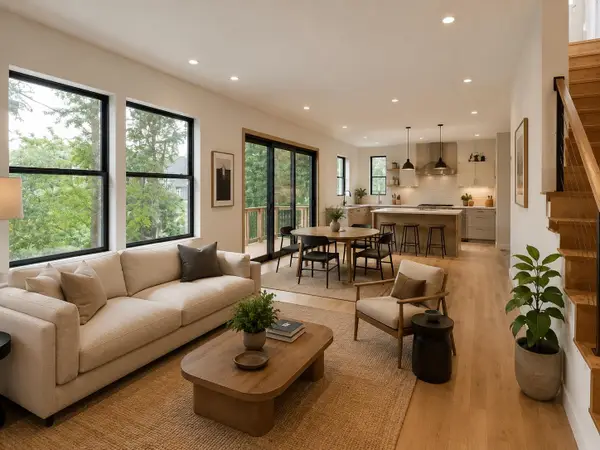 $800,000Active4 beds 4 baths2,101 sq. ft.
4604-1 Santa Anna St, Austin, TX 78721
MLS# 7289668Listed by: VOX REAL ESTATE, LLC - New
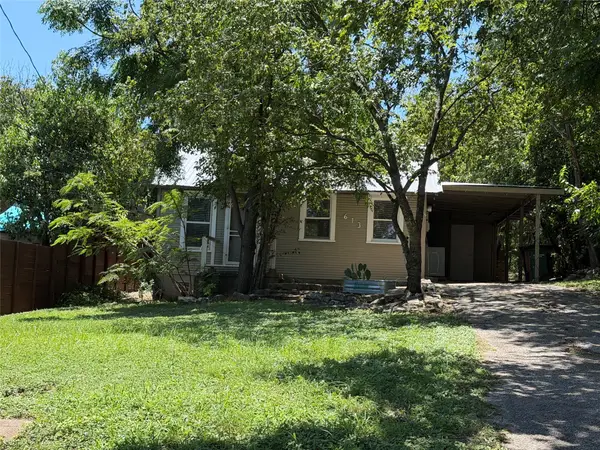 $775,000Active1 beds 1 baths576 sq. ft.
613 Peacock Ln, Austin, TX 78704
MLS# 9501589Listed by: COLDWELL BANKER REALTY - New
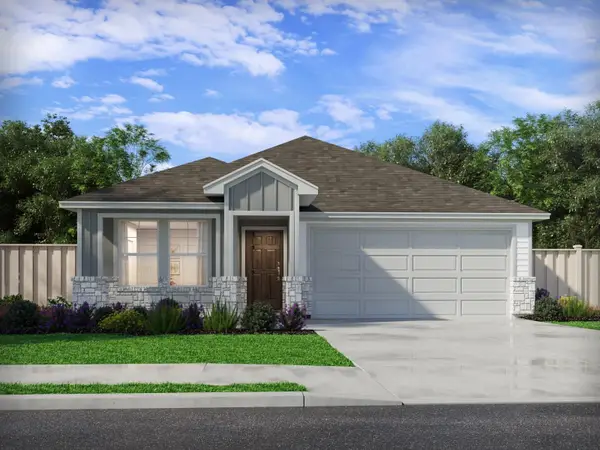 $335,990Active3 beds 2 baths1,477 sq. ft.
12417 Saint Thomas Dr, Del Valle, TX 78617
MLS# 2516483Listed by: MERITAGE HOMES REALTY - New
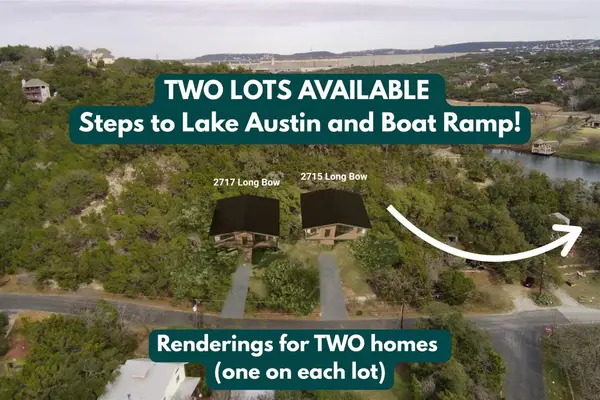 $115,000Active0.2 Acres
2715 Long Bow Trl, Austin, TX 78734
MLS# 7243433Listed by: KELLER WILLIAMS - LAKE TRAVIS - New
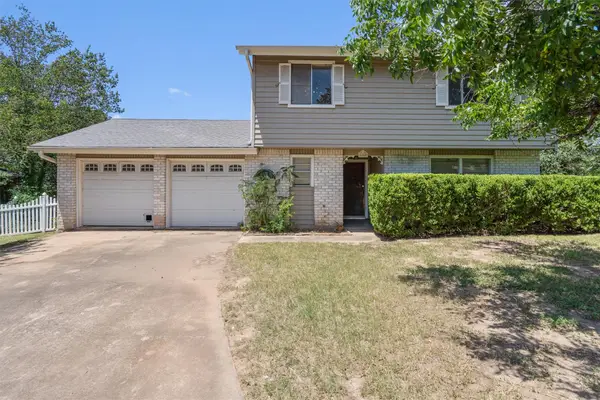 $319,900Active3 beds 2 baths1,338 sq. ft.
5400 Salem Walk Dr, Austin, TX 78745
MLS# 7596999Listed by: KELLER WILLIAMS REALTY


Protect your home and budget from life's surprises with an Assurant Home Warranty, backed by a partner that supports you through every step of homeownership. Explore Plans.
© 2023 - 2026 ERA Franchise Systems LLC. All rights reserved. ERA Franchise Systems LLC fully supports the principles of the Fair Housing Act and the Equal Opportunity Act. ERA, ERA Real Estate powered, and their respective logos are registered service marks of ERA Franchise Systems LLC. Each office is independently owned and operated.