
8604 Millway Dr, Austin, TX 78757
Local realty services provided by:ERA Brokers Consolidated
Listed by: hayden graham, gavin graham
Office: modus real estate
MLS#:3448570
Source:ACTRIS
8604 Millway Dr,Austin, TX 78757
$615,000Last list price
- 3 Beds
- 2 Baths
- - sq. ft.
- Single family
- Sold
Sorry, we are unable to map this address
Price summary
- Price:$615,000
About this home
Rarely will you find a home in Central Austin this thoughtfully renovated and move-in ready. This home is what most buyers are searching for but struggle to find: a fully permitted, top-to-bottom renovation, each space thoughtfully considered. Step inside to a home filled with natural light that has been thoughtfully updated throughout, anchored by a stunning kitchen, open living spaces and designer baths with a sleek, contemporary aesthetic. The 3 bedroom, 2 bath floor plan is well-designed and intentionally laid out, making everyday living feel effortless. The oversized primary suite serves as a true retreat, built for relaxation. Outside, a newly designed xeriscaped backyard with no rear neighbor offers a true low-maintenance, private oasis, perfect for enjoying Texas summer nights, backed by the peace of mind of a brand-new roof with a 5-year warranty. The location is exactly where so many want to be — minutes from Austin favorites like Eldorado Cafe, Bartletts, The Domain, and Q2 with quick access to major highways and Austin's most prominent employment hubs. If you've been waiting for a turnkey home that puts you close to everything that matters, this is the one....
Contact an agent
Home facts
- Year built:1970
- Subdivision & Development:Allandale Estates Sec 04
- Listing ID #:3448570
- Updated:August 27, 2026 at 07:18 AM
Rooms and interior
- Bedrooms:3
- Total bathrooms:2
- Full bathrooms:2
- Flooring:Wood
- Kitchen Description:Cooktop, Dishwasher, Microwave, Oven
Heating and cooling
- Cooling:Central
- Heating:Central
- Central air:Yes
Structure and exterior
- Roof:Composition, Shingle
- Year built:1970
- Lot Features:Back Yard, Front Yard, Many Trees
- Construction Materials:Brick Veneer
- Foundation Description:Slab
Schools
- High school:Anderson
- Elementary school:Pillow
Utilities
- Water:Public
- Sewer:Public Sewer
Finances and disclosures
- Price:$615,000
- Tax amount:$8,509 (2026)
Features and amenities
- Appliances:Cooktop, Dishwasher, Microwave, Oven
Parking
- Total parking spaces:3
- Parking description:Attached, Driveway, Garage, Garage Faces Front, Off Street
- Garage:Yes
- Garage spaces:1
New listings near 8604 Millway Dr
- Open Sat, 10am to 3pmNew
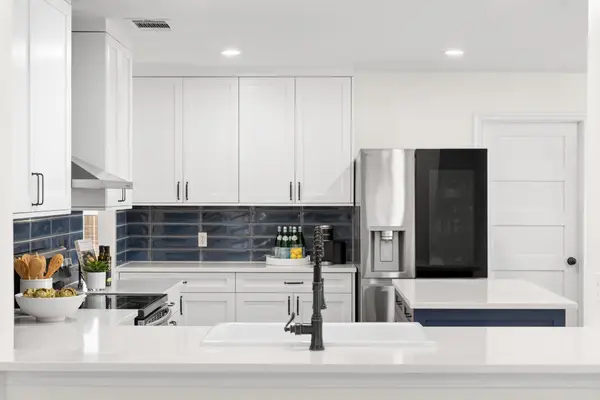 $779,000Active4 beds 3 baths3,562 sq. ft.
8504 Aoudad Trl, Austin, TX 78749
MLS# 2674600Listed by: JBGOODWIN REALTORS WL - New
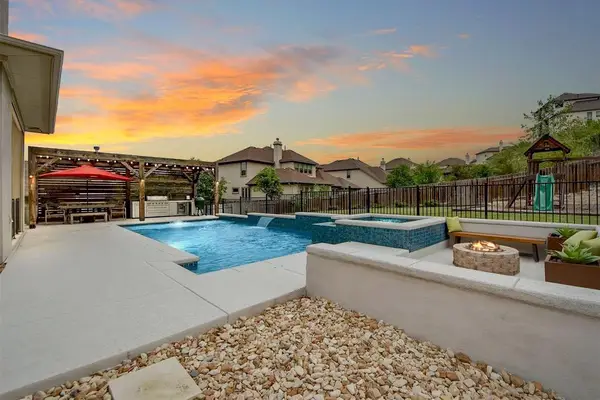 $1,298,700Active5 beds 4 baths4,158 sq. ft.
6005 Osceola Trl, Austin, TX 78738
MLS# 3936117Listed by: HORSESHOE BAY RESORT REALTY - New
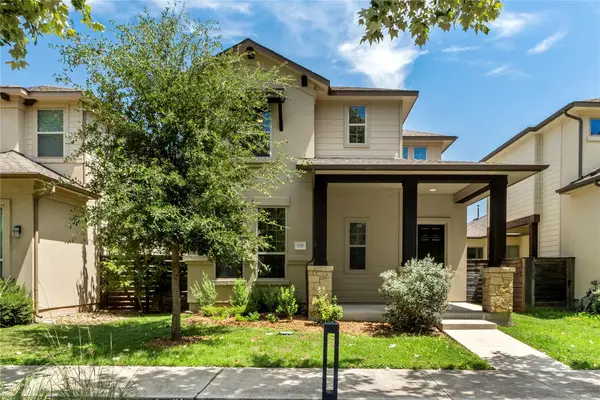 $615,000Active3 beds 3 baths2,015 sq. ft.
1709 Lawrence St #5, Austin, TX 78741
MLS# 5472745Listed by: KELLER WILLIAMS REALTY - New
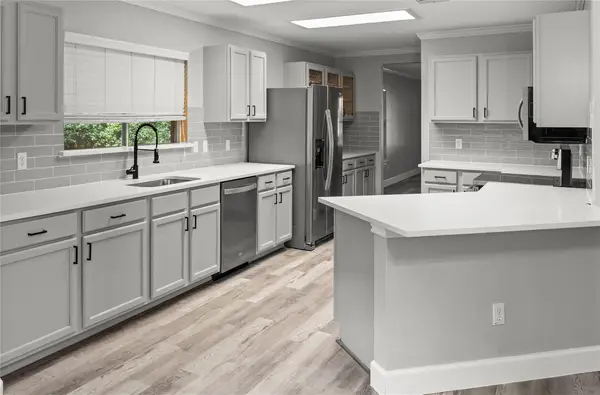 $409,000Active3 beds 2 baths2,195 sq. ft.
10905 Claywood Drive, Austin, TX 78753
MLS# 88240976Listed by: PARHAM REALTY - New
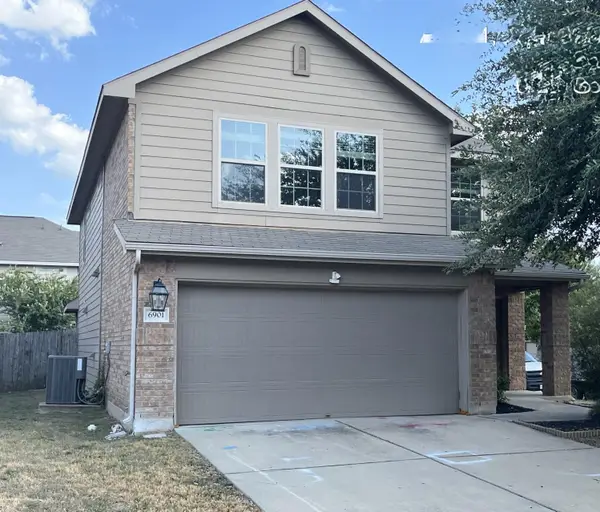 $349,900Active4 beds 3 baths2,240 sq. ft.
6901 Crestone Rd, Austin, TX 78744
MLS# 9574633Listed by: TARA WILLIAMS - New
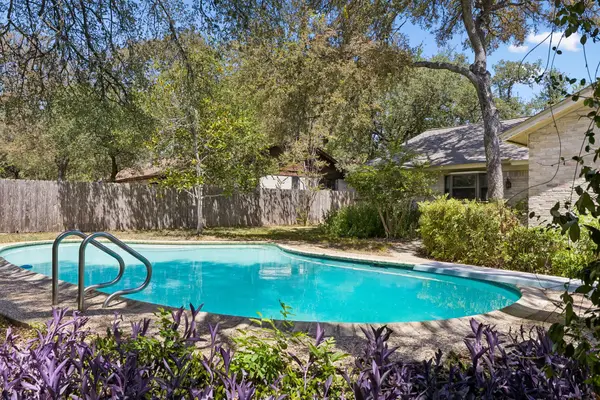 $675,000Active4 beds 2 baths2,430 sq. ft.
2509 Toulouse Dr, Austin, TX 78748
MLS# 9662929Listed by: BRAMLETT PARTNERS - Open Sat, 11am to 2pmNew
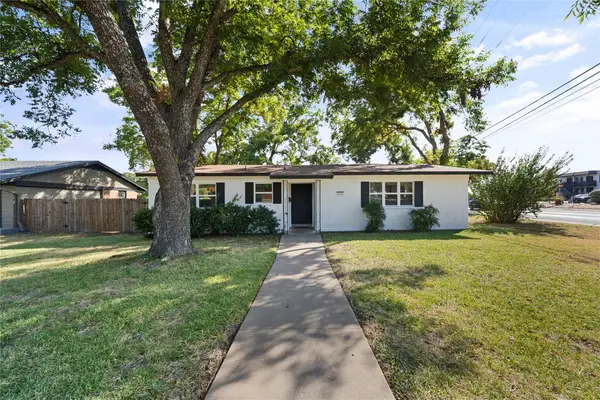 $625,000Active3 beds 2 baths1,799 sq. ft.
1201 Ridgehaven Dr, Austin, TX 78723
MLS# 7808831Listed by: REALTY OF AMERICA, LLC - New
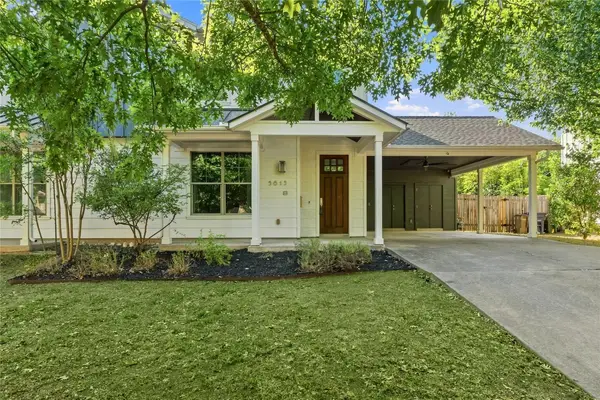 $625,000Active3 beds 3 baths1,587 sq. ft.
5613 Roosevelt Ave #B, Austin, TX 78756
MLS# 1026026Listed by: COMPASS RE TEXAS, LLC - New
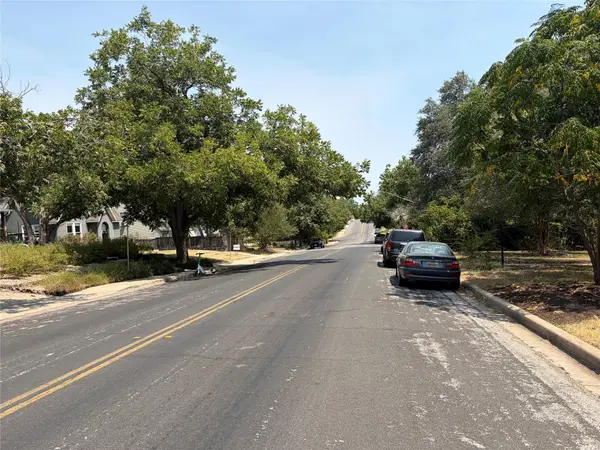 $850,000Active0.16 Acres
2006 Travis Heights Blvd, Austin, TX 78704
MLS# 2039684Listed by: CHOBAN & ASSOCIATES - New
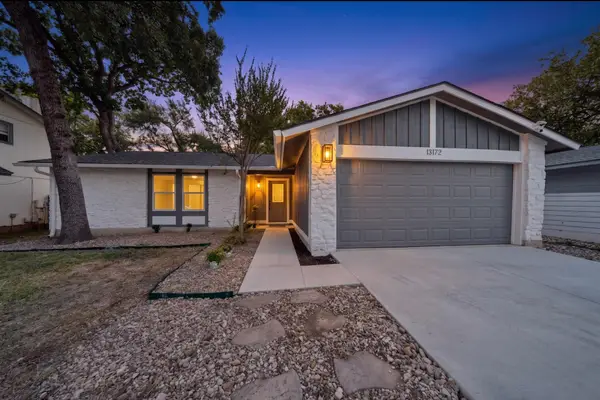 $409,990Active3 beds 2 baths1,524 sq. ft.
13172 Mill Stone Dr, Austin, TX 78729
MLS# 2965406Listed by: ALL CITY REAL ESTATE LTD. CO


Protect your home and budget from life's surprises with an Assurant Home Warranty, backed by a partner that supports you through every step of homeownership. Explore Plans.
© 2023 - 2026 ERA Franchise Systems LLC. All rights reserved. ERA Franchise Systems LLC fully supports the principles of the Fair Housing Act and the Equal Opportunity Act. ERA, ERA Real Estate powered, and their respective logos are registered service marks of ERA Franchise Systems LLC. Each office is independently owned and operated.