
2509 Toulouse Dr, Austin, TX 78748
Local realty services provided by:ERA Experts
Listed by: salena gutierrez
Office: bramlett partners
MLS#:9662929
Source:ACTRIS
2509 Toulouse Dr,Austin, TX 78748
$675,000
- 4 Beds
- 2 Baths
- 2,430 sq. ft.
- Single family
- Active
Price summary
- Price:$675,000
- Price per sq. ft.:$277.78
About this home
Welcome to a rare opportunity in sought after Castlewood Forest, one of South Austin’s established, tree filled neighborhoods! This spacious single story 1973 home sits on approximately 1/3 acre and offers 4 bedrooms, 2 baths and 2,430 square feet of living space, plus a huge, beautifully maintained pool surrounded by mature trees in a quiet setting.
Inside, you’ll find generous room sizes and incredible storage throughout. The oversized kitchen offers an abundance of cabinetry and plenty of space to reimagine it into something truly special. A large family room with vaulted ceilings, wood beams and built-ins provides a wonderful gathering space, while the spacious front living room and formal dining room offer even more flexibility for entertaining and everyday living. And don't miss the super-cool original 1970s bar with its own refrigerator—a fun piece of vintage Austin character just waiting to be brought back to life!
With its large footprint, one-story layout, expansive lot, mature trees and fantastic pool, this home offers an exciting opportunity to renovate, personalize or completely transform. There is so much space and potential here that you truly need to see it in person to appreciate the possibilities.
Enjoy an established South Austin location close to H-E-B, Planet Fitness, Moonshine Saloon, South Austin Beer Garden, Armadillo Den and nearby SouthPark Meadows for shopping, dining and entertainment. A special property with great bones, vintage personality and endless potential in the heart of South Austin!
Washer/Dryer and refrigerator conveys!...
Contact an agent
Home facts
- Year built:1973
- Subdivision & Development:Castlewood Forest Sec 06
- Listing ID #:9662929
- Updated:August 27, 2026 at 12:47 AM
Rooms and interior
- Bedrooms:4
- Total bathrooms:2
- Full bathrooms:2
- Flooring:Carpet, Terrazzo, Tile
- Kitchen Description:Bar Fridge, Built-In Electric Oven, Cooktop, Dishwasher, Disposal, Exhaust Fan, Refrigerator
- Living area:2,430 sq. ft.
Heating and cooling
- Cooling:Central
- Heating:Central
- Central air:Yes
Structure and exterior
- Roof:Composition
- Year built:1973
- Building area:2,430 sq. ft.
- Lot area:0.3 Acres
- Lot Features:Back Yard, Curbs, Front Yard, Level
- Construction Materials:Brick
- Exterior Features:Private Entrance, Private Yard
- Foundation Description:Slab
Schools
- High school:Akins
- Elementary school:Cowan
Utilities
- Water:Public
- Sewer:Public Sewer
Finances and disclosures
- Price:$675,000
- Price per sq. ft.:$277.78
- Tax amount:$12,605 (2026)
Features and amenities
- Appliances:Bar Fridge, Built-In Electric Oven, Cooktop, Dishwasher, Disposal, Exhaust Fan, RNGHD, Refrigerator, Solar Hot Water, Washer/Dryer
- Laundry features:Washer/Dryer
- Amenities:Bookcases, Pantry, Storage
Parking
- Total parking spaces:4
- Parking description:Attached, Door-Multi, Garage Faces Front
- Garage:Yes
- Garage spaces:2
New listings near 2509 Toulouse Dr
- Open Sat, 11am to 2pmNew
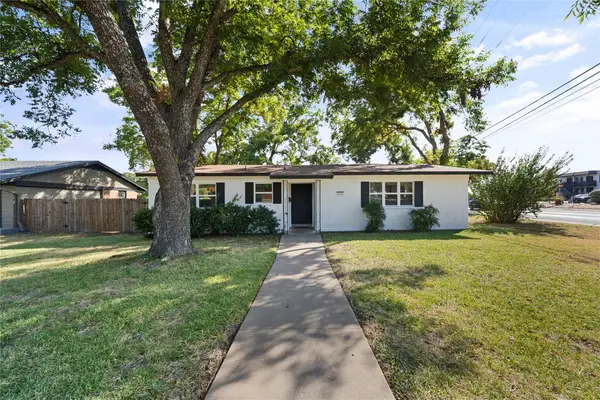 $625,000Active3 beds 2 baths1,799 sq. ft.
1201 Ridgehaven Dr, Austin, TX 78723
MLS# 7808831Listed by: REALTY OF AMERICA, LLC - New
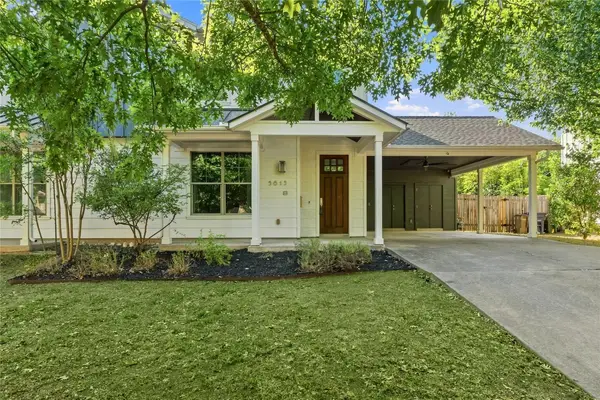 $625,000Active3 beds 3 baths1,587 sq. ft.
5613 Roosevelt Ave #B, Austin, TX 78756
MLS# 1026026Listed by: COMPASS RE TEXAS, LLC - New
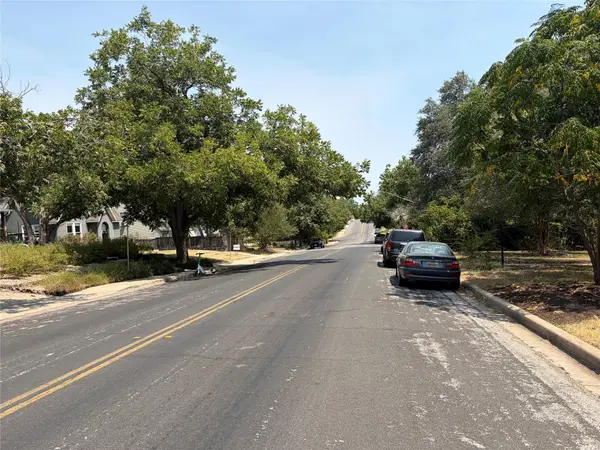 $850,000Active0.16 Acres
2006 Travis Heights Blvd, Austin, TX 78704
MLS# 2039684Listed by: CHOBAN & ASSOCIATES - New
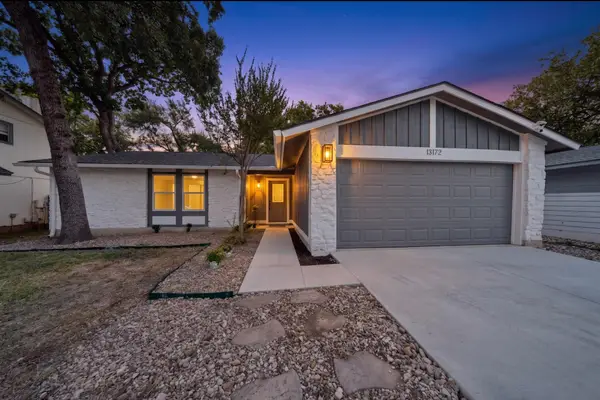 $409,990Active3 beds 2 baths1,524 sq. ft.
13172 Mill Stone Dr, Austin, TX 78729
MLS# 2965406Listed by: ALL CITY REAL ESTATE LTD. CO - New
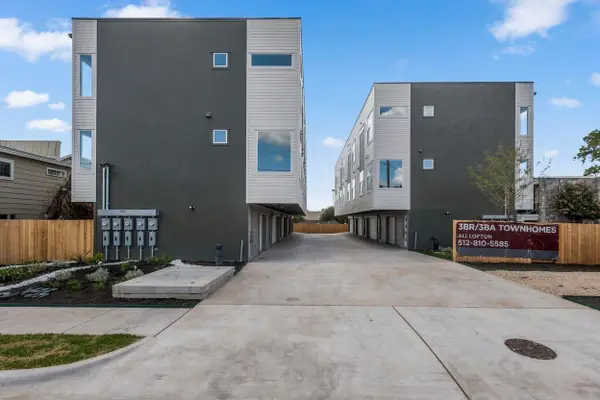 $495,000Active3 beds 3 baths1,525 sq. ft.
7920 Mullen Dr #3, Austin, TX 78757
MLS# 3392129Listed by: LUISA MAURO REAL ESTATE - New
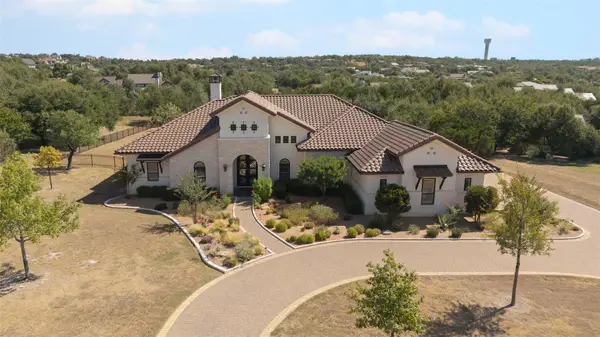 $1,879,000Active4 beds 5 baths4,039 sq. ft.
8609 Bellancia Dr, Austin, TX 78738
MLS# 4569481Listed by: MORELAND PROPERTIES - New
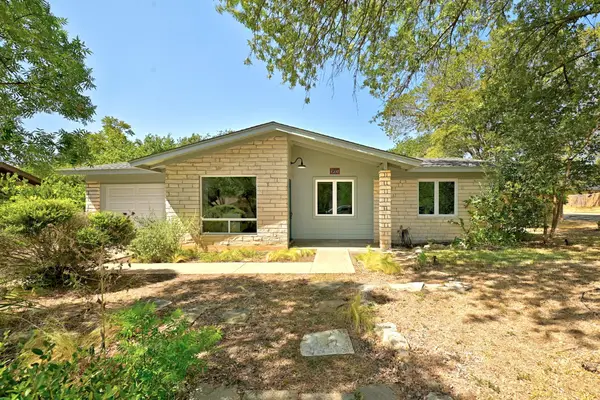 $419,500Active3 beds 2 baths1,012 sq. ft.
905 Emerald Wood Dr, Austin, TX 78745
MLS# 5216875Listed by: COMPASS RE TEXAS, LLC - New
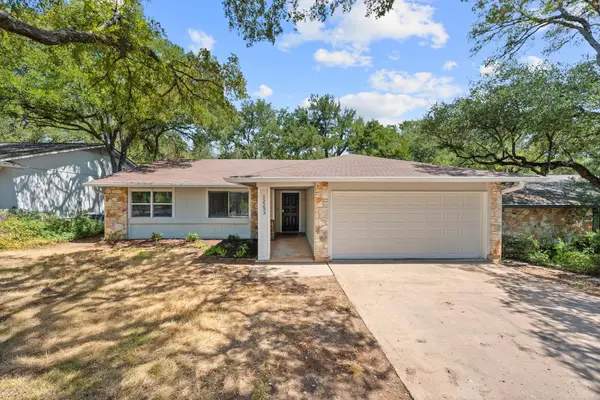 $429,900Active3 beds 2 baths1,452 sq. ft.
12233 Forsythe Dr, Austin, TX 78759
MLS# 5246739Listed by: BRAMLETT PARTNERS - New
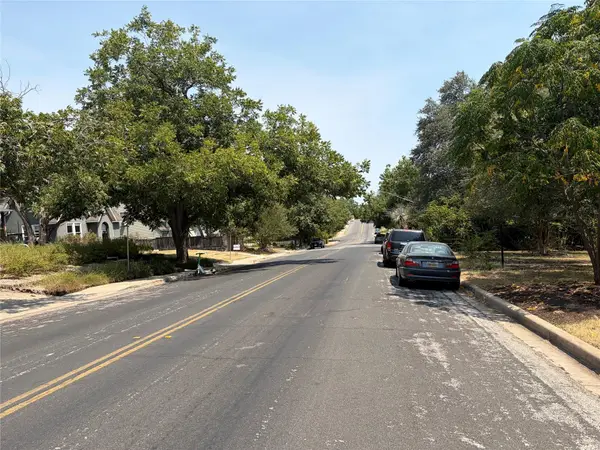 $850,000Active0.16 Acres
2008 Travis Heights Blvd, Austin, TX 78704
MLS# 7101511Listed by: CHOBAN & ASSOCIATES - Open Thu, 10am to 12pmNew
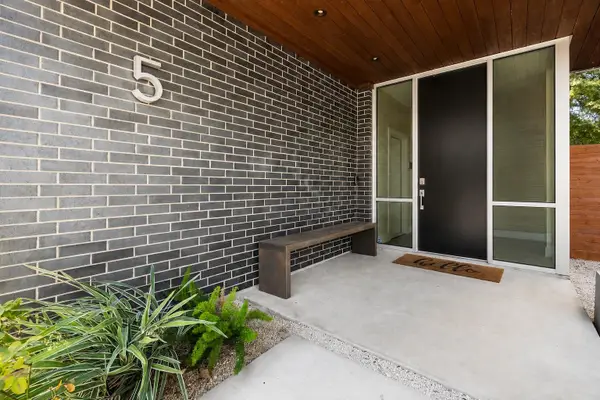 $1,700,000Active3 beds 4 baths3,059 sq. ft.
2105 Goodrich Ave #5, Austin, TX 78704
MLS# 7199426Listed by: BERKSHIRE HATHAWAY TX REALTY


Protect your home and budget from life's surprises with an Assurant Home Warranty, backed by a partner that supports you through every step of homeownership. Explore Plans.
© 2023 - 2026 ERA Franchise Systems LLC. All rights reserved. ERA Franchise Systems LLC fully supports the principles of the Fair Housing Act and the Equal Opportunity Act. ERA, ERA Real Estate powered, and their respective logos are registered service marks of ERA Franchise Systems LLC. Each office is independently owned and operated.