
8801 Bellancia Dr, Austin, TX 78738
Local realty services provided by:ERA Brokers Consolidated
Listed by: patti simon, brooke long
Office: christies intl real estate lone star
MLS#:1627782
Source:ACTRIS
8801 Bellancia Dr,Austin, TX 78738
$1,990,000
- 5 Beds
- 5 Baths
- 4,166 sq. ft.
- Single family
- Active
Price summary
- Price:$1,990,000
- Price per sq. ft.:$477.68
- Monthly HOA dues:$166.67
About this home
Experience Hill Country living in the Lake Travis area, within Lake Travis ISD and the gates of Belvedere. Situated on a 1.092-acre cul-de-sac lot backing to greenbelt, this contemporary single-story home pairs distinctive architecture with light-filled interiors and expansive outdoor living.
Soaring ceilings, clerestory windows, and warm hardwood floors create a welcoming sense of space. A sleek linear fireplace anchors the living room, while a wide opening of glass doors connects it to the covered terrace and frames views of the surrounding landscape. The open kitchen features quartz countertops, an oversized island with seating, extensive cabinetry, and Thermador appliances. A window-lined breakfast area and separate dining room accommodate casual meals and special occasions.
The spacious primary suite features a beamed ceiling and generous windows overlooking the grounds. Its beautifully appointed bath includes a freestanding soaking tub, walk-in shower, dual vanities, and generous closet storage. Five bedrooms, four full baths, one half bath, and a separate flex room provide versatility across approximately 4,166 square feet, all on one level.
The expansive covered terrace brings Hill Country living outdoors with a fireplace, built-in grill, and space for dining and conversation. A fenced backyard overlooks the greenbelt, while a three-car garage adds everyday convenience. Belvedere’s community clubhouse and pool complete the offering in a location that places Lake Travis recreation and the Hill Country lifestyle at the heart of the experience....
Contact an agent
Home facts
- Year built:2015
- Subdivision & Development:Belvedere Ph 04
- Listing ID #:1627782
- Updated:October 31, 2026 at 02:04 AM
Rooms and interior
- Bedrooms:5
- Total bathrooms:5
- Full bathrooms:4
- Half bathrooms:1
- Flooring:Tile, Wood
- Kitchen Description:Bar Fridge, Built-In Electric Oven, Built-In Gas Range, Built-In Oven(s), Built-In Range, Built-In Refrigerator, Cooktop, Dishwasher, Disposal, Double Oven, Electric Oven, Exhaust Fan, Gas Cooktop, Gas Range, Microwave, Oven, Plumbed For Ice Maker, Stainless Steel Appliance(s), Vented Exhaust Fan, Wine Refrigerator
- Living area:4,166 sq. ft.
Heating and cooling
- Cooling:Central, Electric
- Heating:Central, Electric, Fireplace(s), Wood
- Central air:Yes
Structure and exterior
- Roof:Metal
- Year built:2015
- Building area:4,166 sq. ft.
- Lot area:1.09 Acres
- Lot Features:Back Yard, Cul-De-Sac, Few Trees, Irregular Lot, Native Plants, Private Maintained Road, Sloped Down, Sprinkler - Automatic, Xeriscape
- Construction Materials:Frame, Masonry All Sides, Stone, Stone Veneer, Stucco
- Exterior Features:Barbecue, Electric Car Plug-in, Exterior Steps, Garden, Gas Grill, Gutters Full, Outdoor Grill, Permeable Paving, Private Entrance, Private Yard
- Foundation Description:Slab
Schools
- High school:Lake Travis
- Elementary school:Bee Cave
Utilities
- Water:MUD, Public
- Sewer:Aerobic Septic, Septic Tank
Finances and disclosures
- Price:$1,990,000
- Price per sq. ft.:$477.68
- Tax amount:$35,086 (2025)
Features and amenities
- Appliances:Bar Fridge, Built-In Electric Oven, Built-In Gas Range, Built-In Oven(s), Built-In Range, Built-In Refrigerator, Convection Oven, Cooktop, Dishwasher, Disposal, Double Oven, Electric Oven, Exhaust Fan, Gas Cooktop, Gas Range, Microwave, Oven, Plumbed For Ice Maker, RNGHD, Stainless Steel Appliance(s), Vented Exhaust Fan, Water Heater, Water Softener Owned, Wine Refrigerator
- Amenities:Bookcases, Pantry, Storage
Parking
- Total parking spaces:7
- Parking description:Attached, Covered, Driveway, Garage, Garage Door Opener, Garage Faces Side, Inside Entrance, Kitchen Level, Off Street, Open, Oversized, Private, Workshop in Garage
- Garage:Yes
- Garage spaces:3
New listings near 8801 Bellancia Dr
- New
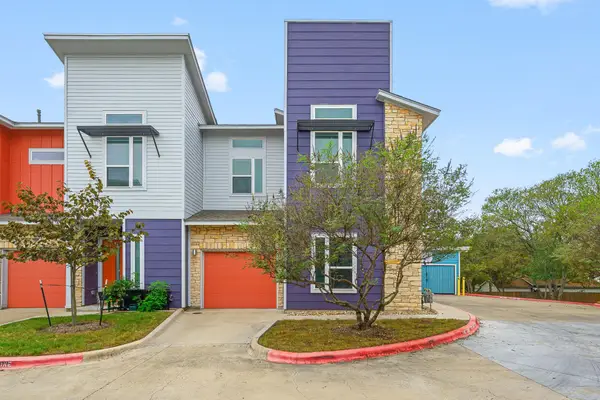 $349,900Active3 beds 3 baths1,930 sq. ft.
8922 Menchaca Rd #701, Austin, TX 78748
MLS# 1663856Listed by: BRAMLETT PARTNERS - New
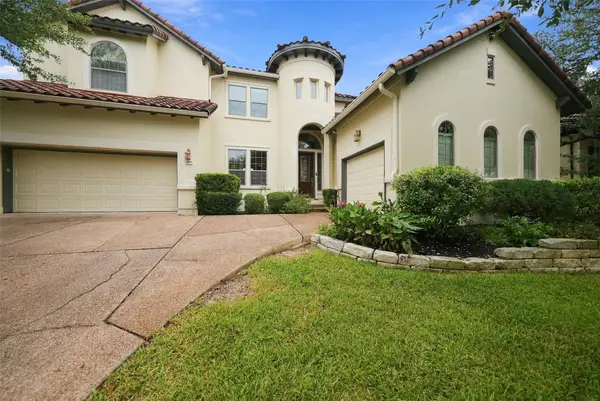 $929,000Active5 beds 4 baths3,831 sq. ft.
14908 Spillman Ranch Loop, Austin, TX 78738
MLS# 2600335Listed by: COMPASS RE TEXAS, LLC - New
 $940,000Active2 beds 2 baths1,471 sq. ft.
2121 S Congress Ave #226, Austin, TX 78704
MLS# 3536985Listed by: DOUGLAS ELLIMAN REAL ESTATE - New
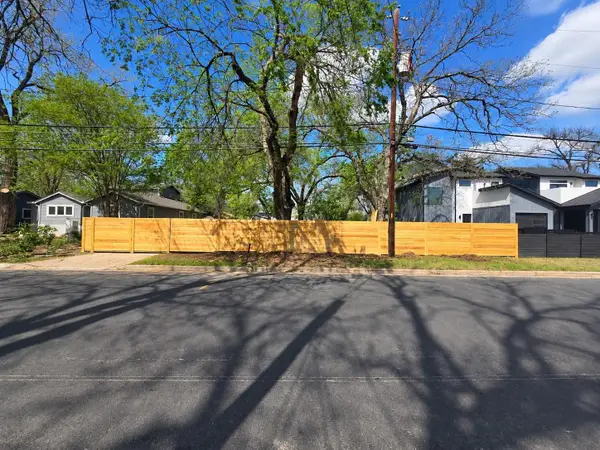 $300,000Active0.07 Acres
3400 Goodwin Ave, Austin, TX 78702
MLS# 3649960Listed by: LISTWITHFREEDOM.COM - New
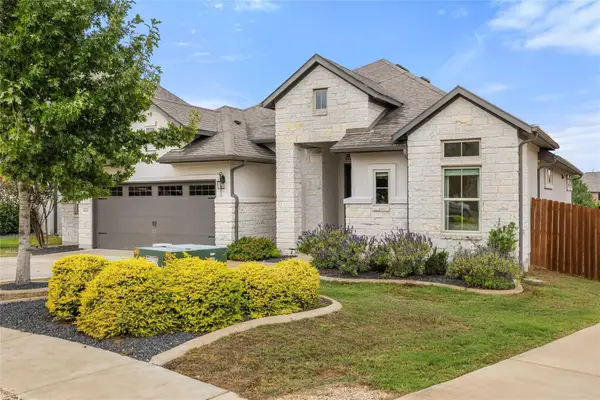 $649,000Active4 beds 3 baths2,274 sq. ft.
18006 Crofton Cv, Austin, TX 78738
MLS# 8449368Listed by: COMPASS RE TEXAS, LLC - New
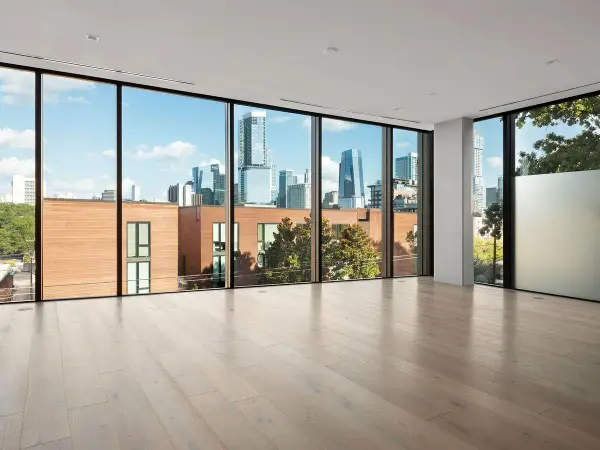 $3,395,000Active3 beds 4 baths3,575 sq. ft.
1006 Baylor St #301, Austin, TX 78703
MLS# 3080295Listed by: KUPER SOTHEBY'S INT'L REALTY - New
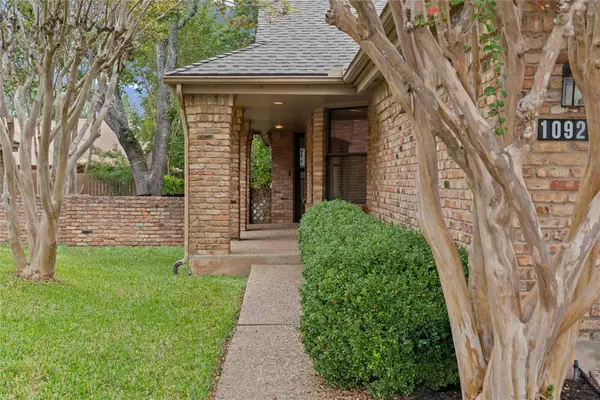 $290,000Active3 beds 2 baths1,513 sq. ft.
10921 Crown Colony Dr, Austin, TX 78747
MLS# 4453948Listed by: KELLER WILLIAMS REALTY - New
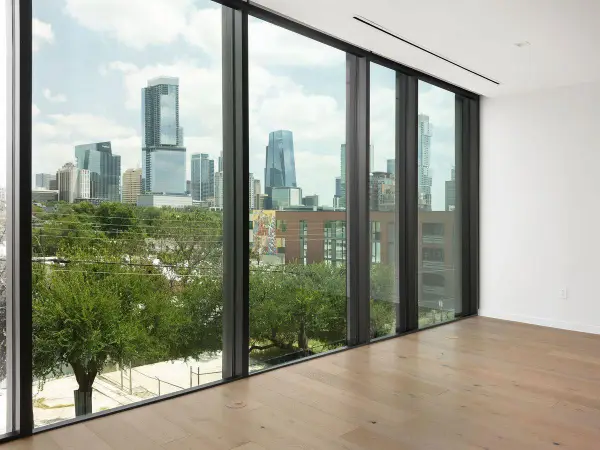 $3,695,000Active3 beds 4 baths3,744 sq. ft.
1006 Baylor St #304, Austin, TX 78703
MLS# 4811877Listed by: KUPER SOTHEBY'S INT'L REALTY - New
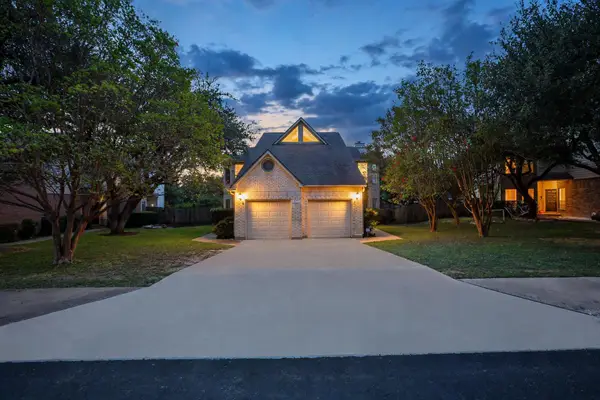 $385,000Active2 beds 3 baths1,360 sq. ft.
5711 Taylor Draper Cv #B, Austin, TX 78759
MLS# 6595895Listed by: EXP REALTY, LLC - New
 $374,900Active5 beds 2 baths1,518 sq. ft.
8900 Pointer Ln, Austin, TX 78758
MLS# 7535065Listed by: CREEKVIEW REALTY


Protect your home and budget from life's surprises with an Assurant Home Warranty, backed by a partner that supports you through every step of homeownership. Explore Plans.
© 2023 - 2026 ERA Franchise Systems LLC. All rights reserved. ERA Franchise Systems LLC fully supports the principles of the Fair Housing Act and the Equal Opportunity Act. ERA, ERA Real Estate powered, and their respective logos are registered service marks of ERA Franchise Systems LLC. Each office is independently owned and operated.