
8901 Ovalla Dr, Austin, TX 78749
Local realty services provided by:ERA Brokers Consolidated
Listed by: erlinda vandelinder
Office: beyond the move realty, llc.
MLS#:1093270
Source:ACTRIS
Upcoming open houses
- Sat, Aug 1501:00 pm - 03:00 pm
- Sun, Aug 1601:00 pm - 03:00 pm
Price summary
- Price:$735,000
- Price per sq. ft.:$236.56
- Monthly HOA dues:$35.58
About this home
Spacious, Flexible Living in the Heart of Southwest Austin
Located in the established Deer Haven neighborhood and zoned to highly acclaimed Bowie High School, this beautifully maintained home offers the perfect combination of generous living space, convenience, and privacy. With quick access to downtown Austin, major employers, shopping, dining, and everyday amenities, you'll spend less time commuting and more time enjoying everything Southwest Austin has to offer.
Inside, the flexible floor plan features 4-5 bedrooms, 3.5 bathrooms, and multiple living areas that can easily adapt to your needs. Whether you're looking for a home office, media room, playroom, workout space, or guest suite, this home offers room to grow and the flexibility to fit your lifestyle. A private upstairs bedroom with its own full bath creates the ideal space for guests, teenagers, or multigenerational living.
While conveniently situated on a corner lot for easy access in and out of the neighborhood, the home was thoughtfully enhanced with custom soundproofing, creating a peaceful interior retreat. Out back, the setting transforms completely. The oversized backyard backs to tranquil green space with no rear neighbors, offering mature trees, beautiful landscaping, a custom stone seating area, and a cozy fire pit—an ideal place to relax, entertain, or enjoy the privacy that's increasingly rare in Austin.
Deer Haven is known for its oversized lots, quality-built homes, and established character, with homes rarely coming on the market. Combining exceptional indoor space, a private greenbelt setting, and an unbeatable Southwest Austin location, this home presents a unique opportunity for buyers seeking both convenience and comfort....
Contact an agent
Home facts
- Year built:2003
- Subdivision & Development:Deer Haven
- Listing ID #:1093270
- Updated:August 12, 2026 at 06:02 PM
Rooms and interior
- Bedrooms:5
- Total bathrooms:4
- Full bathrooms:3
- Half bathrooms:1
- Flooring:Tile, Wood
- Kitchen Description:Dishwasher, Disposal, Free-Standing Gas Oven, Microwave
- Living area:3,107 sq. ft.
Heating and cooling
- Cooling:Central
- Heating:Central
- Central air:Yes
Structure and exterior
- Roof:Composition, Shingle
- Year built:2003
- Building area:3,107 sq. ft.
- Lot area:0.22 Acres
- Lot Features:Corner Lot, Curbs, Landscaped
- Construction Materials:Brick Veneer, HardiPlank Type
- Foundation Description:Slab
Schools
- High school:Bowie
- Elementary school:Cowan
Utilities
- Water:Public
- Sewer:Public Sewer
Finances and disclosures
- Price:$735,000
- Price per sq. ft.:$236.56
- Tax amount:$11,820 (2025)
Features and amenities
- Appliances:Dishwasher, Disposal, Free-Standing Gas Oven, Microwave, Water Heater
- Amenities:Pantry
Parking
- Total parking spaces:4
- Parking description:Garage, Garage Door Opener, Garage Faces Front
- Garage:Yes
- Garage spaces:2
New listings near 8901 Ovalla Dr
- New
 $599,000Active3 beds 2 baths1,737 sq. ft.
4307 Welland Cir, Austin, TX 78759
MLS# 1072535Listed by: HOME HUNTERS OF AUSTIN REALTY - Open Sat, 11am to 1pmNew
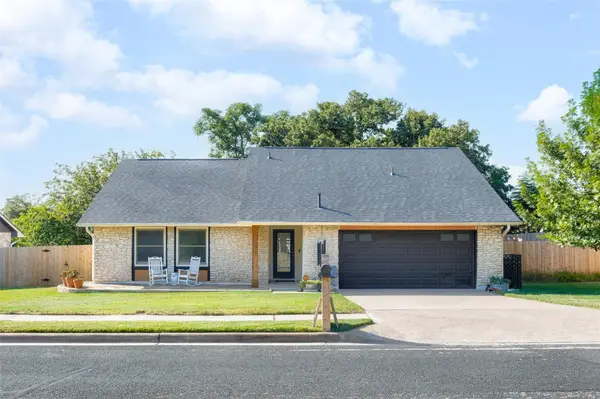 $579,000Active3 beds 2 baths2,114 sq. ft.
11307 Powder Mill Trl, Austin, TX 78750
MLS# 1107067Listed by: TIFFANY RUSSELL GROUP - New
 $589,900Active3 beds 2 baths2,087 sq. ft.
10817 Redmond Rd, Austin, TX 78739
MLS# 1126827Listed by: COMPASS RE TEXAS, LLC - Open Sat, 11am to 1pmNew
 $309,900Active3 beds 2 baths1,484 sq. ft.
5408 Daimler Dr, Austin, TX 78744
MLS# 1260601Listed by: EXP REALTY, LLC - New
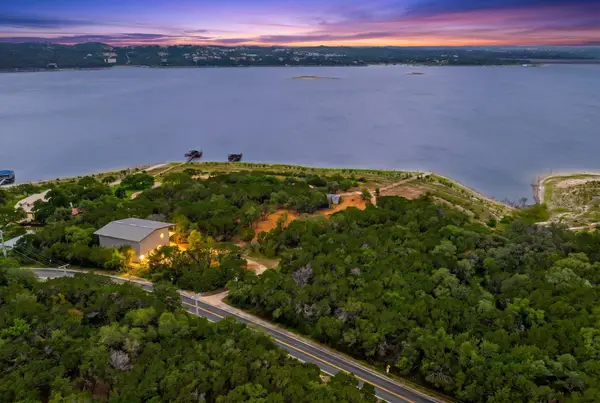 $4,800,000Active5.86 Acres
7100 Comanche Trl, Austin, TX 78732
MLS# 2568842Listed by: TRAVIS REAL ESTATE - Open Sat, 2 to 4pmNew
 $600,000Active4 beds 3 baths1,734 sq. ft.
7912 Finch Trl, Austin, TX 78745
MLS# 3242143Listed by: KW-AUSTIN PORTFOLIO REAL ESTATE - Open Sun, 1 to 3pmNew
 $359,900Active3 beds 2 baths1,688 sq. ft.
11005 Bruneau Trl, Austin, TX 78754
MLS# 3789892Listed by: COMPASS RE TEXAS, LLC - New
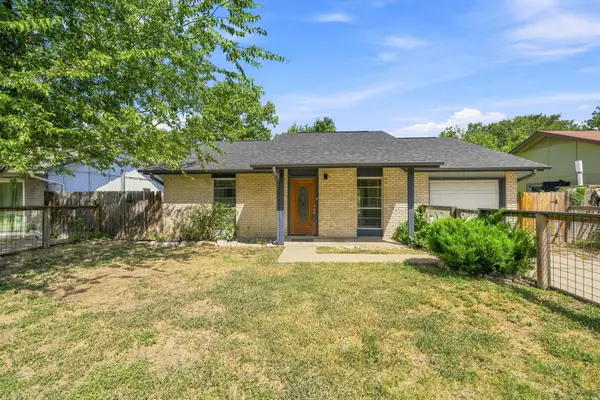 $239,000Active2 beds 2 baths1,040 sq. ft.
6712 Ripple Run, Austin, TX 78744
MLS# 4130042Listed by: REAL BROKER, LLC - New
 $399,000Active3 beds 2 baths899 sq. ft.
1705 E 14th St #B, Austin, TX 78702
MLS# 4715827Listed by: CHRISTIES INTL REAL ESTATE LONE STAR - New
 $2,490,000Active4 beds 4 baths3,462 sq. ft.
3005 S 4th St #1, Austin, TX 78704
MLS# 5024491Listed by: COMPASS RE TEXAS, LLC


Protect your home and budget from life's surprises with an Assurant Home Warranty, backed by a partner that supports you through every step of homeownership. Explore Plans.
© 2023 - 2026 ERA Franchise Systems LLC. All rights reserved. ERA Franchise Systems LLC fully supports the principles of the Fair Housing Act and the Equal Opportunity Act. ERA, ERA Real Estate powered, and their respective logos are registered service marks of ERA Franchise Systems LLC. Each office is independently owned and operated.