
900 Pepperell Ct, Austin, TX 78753
Local realty services provided by:ERA Brokers Consolidated
Listed by: lesly rascoe
Office: gone to texas real estate
MLS#:6432792
Source:ACTRIS
900 Pepperell Ct,Austin, TX 78753
$449,000
- 3 Beds
- 2 Baths
- 1,610 sq. ft.
- Single family
- Active
Price summary
- Price:$449,000
- Price per sq. ft.:$278.88
About this home
Classic central Austin character with a cool 1960s vibe! Tucked away on a quiet cul-de-sac in Heritage Hills, this original-owner home echoes peace-and-love nostalgia. Hardwood floors in living areas create warmth while the vintage-inspired kitchen pairs retro charm with stainless steel appliances. Welcoming living area overlooks the backyard where the filled-in pool is a setting for dimensional space ready for a landscaping refresh.
The main-floor primary suite offers privacy with two spacious bedrooms and a full bath upstairs. An enclosed patio creates a hangout or entertaining space opening to a unique tiered garden and terraced backyard for relaxing, gathering and gardening.
Contact an agent
Home facts
- Year built:1969
- Subdivision & Development:Heritage Hills Sec 01
- Listing ID #:6432792
- Updated:September 20, 2026 at 02:49 AM
Rooms and interior
- Bedrooms:3
- Total bathrooms:2
- Full bathrooms:2
- Flooring:Carpet, Tile, Wood
- Kitchen Description:Built-In Gas Oven, Built-In Gas Range, Dishwasher, Free-Standing Refrigerator
- Living area:1,610 sq. ft.
Heating and cooling
- Cooling:Central
- Heating:Central, Natural Gas
- Central air:Yes
Structure and exterior
- Roof:Composition, Shingle
- Year built:1969
- Building area:1,610 sq. ft.
- Lot area:0.18 Acres
- Lot Features:Back Yard, Cul-De-Sac
- Construction Materials:Brick Veneer, Glass, Masonry All Sides, Wood Siding
- Exterior Features:Balcony, Exterior Steps, Private Yard
- Foundation Description:Slab
Schools
- High school:Northeast Early College
- Elementary school:Hart
Utilities
- Water:Public
- Sewer:Public Sewer
Finances and disclosures
- Price:$449,000
- Price per sq. ft.:$278.88
- Tax amount:$4,497 (2026)
Features and amenities
- Appliances:Built-In Gas Oven, Built-In Gas Range, Dishwasher, Free-Standing Refrigerator, Washer/Dryer
- Laundry features:Washer/Dryer
- Amenities:Bookcases
Parking
- Total parking spaces:4
- Parking description:Attached, Door-Single, Driveway, Garage, Garage Door Opener, Garage Faces Front
- Garage:Yes
- Garage spaces:2
New listings near 900 Pepperell Ct
- New
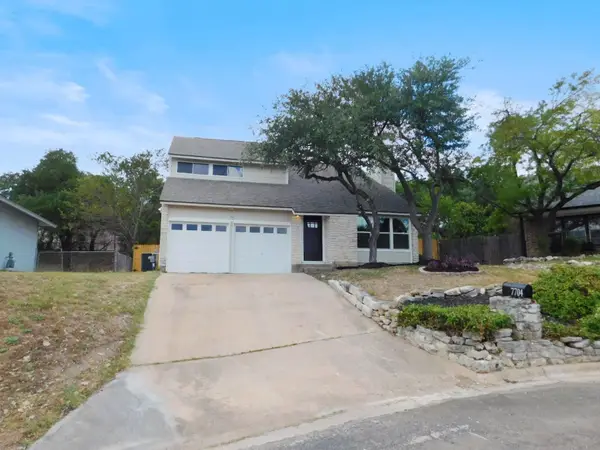 $460,000Active3 beds 3 baths1,612 sq. ft.
7704 Fenton Cv, Austin, TX 78736
MLS# 2816017Listed by: KELLER WILLIAMS REALTY - New
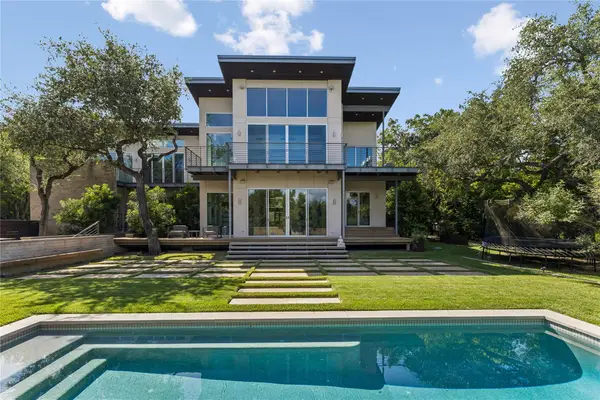 $5,400,000Active4 beds 6 baths5,244 sq. ft.
16 Sundown Pkwy, Austin, TX 78746
MLS# 6277258Listed by: KW-AUSTIN PORTFOLIO REAL ESTATE - New
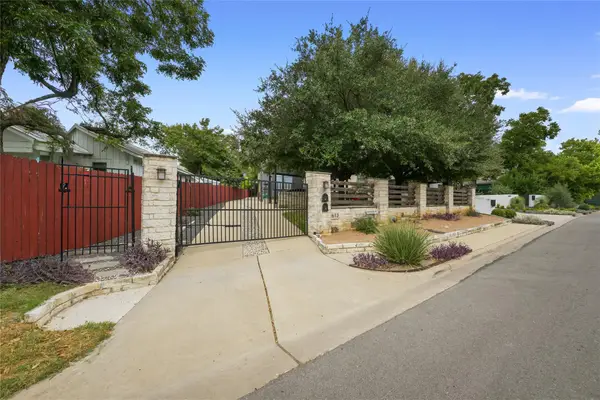 $985,000Active3 beds 3 baths1,972 sq. ft.
1612 S 3rd St #B, Austin, TX 78704
MLS# 5752011Listed by: MORELAND PROPERTIES  $560,900Pending4 beds 4 baths2,412 sq. ft.
7301 Stitzel Weller Dr, Austin, TX 78744
MLS# 6782341Listed by: PERRY HOMES REALTY, LLC- New
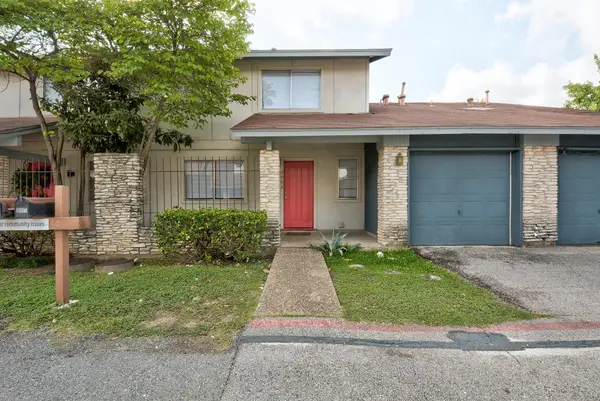 $199,500Active3 beds 2 baths1,136 sq. ft.
5905 Hidden Valley Trl, Austin, TX 78744
MLS# 3426418Listed by: REALTYSTAKE LLC - New
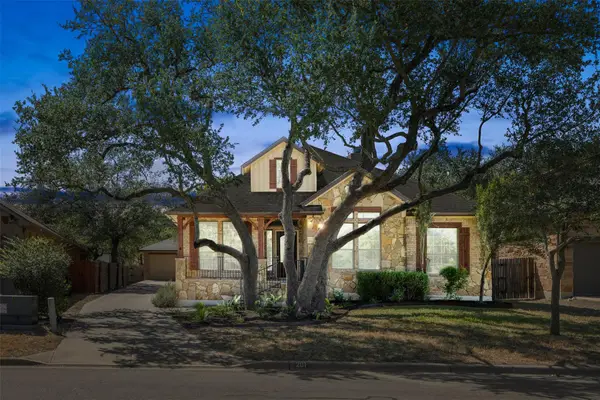 $539,990Active3 beds 2 baths2,647 sq. ft.
201 Saint Richie Ln, Austin, TX 78737
MLS# 4675442Listed by: CO OP REALTY - New
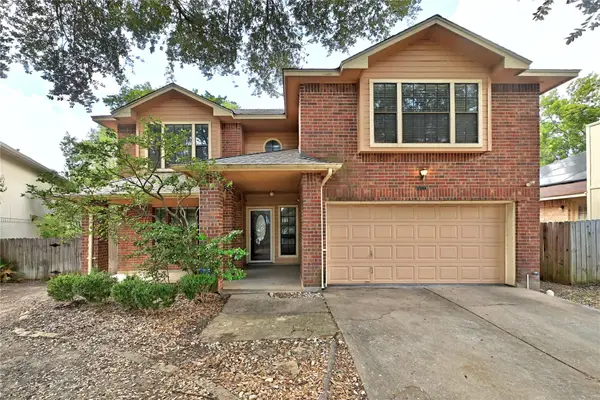 $299,900Active3 beds 3 baths1,769 sq. ft.
14309 Kincheloe St, Austin, TX 78725
MLS# 6699493Listed by: ALL CITY REAL ESTATE LTD. CO 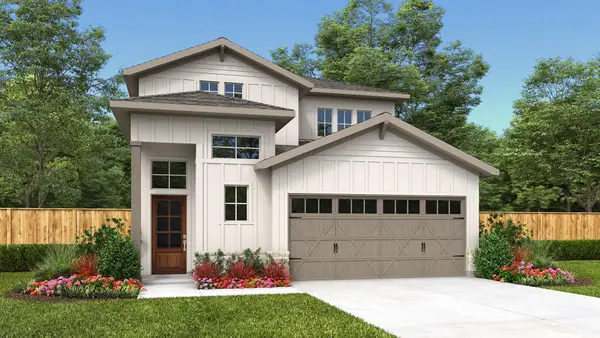 $557,900Pending4 beds 4 baths2,322 sq. ft.
7217 Stitzel Weller Dr, Austin, TX 78744
MLS# 8096697Listed by: PERRY HOMES REALTY, LLC- Open Sun, 1 to 3pmNew
 $350,000Active3 beds 2 baths1,464 sq. ft.
2216 Dickinson Ter, Austin, TX 78754
MLS# 1124374Listed by: BRAMLETT PARTNERS


Protect your home and budget from life's surprises with an Assurant Home Warranty, backed by a partner that supports you through every step of homeownership. Explore Plans.
© 2023 - 2026 ERA Franchise Systems LLC. All rights reserved. ERA Franchise Systems LLC fully supports the principles of the Fair Housing Act and the Equal Opportunity Act. ERA, ERA Real Estate powered, and their respective logos are registered service marks of ERA Franchise Systems LLC. Each office is independently owned and operated.