
9507 Sherbrooke St, Austin, TX 78729
Local realty services provided by:ERA Experts
Listed by: diana trimino
Office: jbgoodwin realtors wl
MLS#:6536380
Source:ACTRIS
9507 Sherbrooke St,Austin, TX 78729
$505,000
- 5 Beds
- 2 Baths
- 1,799 sq. ft.
- Single family
- Active
Price summary
- Price:$505,000
- Price per sq. ft.:$280.71
About this home
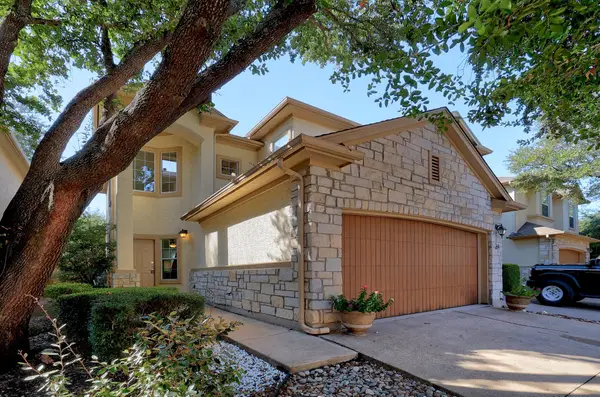
Welcome to this unique Northwest Austin property offering space, flexibility, and exciting potential on an oversized .38+ acre lot. The property features an approximately 1,800 sq. ft. main residence plus a substantial detached guest/flex house, providing roughly 2,300 sq. ft. of combined usable space.
Recent improvements include a new roof and new fencing along the side of the property. The kitchen and bathrooms have also been updated. The detached space is already equipped with a kitchenette and offers a variety of possibilities such as: multigenerational living, a home office, studio, recreation space, or the potential for a more complete guest suite with the addition of a bathroom.
With a large lot, additional detached house, and significant recent improvements, this property offers a combination of space and versatility that is hard to find in Northwest Austin.
Contact an agent
Home facts
- Year built:1977
- Subdivision & Development:Forest North Estates Ph 2
- Listing ID #:6536380
- Updated:October 04, 2026 at 03:49 PM
Rooms and interior
- Bedrooms:5
- Total bathrooms:2
- Full bathrooms:2
- Flooring:Laminate, Tile, Vinyl
- Kitchen Description:Dishwasher, Electric Oven, Electric Range, Exhaust Fan, Free-Standing Electric Oven, Range, Refrigerator, Vented Exhaust Fan
- Living area:1,799 sq. ft.
Heating and cooling
- Cooling:Central
- Heating:Central
Structure and exterior
- Roof:Shingle
- Year built:1977
- Building area:1,799 sq. ft.
- Lot area:0.38 Acres
- Lot Features:Back Yard, Corner Lot, Front Yard, Split Possible, Sprinkler - Partial
- Construction Materials:Stone, Wood Siding
- Exterior Features:Private Entrance, Private Yard
- Foundation Description:Slab
Schools
- High school:McNeil
- Elementary school:Forest North
Utilities
- Water:Public
- Sewer:Public Sewer
Finances and disclosures
- Price:$505,000
- Price per sq. ft.:$280.71
- Tax amount:$6,500 (2025)
Features and amenities
- Appliances:Dishwasher, Dryer, Electric Oven, Electric Range, Electric Water Heater, Exhaust Fan, Free-Standing Electric Oven, Range, Refrigerator, Vented Exhaust Fan, Washer/Dryer
- Laundry features:Dryer, Washer/Dryer
- Amenities:Bookcases
Parking
- Total parking spaces:7
- Parking description:Additional Parking, Oversized
- Garage:Yes
- Garage spaces:2
New listings near 9507 Sherbrooke St
- New
 $349,999Active2 beds 3 baths1,592 sq. ft.
7708 San Felipe Blvd #24, Austin, TX 78729
MLS# 2552962Listed by: TEAM PRICE REAL ESTATE - New
 $879,000Active4 beds 4 baths3,059 sq. ft.
6224 Bower Well Rd, Austin, TX 78738
MLS# 3118552Listed by: EXP REALTY, LLC - New
 $314,999Active3 beds 3 baths1,565 sq. ft.
1516 Catalan Rd #502, Austin, TX 78748
MLS# 2033399Listed by: XL LEGACY INTERNATIONAL RESORT - New
 $507,000Active3 beds 2 baths1,098 sq. ft.
14805 General Williamson Dr, Austin, TX 78734
MLS# 2504999Listed by: CHRISTIES INTL REAL ESTATE LONE STAR - New
 $449,988Active3 beds 2 baths1,649 sq. ft.
2931 Cohoba Dr, Austin, TX 78748
MLS# 3461290Listed by: RE/MAX FINE PROPERTIES - New
 $300,000Active3 beds 2 baths1,514 sq. ft.
3602 Ferguson Ln, Austin, TX 78754
MLS# 9603422Listed by: MARKET POINT REALTY SERVICES - New
 $385,000Active3 beds 2 baths1,600 sq. ft.
6901 Greycloud Dr, Austin, TX 78745
MLS# 3605968Listed by: VENTURE PARTNERS R.E. - New
 $695,000Active-- beds -- baths1,386 sq. ft.
1601 West Ln, Austin, TX 78732
MLS# 5629336Listed by: COMPASS RE TEXAS, LLC - New
 $1,250,000Active3 beds 2 baths1,468 sq. ft.
1609 Woodlawn Blvd, Austin, TX 78703
MLS# 1972326Listed by: KELLER WILLIAMS REALTY - Open Sun, 12 to 2pmNew
 $350,000Active3 beds 1 baths1,196 sq. ft.
204 Chippendale Ave, Austin, TX 78745
MLS# 2270615Listed by: COMPASS RE TEXAS, LLC


Protect your home and budget from life's surprises with an Assurant Home Warranty, backed by a partner that supports you through every step of homeownership. Explore Plans.
© 2023 - 2026 ERA Franchise Systems LLC. All rights reserved. ERA Franchise Systems LLC fully supports the principles of the Fair Housing Act and the Equal Opportunity Act. ERA, ERA Real Estate powered, and their respective logos are registered service marks of ERA Franchise Systems LLC. Each office is independently owned and operated.