
953 Catalina Ln, Austin, TX 78737
Local realty services provided by:ERA Experts
Listed by: bill cafferata
Office: keller williams realty
MLS#:3510399
Source:ACTRIS
953 Catalina Ln,Austin, TX 78737
$795,000
- 4 Beds
- 4 Baths
- 3,604 sq. ft.
- Single family
- Active
Upcoming open houses
- Sat, Oct 2411:00 am - 02:00 pm
Price summary
- Price:$795,000
- Price per sq. ft.:$220.59
- Monthly HOA dues:$48.33
About this home
One of the most sought after floor plans in Belterra, this 1.5 story home with a 3 car garage lives like a single story, with all 4 bedrooms down, including a doored-off in-law suite with its own bedroom, bathroom, and living area, perfect for multigenerational living. Matching wood flooring was installed throughout the entire home, so there’s no carpet, and the home has fresh paint. The kitchen is exactly what you’ve been looking for, with a giant island and a butler’s pantry. The primary bedroom is separate from the rest of the home and features a standalone tub, dual vanity, and subway tile shower. Upstairs is a large loft with a half bathroom, perfect for a game room, additional office, or guest space. Through one of the small doors is an extra large space for storage you honestly have to see to believe. Use it as is or build it out for more functionality. The backyard is wildly private, with well manicured landscaping that includes decorative stone walls around the flower beds and the large oak tree. Belterra is oneof Dripping Springs’ most preferred neighborhoods thanks to its shorter commute into Austin and its proximity to the shopping and restaurants in Belterra Village....
Contact an agent
Home facts
- Year built:2016
- Subdivision & Development:Belterra Ph 4 Sec 12b
- Listing ID #:3510399
- Updated:October 21, 2026 at 08:43 PM
Rooms and interior
- Bedrooms:4
- Total bathrooms:4
- Full bathrooms:3
- Half bathrooms:1
- Flooring:Tile, Wood
- Kitchen Description:Built-In Electric Oven, Cooktop, Dishwasher, Disposal, Gas Cooktop
- Living area:3,604 sq. ft.
Heating and cooling
- Cooling:Electric
- Heating:Electric
- Central air:Yes
Structure and exterior
- Roof:Composition
- Year built:2016
- Building area:3,604 sq. ft.
- Lot area:0.2 Acres
- Lot Features:Sprinkler - Automatic
- Construction Materials:Brick, HardiPlank Type, Masonry All Sides
- Exterior Features:Pest Tubes in Walls, Private Yard
- Foundation Description:Slab
Schools
- High school:Dripping Springs
- Elementary school:Rooster Springs
Utilities
- Water:MUD
Finances and disclosures
- Price:$795,000
- Price per sq. ft.:$220.59
- Tax amount:$17,877 (2026)
Features and amenities
- Appliances:Built-In Electric Oven, Cooktop, Dishwasher, Disposal, Gas Cooktop
Parking
- Total parking spaces:5
- Parking description:Attached, Driveway, Garage, Garage Door Opener, Garage Faces Front
- Garage:Yes
- Garage spaces:3
New listings near 953 Catalina Ln
- New
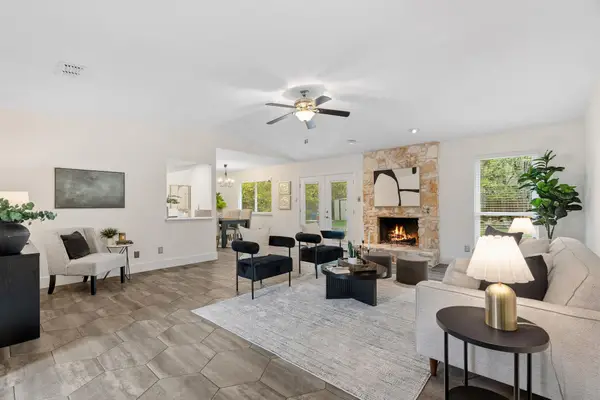 $415,000Active3 beds 2 baths1,456 sq. ft.
604 Meadow Lea Dr, Austin, TX 78745
MLS# 3162843Listed by: COMPASS RE TEXAS, LLC - New
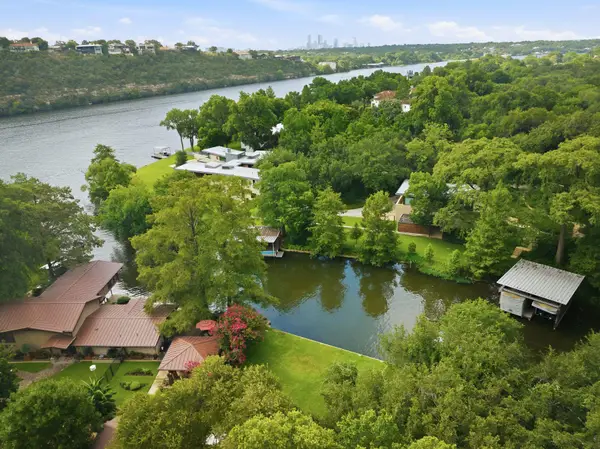 $5,995,000Active0.44 Acres
3407 Westlake Dr, Austin, TX 78746
MLS# 3823198Listed by: KUPER SOTHEBY'S INT'L REALTY - New
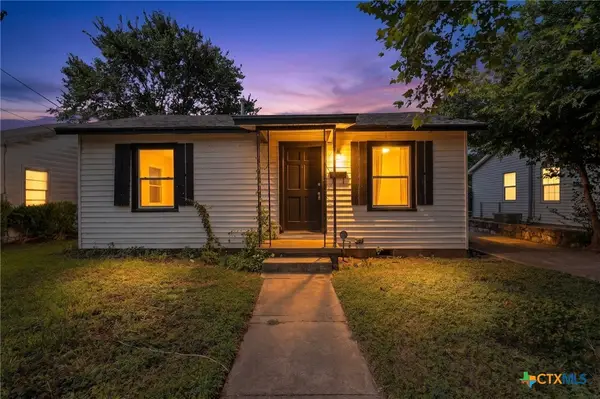 $374,000Active0.16 Acres
4703 Leslie Avenue, Austin, TX 78721
MLS# 628300Listed by: KELLER WILLIAMS REALTY 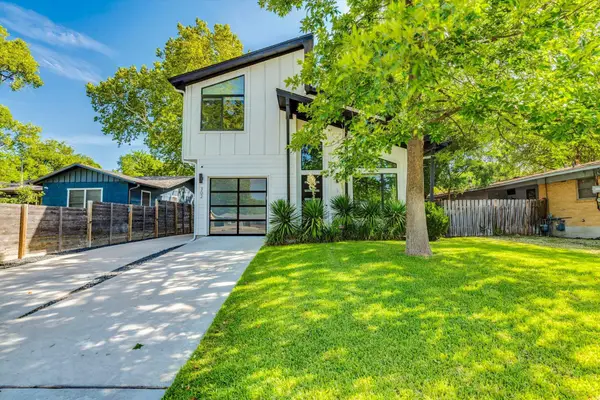 $699,000Active3 beds 3 baths1,881 sq. ft.
302 Irma Dr #1, Austin, TX 78752
MLS# 5920009Listed by: AUSTIN HOME SEEKERS- New
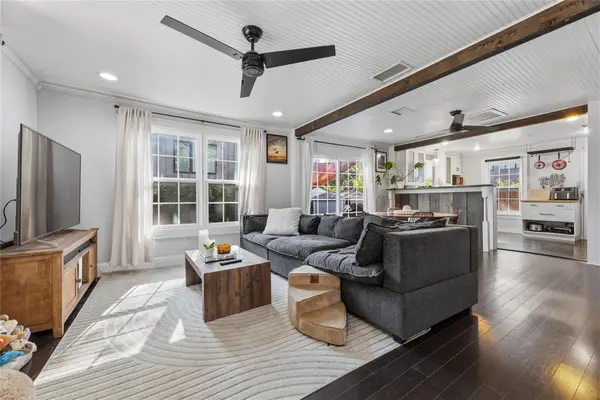 $575,000Active2 beds 2 baths1,031 sq. ft.
66 Navasota St, Austin, TX 78702
MLS# 1134777Listed by: COMPASS RE TEXAS, LLC - New
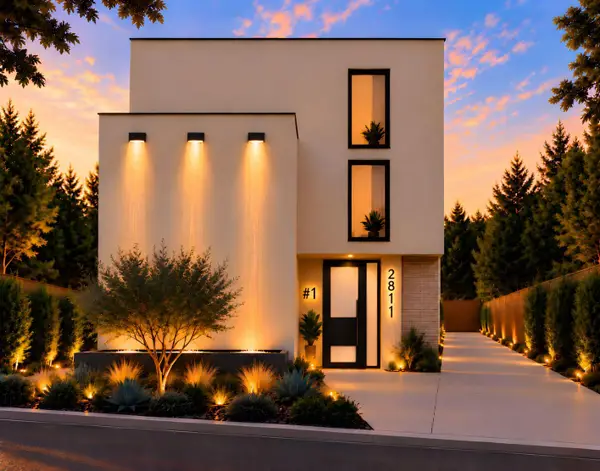 $1,249,000Active4 beds 4 baths2,497 sq. ft.
2811 E 22nd St, Austin, TX 78722
MLS# 1795802Listed by: BILLBOARD ASSET MANAGEMENT LLC - New
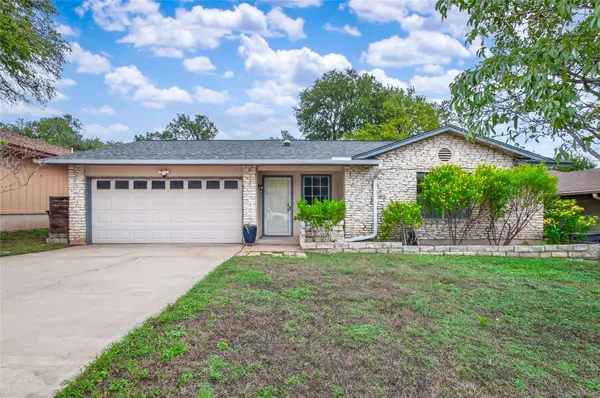 $439,000Active3 beds 2 baths1,309 sq. ft.
3502 Ambleside Dr, Austin, TX 78759
MLS# 5197945Listed by: WATTERS INTERNATIONAL REALTY - New
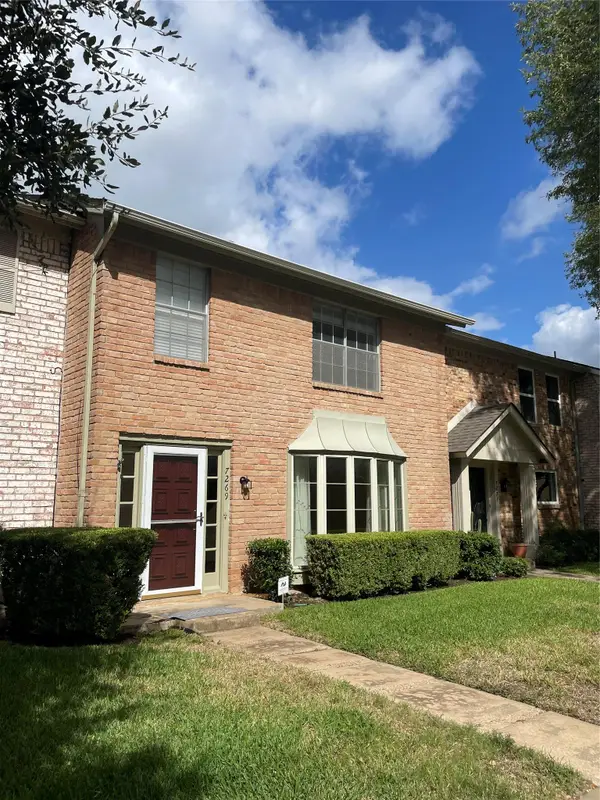 $239,000Active3 beds 3 baths1,750 sq. ft.
7269 Creekside Dr, Austin, TX 78752
MLS# 5651783Listed by: FOUR22 REALTY GROUP, LIMITED L - Open Fri, 4 to 6pmNew
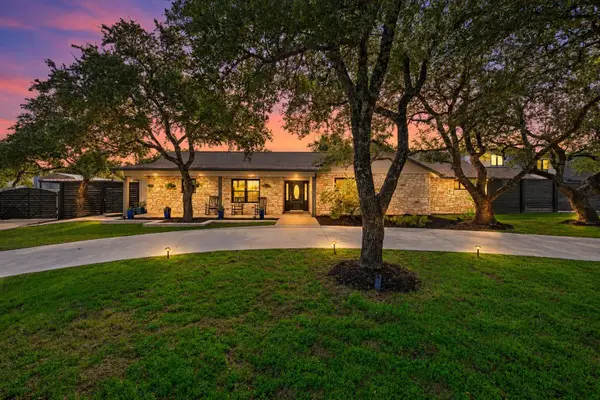 $1,225,000Active3 beds 3 baths2,355 sq. ft.
10001 Cerro Alto Cv, Austin, TX 78733
MLS# 5853968Listed by: COMPASS RE TEXAS, LLC - New
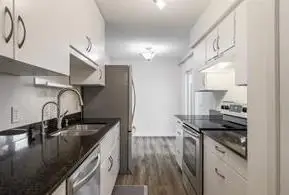 $349,000Active3 beds 2 baths1,212 sq. ft.
6910 Hart Ln #605, Austin, TX 78731
MLS# 5882363Listed by: BRAMLETT PARTNERS


Protect your home and budget from life's surprises with an Assurant Home Warranty, backed by a partner that supports you through every step of homeownership. Explore Plans.
© 2023 - 2026 ERA Franchise Systems LLC. All rights reserved. ERA Franchise Systems LLC fully supports the principles of the Fair Housing Act and the Equal Opportunity Act. ERA, ERA Real Estate powered, and their respective logos are registered service marks of ERA Franchise Systems LLC. Each office is independently owned and operated.