
9725 Meadowheath Dr, Austin, TX 78729
Local realty services provided by:ERA Brokers Consolidated
Listed by: barb cooper
Office: redfin corporation
MLS#:8752634
Source:ACTRIS
9725 Meadowheath Dr,Austin, TX 78729
$419,000
- 3 Beds
- 2 Baths
- 1,380 sq. ft.
- Single family
- Active
Price summary
- Price:$419,000
- Price per sq. ft.:$303.62
About this home
Remodeled, stylish & designed for easy lock-and-leave living in Anderson Mill Village! Beautiful landscaping with native plants welcomes you into a bright, open 1-story layout featuring wood flooring & recessed lighting. The spacious living room centers around a cozy fireplace with built-ins & flows effortlessly into the dining area, where oversized glass doors open to a charming private backyard with a patio, lush landscaping, and professionally installed Microban artificial turf (2025)—a standout feature for dog owners! With no back neighbors, the home backs to a peaceful greenbelt, creating a quiet, private setting. The stunning kitchen shines with quartz-style counters, a breakfast bar, a gas range, Stainless Steel appliances, rich cabinetry, and eye-catching gold hardware and faucet. Retreat to the spacious primary suite featuring two closets & a remodeled en-suite bath with walk-in shower. Two additional well-sized bedrooms share another updated full bath. A welcoming foyer, pantry, attached 2-car garage & thoughtful updates complete the home. Around the corner, the neighborhood park offers tennis courts, a sports court, dog park & walking trail, while Town & Country playing fields and Lake Creek trails are also nearby, all with no HOA! Conveniently located near US-183, Lakeline Mall, Apple, shopping, dining & major North Austin employers, with downtown Austin 20 minutes or less away....
Contact an agent
Home facts
- Year built:1982
- Subdivision & Development:Anderson Mill Village
- Listing ID #:8752634
- Updated:September 30, 2026 at 05:52 PM
Rooms and interior
- Bedrooms:3
- Total bathrooms:2
- Full bathrooms:2
- Flooring:Tile, Wood
- Kitchen Description:Dishwasher, Disposal, Exhaust Fan, Free-Standing Range, Microwave, Self Cleaning Oven
- Living area:1,380 sq. ft.
Heating and cooling
- Cooling:Central
- Heating:Central
- Central air:Yes
Structure and exterior
- Roof:Composition
- Year built:1982
- Building area:1,380 sq. ft.
- Lot area:0.17 Acres
- Lot Features:Interior Lot
- Construction Materials:HardiPlank Type
- Exterior Features:Gutters Full, Private Yard
- Foundation Description:Slab
Schools
- High school:McNeil
- Elementary school:Forest North
Utilities
- Water:Public
- Sewer:Public Sewer
Finances and disclosures
- Price:$419,000
- Price per sq. ft.:$303.62
- Tax amount:$7,644 (2025)
Features and amenities
- Appliances:Dishwasher, Disposal, Exhaust Fan, Free-Standing Range, Microwave, Self Cleaning Oven, Water Heater
Parking
- Total parking spaces:4
- Parking description:Attached, Garage Door Opener
- Garage:Yes
- Garage spaces:2
New listings near 9725 Meadowheath Dr
- New
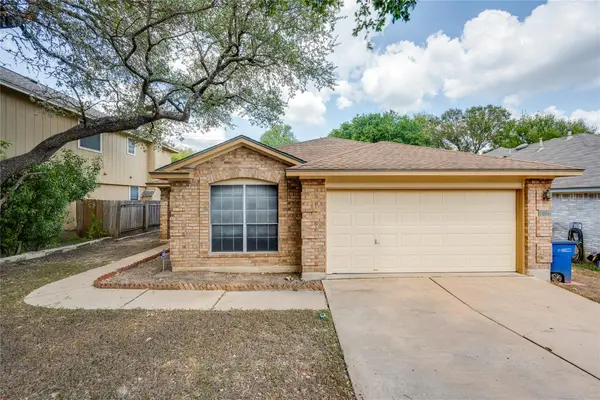 $385,000Active3 beds 2 baths1,560 sq. ft.
1404 Wheatfall Ln, Austin, TX 78748
MLS# 1404948Listed by: TWELVE RIVERS REALTY - New
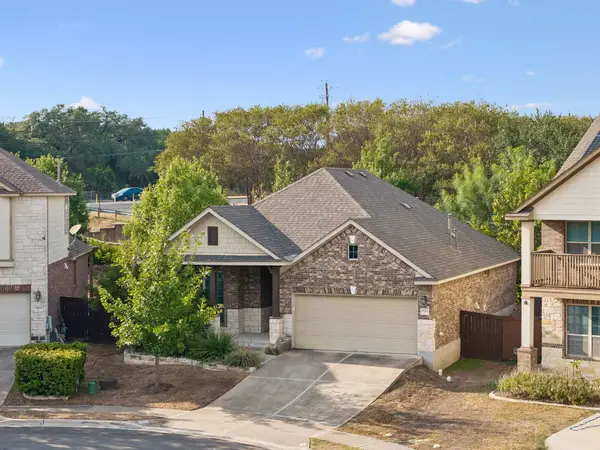 $425,000Active3 beds 2 baths1,608 sq. ft.
9624 Alex Ln, Austin, TX 78748
MLS# 1997245Listed by: BRAMLETT PARTNERS - New
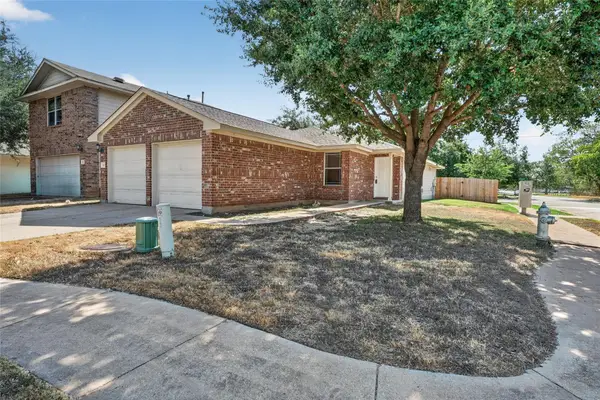 $239,990Active4 beds 2 baths1,522 sq. ft.
3101 Etheredge Dr, Austin, TX 78725
MLS# 2271860Listed by: LPT REALTY, LLC - New
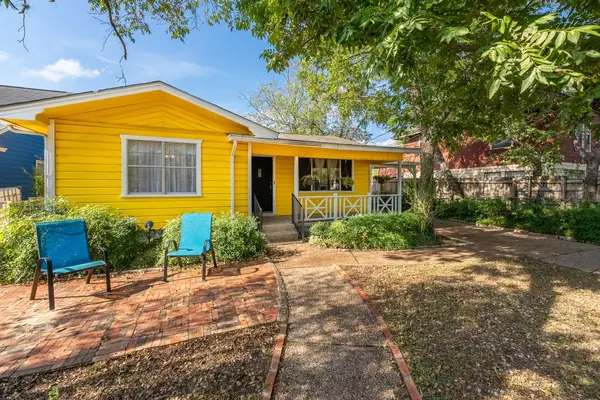 $370,000Active3 beds 2 baths1,252 sq. ft.
6107 Felix Ave, Austin, TX 78741
MLS# 3770662Listed by: EXP REALTY, LLC - Open Sat, 12:30 to 2pmNew
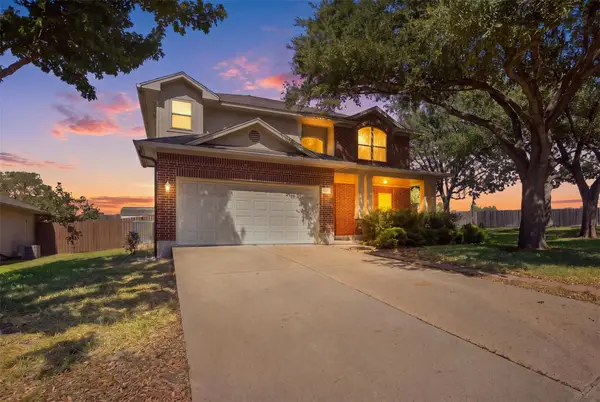 $424,924Active4 beds 3 baths2,257 sq. ft.
12572 Wethersby Way, Austin, TX 78753
MLS# 3809430Listed by: CENTRAL METRO REALTY - Open Sat, 12 to 3pmNew
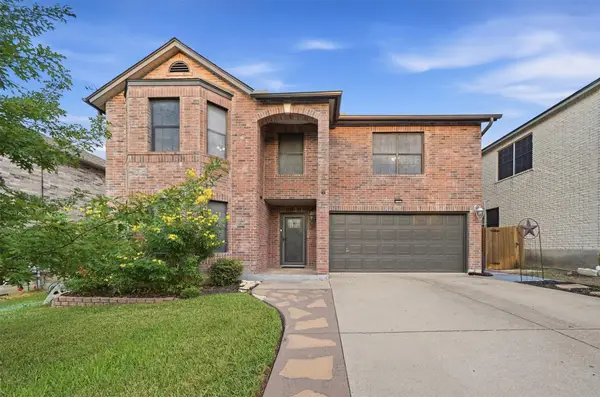 $525,000Active4 beds 3 baths3,482 sq. ft.
2423 Lavendale Ct, Austin, TX 78748
MLS# 5983776Listed by: COMPASS RE TEXAS, LLC - New
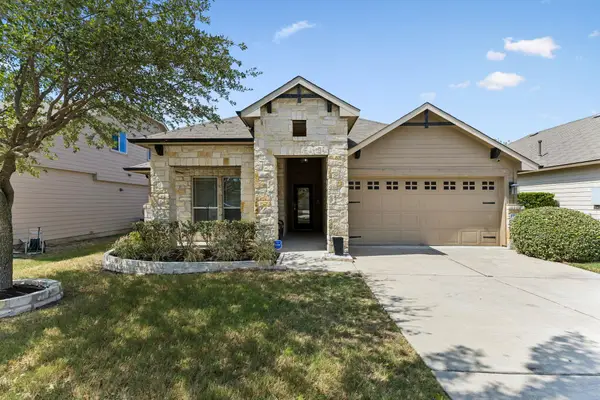 $380,000Active4 beds 2 baths1,685 sq. ft.
13736 Harrisglenn Dr, Austin, TX 78660
MLS# 7922208Listed by: KELLER WILLIAMS REALTY - Open Sat, 1:30 to 3:30pmNew
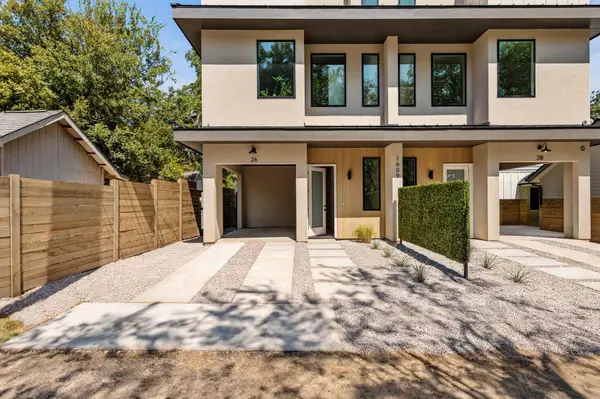 $665,000Active2 beds 3 baths1,497 sq. ft.
1609 Canterbury St #2A, Austin, TX 78702
MLS# 8266918Listed by: COMPASS RE TEXAS, LLC - New
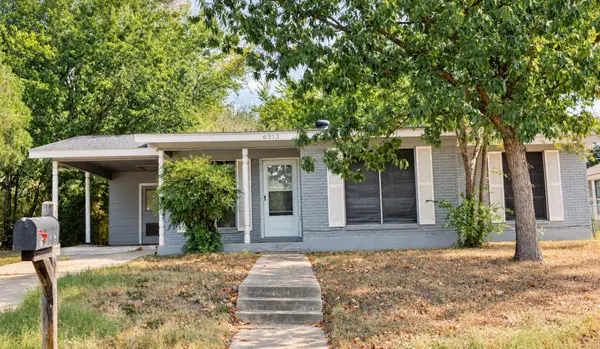 $299,000Active3 beds 1 baths948 sq. ft.
6313 Kenilworth Dr, Austin, TX 78723
MLS# 9269743Listed by: FLOYD REAL ESTATE, L.L.C. - New
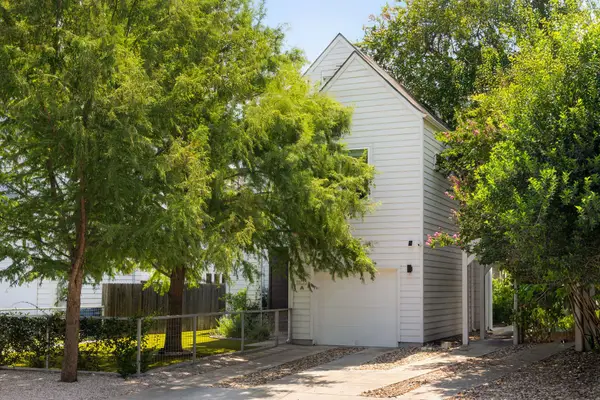 $795,000Active3 beds 3 baths1,594 sq. ft.
1103 1/2 Fiesta St #A, Austin, TX 78702
MLS# 9518077Listed by: COMPASS RE TEXAS, LLC


Protect your home and budget from life's surprises with an Assurant Home Warranty, backed by a partner that supports you through every step of homeownership. Explore Plans.
© 2023 - 2026 ERA Franchise Systems LLC. All rights reserved. ERA Franchise Systems LLC fully supports the principles of the Fair Housing Act and the Equal Opportunity Act. ERA, ERA Real Estate powered, and their respective logos are registered service marks of ERA Franchise Systems LLC. Each office is independently owned and operated.