
9901 Willers Way, Austin, TX 78748
Local realty services provided by:ERA Experts
Listed by: brandon diggs
Office: diggs realty
MLS#:5028210
Source:ACTRIS
9901 Willers Way,Austin, TX 78748
$399,000
- 3 Beds
- 2 Baths
- 1,736 sq. ft.
- Single family
- Active
Price summary
- Price:$399,000
- Price per sq. ft.:$229.84
About this home
Wonderful 3-bedroom home in the Tanglewood Forest neighborhood of South Austin. This two-story home features appealing luxury vinyl flooring throughout its expansive floor plan. Downstairs showcases the huge living room that opens up to the dining area, which is just adjacent to the kitchen which includes brand-new upgraded quartz countertops and light fixtures. Two bedrooms are on the first floor, both with walk-in closets. Upstairs you'll find the secluded and private primary bedroom with its connected ensuite bathroom; featuring a gorgeous tile walk in shower and extra built-in cabinetry storage. Inside the primary bedroom closet you'll find a secret entrance to the additional converted attic room (not pictured or in floor plan), which is perfect for extra storage or a creative flex-room. The spacious backyard features a extra-large deck - perfect for entertaining or relaxing under the Texas night skies. Tanglewood HOA is voluntary and includes a membership to the pool and/or tennis courts. Perfectly located just a short drive to nearby restaurants and local Austin eateries, while being far enough away from major roadways, 9901 Willers Way gives you the best of what living in Austin has to offer!...
Contact an agent
Home facts
- Year built:1983
- Subdivision & Development:Tanglewood Forest Sec 02 Ph A
- Listing ID #:5028210
- Updated:August 16, 2026 at 03:05 PM
Rooms and interior
- Bedrooms:3
- Total bathrooms:2
- Full bathrooms:2
- Flooring:Tile, Vinyl
- Kitchen Description:Free-Standing Gas Range, Free-Standing Refrigerator, Gas Oven, Gas Range, Range, Refrigerator
- Living area:1,736 sq. ft.
Heating and cooling
- Cooling:Central
- Heating:Central
- Central air:Yes
Structure and exterior
- Roof:Shingle
- Year built:1983
- Building area:1,736 sq. ft.
- Lot area:0.14 Acres
- Lot Features:Front Yard, Trees-Large (Over 40 Ft)
- Construction Materials:HardiPlank Type, Masonry Partial
- Exterior Features:Garden, Private Yard
- Foundation Description:Slab
Schools
- High school:Akins
- Elementary school:Kocurek
Utilities
- Water:Public
- Sewer:Public Sewer
Finances and disclosures
- Price:$399,000
- Price per sq. ft.:$229.84
- Tax amount:$8,470 (2025)
Features and amenities
- Appliances:Free-Standing Gas Range, Free-Standing Refrigerator, Gas Oven, Gas Range, Range, Refrigerator, See Remarks
- Amenities:Pantry
Parking
- Total parking spaces:4
- Parking description:Driveway, Garage
- Garage:Yes
- Garage spaces:2
New listings near 9901 Willers Way
- New
 $2,375,000Active5 beds 5 baths5,417 sq. ft.
316 Martinique Pass, Austin, TX 78734
MLS# 4759933Listed by: COMPASS RE TEXAS, LLC - New
 $739,900Active3 beds 3 baths2,234 sq. ft.
2646 Crazyhorse Pass, Austin, TX 78734
MLS# 622791Listed by: KELLER WILLIAMS - LAKE TRAVIS - New
 $150,500Active2 beds 2 baths720 sq. ft.
2102 Blue Meadow Dr, Austin, TX 78744
MLS# 2606109Listed by: ADELE WARING, BROKER - New
 $465,000Active4 beds 3 baths1,899 sq. ft.
10512 Timbercrest Ln, Austin, TX 78750
MLS# 4281058Listed by: PURE REALTY - New
 $335,000Active3 beds 3 baths1,466 sq. ft.
4508 Duval Rd #5-503, Austin, TX 78727
MLS# 9811250Listed by: KELLER WILLIAMS REALTY - New
 $449,988Active4 beds 3 baths1,732 sq. ft.
11017 Dodge Cattle Dr, Austin, TX 78717
MLS# 2459798Listed by: KELLER WILLIAMS REALTY LONE ST - New
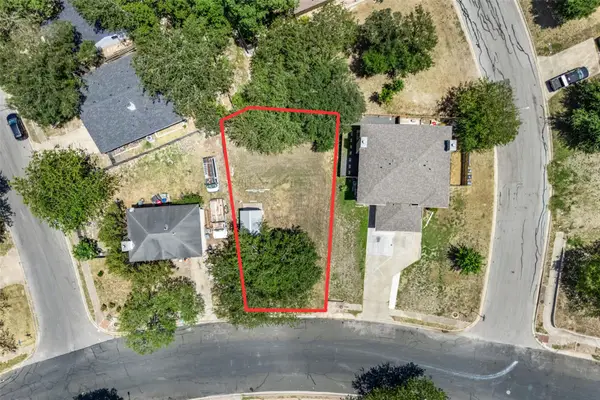 $119,900Active0.15 Acres
5706 Spring Meadow Rd, Austin, TX 78744
MLS# 2803061Listed by: OPEN HOUSE AUSTIN GROUP LLC - New
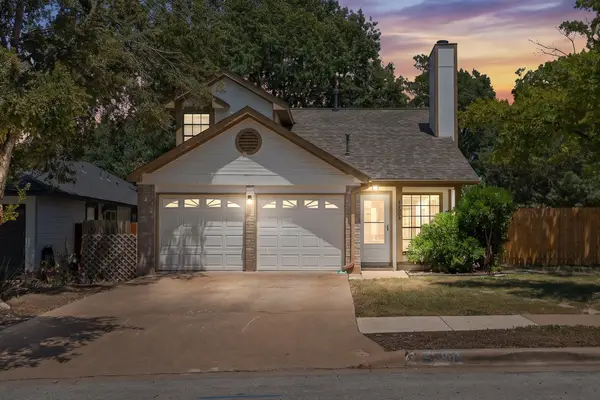 $350,000Active3 beds 2 baths1,268 sq. ft.
2300 Dowd Ln, Austin, TX 78728
MLS# 5602050Listed by: KELLER WILLIAMS REALTY - New
 $789,900Active3 beds 2 baths1,504 sq. ft.
6604 Argentia Rd, Austin, TX 78757
MLS# 6078147Listed by: COMPASS RE TEXAS, LLC - New
 $195,000Active0.19 Acres
7512 Providence Ave, Austin, TX 78752
MLS# 6460846Listed by: KUPER SOTHEBY'S INT'L REALTY


Protect your home and budget from life's surprises with an Assurant Home Warranty, backed by a partner that supports you through every step of homeownership. Explore Plans.
© 2023 - 2026 ERA Franchise Systems LLC. All rights reserved. ERA Franchise Systems LLC fully supports the principles of the Fair Housing Act and the Equal Opportunity Act. ERA, ERA Real Estate powered, and their respective logos are registered service marks of ERA Franchise Systems LLC. Each office is independently owned and operated.