
3617 Pecan Drive, Bacliff, TX 77518
Local realty services provided by:American Real Estate ERA Powered
3617 Pecan Drive,Bacliff, TX 77518
$449,900
- 4 Beds
- 3 Baths
- 2,493 sq. ft.
- Single family
- Active
Listed by: jonathan brubaker
Office: edgewater realty832-479-2822
MLS#:66815097
Source:HARMLS
Price summary
- Price:$449,900
- Price per sq. ft.:$180.47
About this home
BRAND NEW custom home with standout features you won't find in the typical new build! The upstairs primary suite features an incredible oversized shower room with freestanding soaking tub, double vanity, and large walk-in closet. Need serious garage space? The massive 1,300+ sq ft insulated 4-car tandem garage features 10-ft ceilings with room for cars, trucks, motorcycles, UTVs, golf carts, a workshop, or storage. The kitchen features a 9x5 island with seating, quartz countertops, soft-close cabinetry, glass tile backsplash, pot filler, walk-in pantry, refrigerator and beverage fridge. The kitchen opens to the living area beneath a 15-ft vaulted ceiling with abundant natural light. Two primary suites, including a huge downstairs suite, offer flexibility for guests or multi-generational living. Outside, enjoy a wrap-around porch, multiple covered patios, and fenced yard. Quality custom construction with thoughtful details throughout. LOW TAX RATE, CCISD, NO HOA.
Contact an agent
Home facts
- Year built:2026
- Subdivision & Development:Boone's Addition
- Listing ID #:66815097
- Updated:October 06, 2026 at 03:56 PM
Rooms and interior
- Bedrooms:4
- Total bathrooms:3
- Full bathrooms:3
- Rooms Total:4
- Flooring:Plank, Tile, Vinyl
- Bathrooms Description:Separate Shower, Soaking Tub, Tub Shower
- Kitchen Description:Butlers Pantry, Dishwasher, Disposal, Electric Oven, Electric Range, Free Standing Range, Kitchen Family Room Combo, Kitchen Island, Microwave, Oven, Pantry, Pot Filler, Refrigerator
- Living area:2,493 sq. ft.
Heating and cooling
- Cooling:Central Air, Electric
- Heating:Central, Gas
- Central air:Yes
Structure and exterior
- Roof:Composition
- Year built:2026
- Building area:2,493 sq. ft.
- Lot area:0.17 Acres
- Lot Features:Side Yard, Subdivision
- Construction Materials:Cement Siding
- Exterior Features:Fence, Patio, Porch, Private Yard
- Levels:1 Story
Schools
- High school:CLEAR FALLS HIGH SCHOOL
- Middle school:BAYSIDE INTERMEDIATE SCHOOL
- Elementary school:STEWART ELEMENTARY SCHOOL (CLEAR CREEK)
Utilities
- Sewer:Public Sewer
Finances and disclosures
- Price:$449,900
- Price per sq. ft.:$180.47
- Tax amount:$8,076 (2025)
Features and amenities
- Appliances:Dishwasher, Disposal, Electric Oven, Electric Range, Free Standing Range, Instant Hot Water, Microwave, Oven, Refrigerator, Tankless Water Heater
- Amenities:Crown Molding, High Ceilings, Instant Hot Water, Low Emissivity Windows, Smoke Detectors, Tankless Water Heater, Window Coverings
Parking
- Parking description:Additional Parking, Driveway, Garage, Oversized, Porte Cochere, Tandem
- Garage:Yes
- Garage spaces:4
New listings near 3617 Pecan Drive
- New
 $169,500Active2 beds 2 baths868 sq. ft.
227 Kansas Street, Bacliff, TX 77518
MLS# 92116684Listed by: WALZEL PROPERTIES - CORPORATE OFFICE - New
 $249,900Active3 beds 2 baths1,663 sq. ft.
5139 Chase Park Circle, Bacliff, TX 77518
MLS# 18255486Listed by: CENTRAL METRO REALTY - New
 $115,000Active3 beds 1 baths960 sq. ft.
3927 Clifton Lane, Bacliff, TX 77518
MLS# 50554266Listed by: NB ELITE REALTY  $215,000Active4 beds 2 baths1,394 sq. ft.
4814 Big Reef Drive, Bacliff, TX 77518
MLS# 59907569Listed by: TEXAS USA REALTY $120,000Active0.15 Acres
1 Jackson Avenue, Bacliff, TX 77518
MLS# 3488453Listed by: KELLER WILLIAMS REALTY CLEAR LAKE / NASA $419,000Active4 beds 3 baths3,060 sq. ft.
215 Hardy Street, Bacliff, TX 77518
MLS# 27436783Listed by: THE AGAVE REALTY GROUP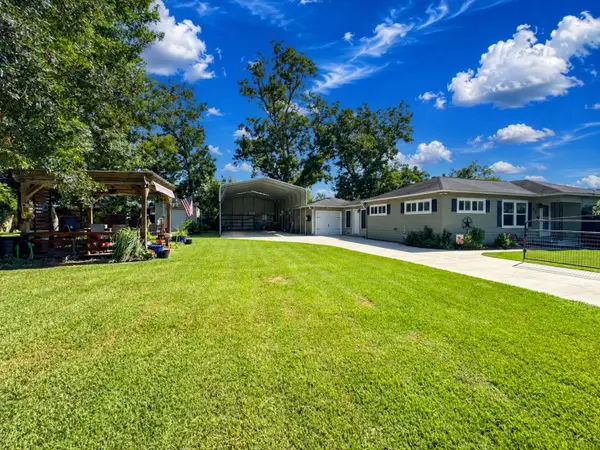 $215,000Pending3 beds 1 baths1,032 sq. ft.
4435 11th Street, Bacliff, TX 77518
MLS# 53868430Listed by: AEA REALTY, LLC $395,000Active1.46 Acres
414 Gordy Road, Bacliff, TX 77518
MLS# 86840399Listed by: EXP REALTY, LLC $140,000Active2 beds 1 baths1,080 sq. ft.
4439 9th Street, Bacliff, TX 77518
MLS# 9339176Listed by: BY THE BAY REALTY


Protect your home and budget from life's surprises with an Assurant Home Warranty, backed by a partner that supports you through every step of homeownership. Explore Plans.
© 2023 - 2026 ERA Franchise Systems LLC. All rights reserved. ERA Franchise Systems LLC fully supports the principles of the Fair Housing Act and the Equal Opportunity Act. ERA, ERA Real Estate powered, and their respective logos are registered service marks of ERA Franchise Systems LLC. Each office is independently owned and operated.