
5230 Lagoon Court, Bacliff, TX 77518
Local realty services provided by:American Real Estate ERA Powered
5230 Lagoon Court,Bacliff, TX 77518
$495,000
- 5 Beds
- 5 Baths
- 3,326 sq. ft.
- Single family
- Active
Listed by: laurie long
Office: re/max coastal281-707-7653
MLS#:42092474
Source:HARMLS
Price summary
- Price:$495,000
- Price per sq. ft.:$148.83
- Monthly HOA dues:$36.58
About this home
Gorgeous, spacious & luxurious! This 5/4.5/3 home in Bacliff has a newer roof, ACs under 6 mos. old & freshened paint. On a double corner lot w/ no back neighbors, this home offers you lots of space to spread out or grow. Enter into a dramatic 2-story entryway w/ grand, winding staircase. Expansive windows from the family room look out into the backyard with beautiful landscaping. The large kitchen provides ample prep & storage space, granite counters, large island w/ 2nd sink & large eating area. There’s also a downstairs office area & ½ bath. Perfect for multi-gen. living, there’s two primary bedrooms downstairs, both w/ ensuites. Upstairs are 3 add. bedrooms, ea. w/ baths, gameroom & add. study area. The garage is ready to be a mancave with all kinds of extras, perfect for hanging out, projects, or storage. Lots of thoughtful extras in this home! Blocks from the Bay, close to great local eateries, Kemah Boardwalk & Galveston–your home by the Bay is ready for you to move in!
Contact an agent
Home facts
- Year built:2010
- Subdivision & Development:Edgewater Park Sec 1 2007
- Listing ID #:42092474
- Updated:October 24, 2026 at 12:10 PM
Rooms and interior
- Bedrooms:5
- Total bathrooms:5
- Full bathrooms:4
- Half bathrooms:1
- Rooms Total:5
- Flooring:Carpet, Tile
- Bathrooms Description:Hollywood Bath, Jetted Tub, Separate Shower, Tub Shower
- Kitchen Description:Dishwasher, Disposal, Gas Oven, Gas Range, Granite Counters, Kitchen Family Room Combo, Kitchen Island, Microwave, Pantry, Walk In Pantry
- Living area:3,326 sq. ft.
Heating and cooling
- Cooling:Central Air, Electric
- Heating:Central, Electric
- Central air:Yes
Structure and exterior
- Roof:Composition
- Year built:2010
- Building area:3,326 sq. ft.
- Lot area:0.26 Acres
- Lot Features:Cleared, Corner Lot, Side Yard, Subdivision
- Architectural Style:Traditional
- Construction Materials:Stone, Stucco
- Exterior Features:Fence, Handicap Accessible, Patio, Porch
- Foundation Description:Slab
- Levels:2 Stories
Schools
- High school:DICKINSON HIGH SCHOOL
- Middle school:DUNBAR MIDDLE SCHOOL (DICKINSON)
- Elementary school:KENNETH E. LITTLE ELEMENTARY SCHOOL
Utilities
- Sewer:Public Sewer
Finances and disclosures
- Price:$495,000
- Price per sq. ft.:$148.83
- Tax amount:$7,335 (2026)
Features and amenities
- Appliances:Dishwasher, Disposal, Gas Oven, Gas Range, Microwave
- Amenities:Balcony, Crown Molding, Entrance Foyer, Handicap Access, High Ceilings, Low Emissivity Windows, Security Gate, Smoke Detectors, Vaulted Ceilings, Window Coverings
Parking
- Parking description:Attached Carport, Driveway, Electric Gate, Garage
- Garage:Yes
- Garage spaces:3
New listings near 5230 Lagoon Court
- New
 $245,000Active3 beds 2 baths1,516 sq. ft.
5226 Chasewood Drive, Bacliff, TX 77518
MLS# 64982114Listed by: EXP REALTY LLC - New
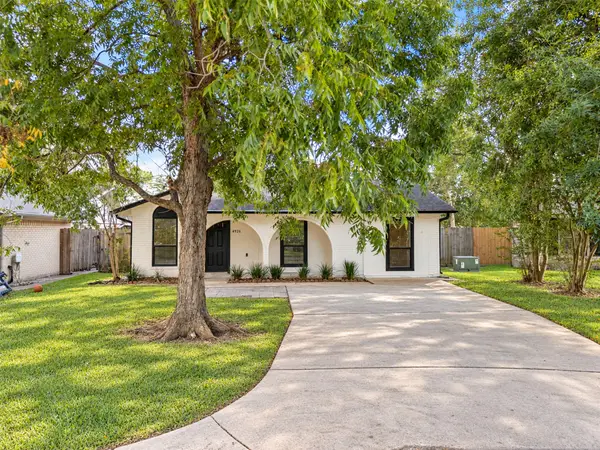 $224,900Active4 beds 2 baths1,300 sq. ft.
4926 Dollar Reef Drive, Bacliff, TX 77518
MLS# 85149275Listed by: LEVITATE REAL ESTATE - New
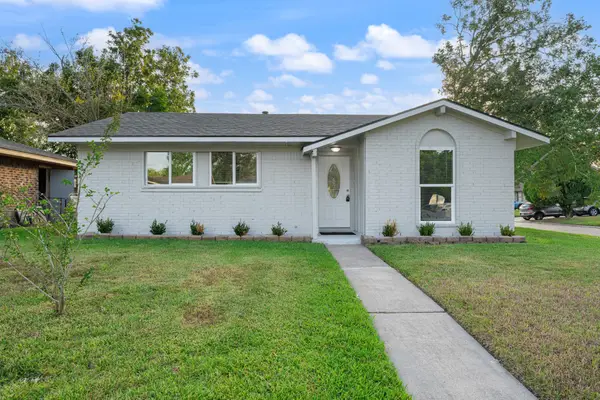 $214,900Active4 beds 3 baths1,677 sq. ft.
4802 Hannas Reef Drive, Bacliff, TX 77518
MLS# 67765636Listed by: RE/MAX CROSSROADS REALTY  $290,000Active2 beds 1 baths1,940 sq. ft.
3723 Putnam Drive, Bacliff, TX 77518
MLS# 18749833Listed by: EXP REALTY, LLC $100,000Active3 beds 1 baths1,104 sq. ft.
4447 5th Street, Bacliff, TX 77518
MLS# 93442650Listed by: KELLER WILLIAMS SUMMIT $150,000Active0.22 Acres
4618 11th Street, Bacliff, TX 77518
MLS# 98232820Listed by: SWK REALTY GROUP LLC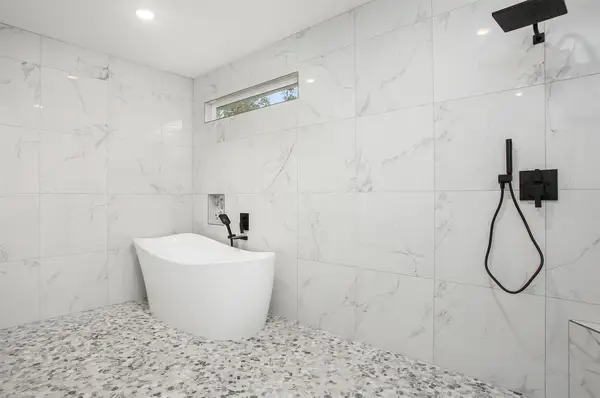 $449,900Active4 beds 3 baths2,493 sq. ft.
3617 Pecan Drive, Bacliff, TX 77518
MLS# 66815097Listed by: EDGEWATER REALTY $169,500Active2 beds 2 baths868 sq. ft.
227 Kansas Street, Bacliff, TX 77518
MLS# 92116684Listed by: WALZEL PROPERTIES - CORPORATE OFFICE $235,000Active3 beds 2 baths1,663 sq. ft.
5139 Chase Park Circle, Bacliff, TX 77518
MLS# 18255486Listed by: CENTRAL METRO REALTY


Protect your home and budget from life's surprises with an Assurant Home Warranty, backed by a partner that supports you through every step of homeownership. Explore Plans.
© 2023 - 2026 ERA Franchise Systems LLC. All rights reserved. ERA Franchise Systems LLC fully supports the principles of the Fair Housing Act and the Equal Opportunity Act. ERA, ERA Real Estate powered, and their respective logos are registered service marks of ERA Franchise Systems LLC. Each office is independently owned and operated.