
118 Silverleaf Drive, Balch Springs, TX 75181
Local realty services provided by:ERA Myers & Myers Realty
Listed by: marsha ashlock
Office: visions realty & investments
MLS#:21437026
Source:GDAR
Price summary
- Price:$459,990
- Price per sq. ft.:$174.24
- Monthly HOA dues:$54.17
About this home
NEW! NEVER LIVED IN. Estimated completion March 2027. Two bedrooms on the main floor and 3 more above give Bloomfield Homes’ Violet III a flexible layout with 5 bedrooms, 4 full baths, and a 2-car garage in Arcadia Trails. The family room opens beneath a raised ceiling, with horizontal railings along the game room overlook replacing the standard half wall. Aged Burlap Oak wood-look laminate runs through the entry, first-floor halls, kitchen, dining area, and family room, complemented by Silver Dollar carpet in the bedrooms and game room. The kitchen takes a richer direction with Barley-stained cabinets, Truffle Gray quartz counters, matte black hardware, and black fixtures. A hexagonal tile backsplash adds pattern, and under-cabinet lighting brings out the detail. Gas cooking, an electric oven, an island, and a walk-in pantry keep the layout practical. The adjacent dining area has windows on 2 sides and a door to the covered patio. The primary suite sits at the rear and includes a window seat, dual sinks, a garden tub, a separate tiled shower, and a walk-in closet. A second bedroom near the foyer has a full bath nearby. The remaining bedrooms share 2 additional full baths on the second floor, with the game room offering room for a sectional, game table, or hobby setup. LED lighting with dimmers and a laundry room with linen storage and a drip-dry area add everyday convenience. Casa Blanca brick, buff mortar, and a brick front porch introduce the custom 8-foot rain glass front door. Wood fencing, landscaping, sprinklers, and rain gutters finish the exterior. Visit the Bloomfield Homes model in Arcadia Trails today to find out more! *Photos are a representation of finished product. Materials will vary.*...
Contact an agent
Home facts
- Year built:2027
- Subdivision & Development:Arcadia Trails Classic 60
- Listing ID #:21437026
- Added:3 day(s) ago
- Updated:November 20, 2026 at 02:38 PM
Rooms and interior
- Bedrooms:5
- Total bathrooms:4
- Full bathrooms:4
- Flooring:Carpet, Laminate, Tile, Wood
- Kitchen Description:Dishwasher, Disposal, Electric Oven, Gas Cooktop, Microwave
- Living area:2,640 sq. ft.
Heating and cooling
- Cooling:Ceiling Fans, Central Air, Gas
- Heating:Central, Natural Gas
- Central air:Yes
Structure and exterior
- Roof:Composition
- Year built:2027
- Building area:2,640 sq. ft.
- Lot area:0.16 Acres
- Lot Features:Few Trees, Interior Lot, Landscaped, Sprinkler System, Subdivision
- Architectural Style:Traditional
- Construction Materials:Brick
- Foundation Description:Slab
- Levels:2 Story
Schools
- High school:Horn
- Middle school:Terry
- Elementary school:Mackey
Finances and disclosures
- Price:$459,990
- Price per sq. ft.:$174.24
Features and amenities
- Appliances:Dishwasher, Disposal, Electric Oven, Gas Cooktop, Gas Water Heater, Microwave, Tankless Water Heater
- Amenities:Carbon Monoxide Detectors, Smoke Detectors
Parking
- Garage:Yes
- Garage spaces:2
 Information provided, in part, by North Texas Real Estate Information Systems, Inc. Last Updated November 20, 2026 Listings with the NTREIS logo are listed by brokerages other than ERA Myers & Myers Realty.
New listings near 118 Silverleaf Drive
- New
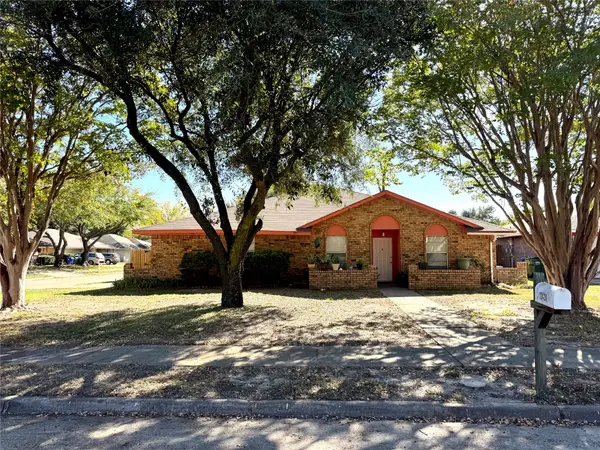 $180,000Active3 beds 2 baths1,650 sq. ft.
12428 Swallow Court, Balch Springs, TX 75180
MLS# 21440038Listed by: IGNITE REAL ESTATE GROUP - New
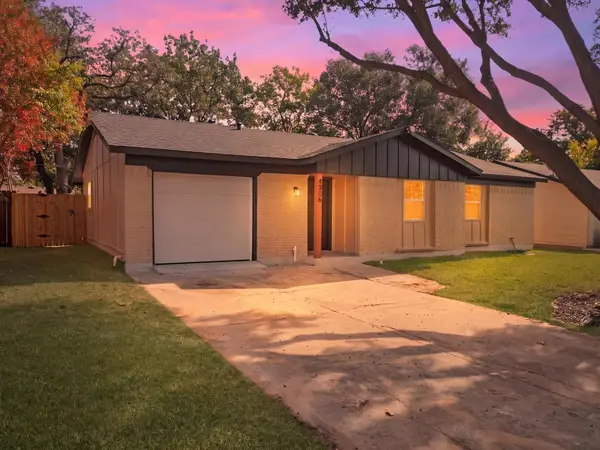 $245,000Active3 beds 2 baths1,156 sq. ft.
4306 Culmer Lane, Balch Springs, TX 75180
MLS# 21437033Listed by: MONUMENT REALTY - New
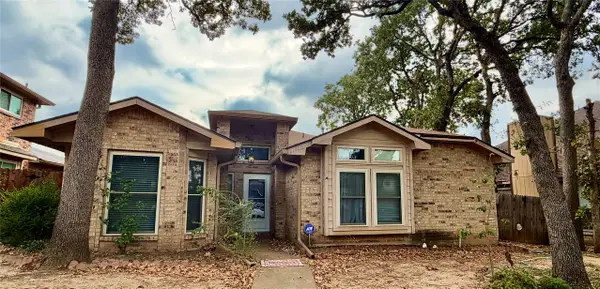 $200,000Active2 beds 2 baths1,403 sq. ft.
11812 Eloise Drive, Balch Springs, TX 75180
MLS# 21436715Listed by: CALL IT CLOSED REALTY - New
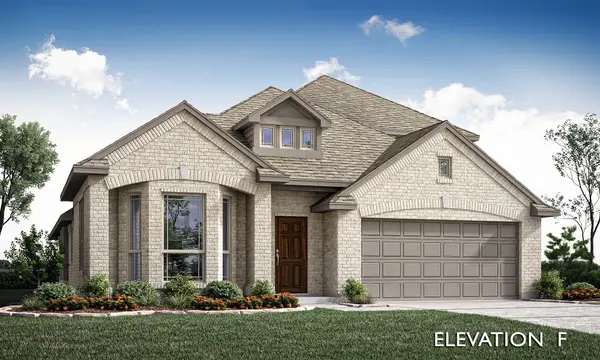 $416,990Active4 beds 3 baths2,450 sq. ft.
130 Silverleaf Drive, Balch Springs, TX 75181
MLS# 21437000Listed by: VISIONS REALTY & INVESTMENTS - New
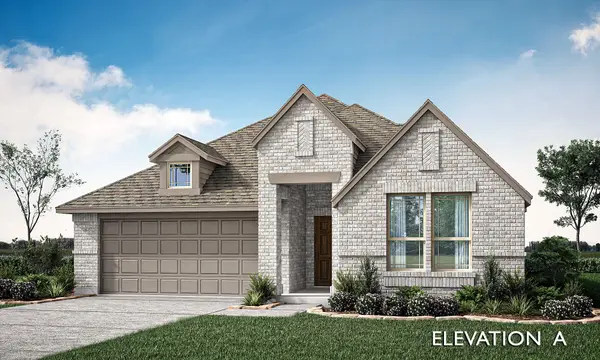 $416,990Active4 beds 3 baths2,103 sq. ft.
122 Silverleaf Drive, Balch Springs, TX 75181
MLS# 21437014Listed by: VISIONS REALTY & INVESTMENTS - New
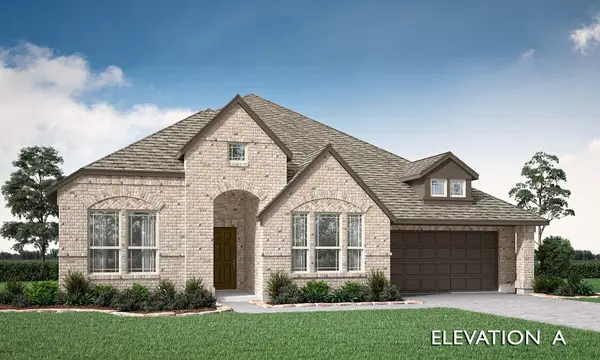 $429,990Active4 beds 3 baths2,521 sq. ft.
114 Silverleaf Drive, Balch Springs, TX 75181
MLS# 21437042Listed by: VISIONS REALTY & INVESTMENTS - New
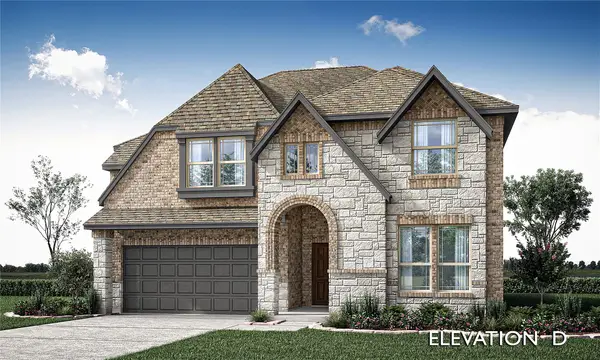 $460,990Active5 beds 4 baths2,628 sq. ft.
120 Creekstone Drive, Balch Springs, TX 75181
MLS# 21437062Listed by: VISIONS REALTY & INVESTMENTS - New
 $377,990Active4 beds 2 baths2,034 sq. ft.
120 Silverleaf Drive, Balch Springs, TX 75181
MLS# 21436096Listed by: VISIONS REALTY & INVESTMENTS - New
 $379,990Active4 beds 2 baths2,034 sq. ft.
100 Creekstone Drive, Balch Springs, TX 75181
MLS# 21436003Listed by: VISIONS REALTY & INVESTMENTS


Protect your home and budget from life's surprises with an Assurant Home Warranty, backed by a partner that supports you through every step of homeownership. Explore Plans.
© 2023 - 2026 ERA Franchise Systems LLC. All rights reserved. ERA Franchise Systems LLC fully supports the principles of the Fair Housing Act and the Equal Opportunity Act. ERA, ERA Real Estate powered, and their respective logos are registered service marks of ERA Franchise Systems LLC. Each office is independently owned and operated.