
11812 Eloise Drive, Balch Springs, TX 75180
Local realty services provided by:ERA Courtyard Real Estate
Listed by: rita ferris
Office: call it closed realty
MLS#:21436715
Source:GDAR
Price summary
- Price:$200,000
- Price per sq. ft.:$142.55
About this home
Welcome home to this charming two-bedroom property nestled in a lovely neighbrohood. The updated kitchen offers an inviting space for preaparing meals and gathering, while updated bathrooms add that fresh touch. The spacious primary suite provides a compforatyble retreat with plenty of room to unwind. The master bathroom is very large with updated his and her sinks and a large garden tub. The AC is around 6 years old. The homes does need foundation work. The agent does have a quote if intereseted. Schedule your showing today.
Contact an agent
Home facts
- Year built:1986
- Subdivision & Development:Hickory Creek Meadows
- Listing ID #:21436715
- Added:3 day(s) ago
- Updated:November 20, 2026 at 02:38 PM
Rooms and interior
- Bedrooms:2
- Total bathrooms:2
- Full bathrooms:2
- Flooring:Carpet, Ceramic Tile, Laminate
- Kitchen Description:Dishwasher, Gas Range
- Living area:1,403 sq. ft.
Heating and cooling
- Cooling:Ceiling Fans, Central Air, Electric
- Central air:Yes
Structure and exterior
- Roof:Composition
- Year built:1986
- Building area:1,403 sq. ft.
- Lot area:0.14 Acres
- Lot Features:Many Trees, Subdivision
- Architectural Style:Traditional
- Construction Materials:Brick
- Foundation Description:Slab
- Levels:1 Story
Schools
- High school:Westmesqui
- Middle school:Lanny Frasier
- Elementary school:Mcwhorter
Finances and disclosures
- Price:$200,000
- Price per sq. ft.:$142.55
- Tax amount:$6,464
Features and amenities
- Appliances:Dishwasher, Gas Range
Parking
- Garage:Yes
- Garage spaces:2
 Information provided, in part, by North Texas Real Estate Information Systems, Inc. Last Updated November 20, 2026 Listings with the NTREIS logo are listed by brokerages other than ERA Courtyard Real Estate.
New listings near 11812 Eloise Drive
- New
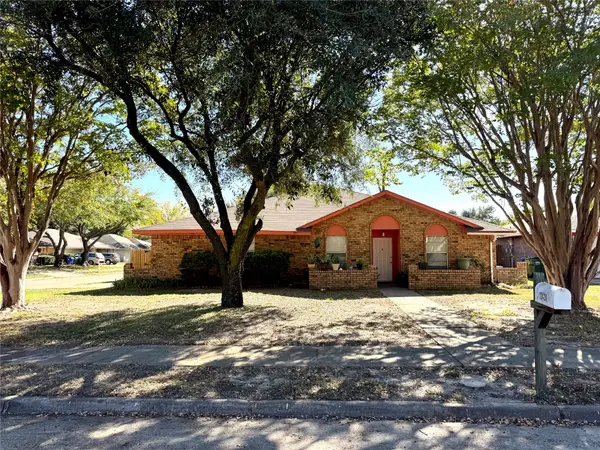 $180,000Active3 beds 2 baths1,650 sq. ft.
12428 Swallow Court, Balch Springs, TX 75180
MLS# 21440038Listed by: IGNITE REAL ESTATE GROUP - New
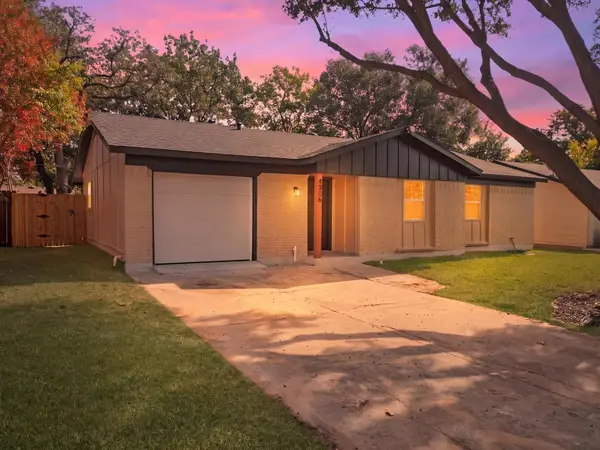 $245,000Active3 beds 2 baths1,156 sq. ft.
4306 Culmer Lane, Balch Springs, TX 75180
MLS# 21437033Listed by: MONUMENT REALTY - New
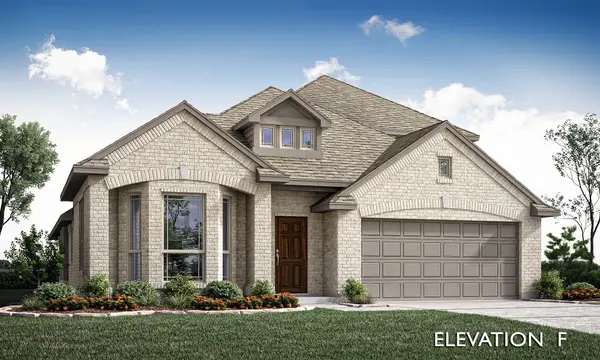 $416,990Active4 beds 3 baths2,450 sq. ft.
130 Silverleaf Drive, Balch Springs, TX 75181
MLS# 21437000Listed by: VISIONS REALTY & INVESTMENTS - New
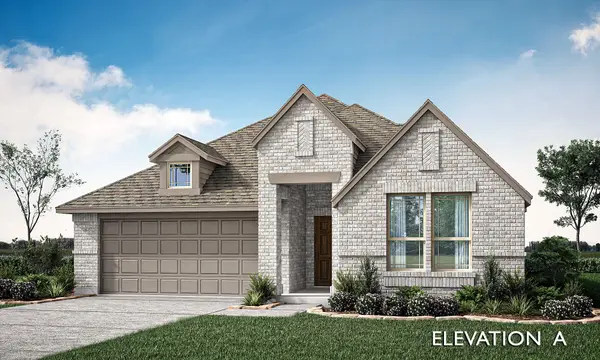 $416,990Active4 beds 3 baths2,103 sq. ft.
122 Silverleaf Drive, Balch Springs, TX 75181
MLS# 21437014Listed by: VISIONS REALTY & INVESTMENTS - New
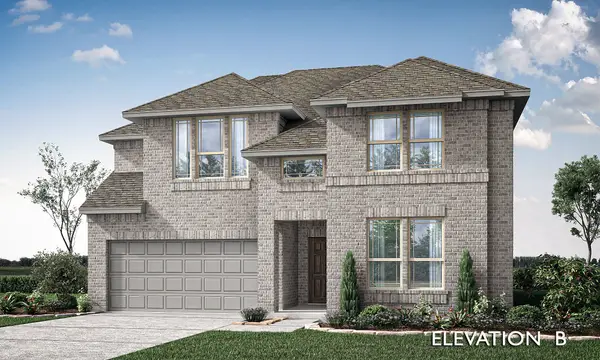 $459,990Active5 beds 4 baths2,640 sq. ft.
118 Silverleaf Drive, Balch Springs, TX 75181
MLS# 21437026Listed by: VISIONS REALTY & INVESTMENTS - New
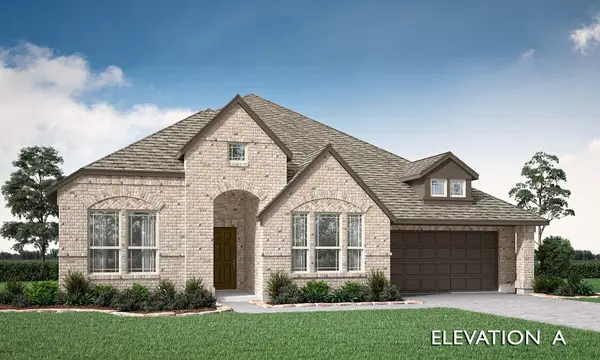 $429,990Active4 beds 3 baths2,521 sq. ft.
114 Silverleaf Drive, Balch Springs, TX 75181
MLS# 21437042Listed by: VISIONS REALTY & INVESTMENTS - New
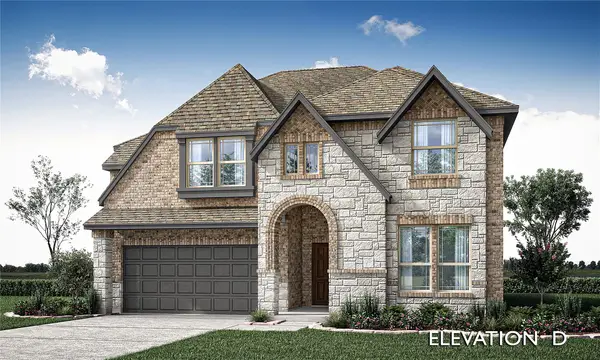 $460,990Active5 beds 4 baths2,628 sq. ft.
120 Creekstone Drive, Balch Springs, TX 75181
MLS# 21437062Listed by: VISIONS REALTY & INVESTMENTS - New
 $377,990Active4 beds 2 baths2,034 sq. ft.
120 Silverleaf Drive, Balch Springs, TX 75181
MLS# 21436096Listed by: VISIONS REALTY & INVESTMENTS - New
 $379,990Active4 beds 2 baths2,034 sq. ft.
100 Creekstone Drive, Balch Springs, TX 75181
MLS# 21436003Listed by: VISIONS REALTY & INVESTMENTS


Protect your home and budget from life's surprises with an Assurant Home Warranty, backed by a partner that supports you through every step of homeownership. Explore Plans.
© 2023 - 2026 ERA Franchise Systems LLC. All rights reserved. ERA Franchise Systems LLC fully supports the principles of the Fair Housing Act and the Equal Opportunity Act. ERA, ERA Real Estate powered, and their respective logos are registered service marks of ERA Franchise Systems LLC. Each office is independently owned and operated.