
132 Silverleaf Drive, Balch Springs, TX 75181
Local realty services provided by:ERA Empower
132 Silverleaf Drive,Balch Springs, TX 75181
$475,000Last list price
- 4 Beds
- 4 Baths
- - sq. ft.
- Single family
- Sold
Listed by: marsha ashlock
Office: visions realty & investments
MLS#:21283188
Source:GDAR
Sorry, we are unable to map this address
Price summary
- Price:$475,000
- Monthly HOA dues:$50
About this home
Brand New! Never Lived In! READY NOW! This Bayberry III by Bloomfield Homes offers 4 bedrooms, 3.5 bathrooms, gameroom, and study. The Bayberry III is a spacious two-story design set in the desirable Arcadia Trails community, featuring a well-balanced and functional layout beginning with an impressive 8-foot front door that enhances curb appeal, along with full rain gutters and 2-inch faux wood blinds throughout for added comfort and convenience; just off the entry, a private study with glass French doors provides a quiet workspace, while the main level also includes a powder room and a large primary suite with an ensuite bathroom designed for relaxation; the open-concept living, kitchen, and dining areas offer seamless flow for everyday living and entertaining; upstairs, a generous gameroom anchors the second level, surrounded by three additional bedrooms, a Jack and Jill bath, and an additional full bathroom, providing flexible space for family, guests, or multi-purpose use. Visit Bloomfield Homes today at Arcadia Trails to tour this gorgeous Bayberry III....
Contact an agent
Home facts
- Year built:2026
- Subdivision & Development:Arcadia Trails Classic 60
- Listing ID #:21283188
- Added:101 day(s) ago
- Updated:September 07, 2026 at 06:04 AM
Rooms and interior
- Bedrooms:4
- Total bathrooms:4
- Full bathrooms:4
- Flooring:Carpet, Laminate, Tile
- Kitchen Description:Dishwasher, Disposal, Electric Oven, Gas Cooktop, Microwave
Heating and cooling
- Cooling:Ceiling Fans, Central Air, Gas, Zoned
- Heating:Central, Natural Gas, Zoned
- Central air:Yes
Structure and exterior
- Roof:Composition
- Year built:2026
- Lot Features:Few Trees, Interior Lot, Irregular Lot, Landscaped, Lawn, Sprinkler System, Subdivision
- Architectural Style:Traditional
- Construction Materials:Brick
- Foundation Description:Slab
- Levels:2 Story
Schools
- High school:Horn
- Middle school:Terry
- Elementary school:Mackey
Finances and disclosures
- Price:$475,000
Features and amenities
- Appliances:Dishwasher, Disposal, Electric Oven, Gas Cooktop, Gas Water Heater, Microwave, Tankless Water Heater
- Amenities:Carbon Monoxide Detectors, Smoke Detectors, Window Coverings
Parking
- Garage:Yes
- Garage spaces:2
 Information provided, in part, by North Texas Real Estate Information Systems, Inc. Last Updated September 7, 2026 Listings with the NTREIS logo are listed by brokerages other than ERA Empower.
New listings near 132 Silverleaf Drive
- New
 $280,000Active3 beds 2 baths1,600 sq. ft.
2801 Crystal Drive, Balch Springs, TX 75180
MLS# 21367497Listed by: JPAR DALLAS - New
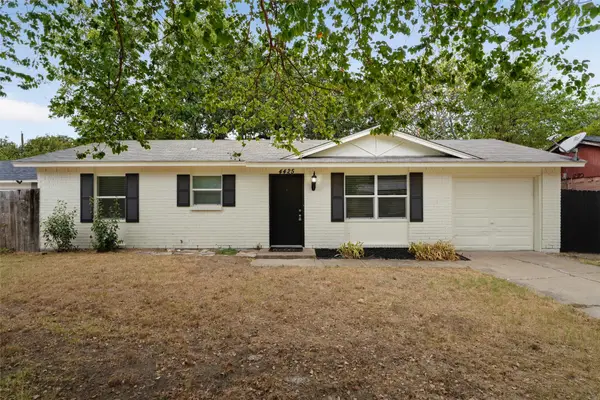 $199,000Active3 beds 1 baths888 sq. ft.
4425 Central Lane, Balch Springs, TX 75180
MLS# 21378573Listed by: RE/MAX NEW HORIZON - New
 $295,000Active3 beds 1 baths672 sq. ft.
11412 Elam Circle, Balch Springs, TX 75180
MLS# 26518090Listed by: HOMESMART - New
 $370,000Active3 beds 2 baths1,477 sq. ft.
11424 Spence Lane, Balch Springs, TX 75180
MLS# 94122393Listed by: HOMESMART - New
 $114,000Active3 beds 2 baths1,102 sq. ft.
4604 Navajo Trail, Balch Springs, TX 75180
MLS# 21378100Listed by: WHITE LINE REALTY LLC - New
 $395,000Active3 beds 2 baths4,215 sq. ft.
3004 Hickory Tree Road, Balch Springs, TX 75180
MLS# 21377250Listed by: MODERNEST REALTY LLC - New
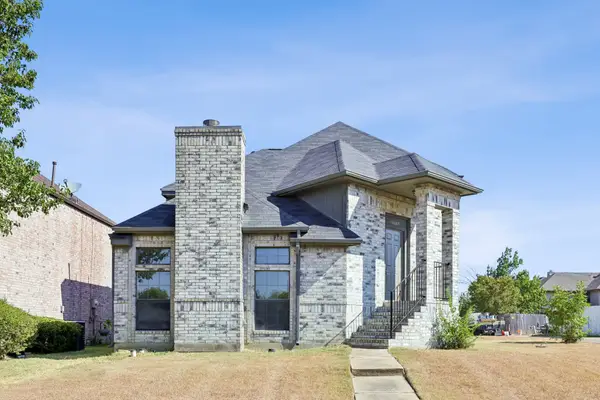 $275,000Active3 beds 3 baths1,446 sq. ft.
12627 Ridgeside Drive, Balch Springs, TX 75180
MLS# 21376346Listed by: BEYCOME BROKERAGE REALTY LLC - New
 $314,000Active4 beds 2 baths1,690 sq. ft.
4902 Rimwood Drive, Balch Springs, TX 75180
MLS# 21373522Listed by: EXP REALTY LLC - New
 $330,000Active4 beds 3 baths2,526 sq. ft.
4209 Boxwood Drive, Balch Springs, TX 75180
MLS# 21370197Listed by: SELLSTATE METRO REALTY - New
 $345,000Active4 beds 2 baths2,214 sq. ft.
118 Sycamore Street, Balch Springs, TX 75181
MLS# 21373569Listed by: INFINITY REALTY GROUP OF TEXAS


Protect your home and budget from life's surprises with an Assurant Home Warranty, backed by a partner that supports you through every step of homeownership. Explore Plans.
© 2023 - 2026 ERA Franchise Systems LLC. All rights reserved. ERA Franchise Systems LLC fully supports the principles of the Fair Housing Act and the Equal Opportunity Act. ERA, ERA Real Estate powered, and their respective logos are registered service marks of ERA Franchise Systems LLC. Each office is independently owned and operated.