
3813 Summer Hill Drive, Balch Springs, TX 75180
Local realty services provided by:ERA Courtyard Real Estate
Listed by: belinda nelson
Office: capital real estate prof. llc.
MLS#:21363631
Source:GDAR
Price summary
- Price:$315,000
- Price per sq. ft.:$136.25
About this home
Sellers REDUCED SALES PRICE and Offering $10,000 toward Closing Costs! This one owner beautifully RENEWED and REFRESHED home is READY for you! It offers lots of extras that are exclusive to this home - large sized bedrooms, custom-designed closets, a study or great room or bedroom, and more! The large backyard with an indoor outdoor patio makes outside entertainment a win! Its perfect location puts you close to major highways that gets you to schools, shopping malls, restaurants, downtown Dallas, schools, parks and other attractions! A MUST SEE! ALSO… This home is eligible for multiple down payment assistance programs for 1st time and non-first-time buyers! Programs can be used in conjunction with each other. Seller will pay closing costs with acceptable offer. $0 down payment with down payment assistance plus Seller paid closing costs equals $0 down move-in on this home!
Contact an agent
Home facts
- Year built:2002
- Subdivision & Development:Fox Run
- Listing ID #:21363631
- Added:2 day(s) ago
- Updated:August 21, 2026 at 12:04 PM
Rooms and interior
- Bedrooms:4
- Total bathrooms:3
- Full bathrooms:2
- Half bathrooms:1
- Kitchen Description:Dishwasher, Disposal, Electric Range, Microwave
- Living area:2,312 sq. ft.
Heating and cooling
- Cooling:Ceiling Fans, Central Air, Electric
- Heating:Central, Electric, Fireplaces
- Central air:Yes
Structure and exterior
- Roof:Composition
- Year built:2002
- Building area:2,312 sq. ft.
- Lot area:0.16 Acres
- Architectural Style:Traditional
- Construction Materials:Brick
- Foundation Description:Slab
- Levels:2 Story
Schools
- High school:Westmesqui
- Middle school:New
- Elementary school:Gray
Finances and disclosures
- Price:$315,000
- Price per sq. ft.:$136.25
- Tax amount:$7,545
Features and amenities
- Appliances:Dishwasher, Disposal, Electric Range, Electric Water Heater, Microwave
Parking
- Garage:Yes
- Garage spaces:2
 Information provided, in part, by North Texas Real Estate Information Systems, Inc. Last Updated August 21, 2026 Listings with the NTREIS logo are listed by brokerages other than ERA Courtyard Real Estate.
New listings near 3813 Summer Hill Drive
- New
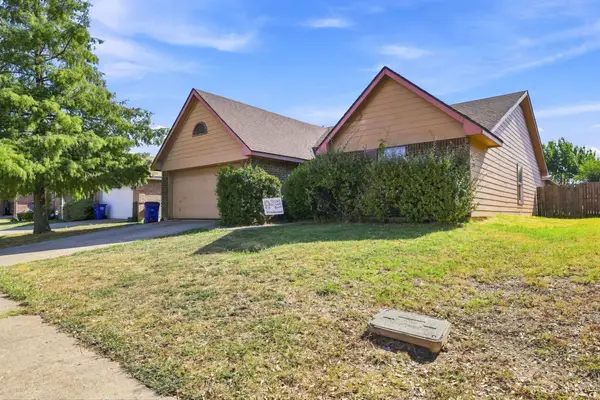 $220,000Active3 beds 2 baths1,628 sq. ft.
3512 Loyd Drive, Balch Springs, TX 75180
MLS# 21365056Listed by: EPIQUE REALTY LLC - New
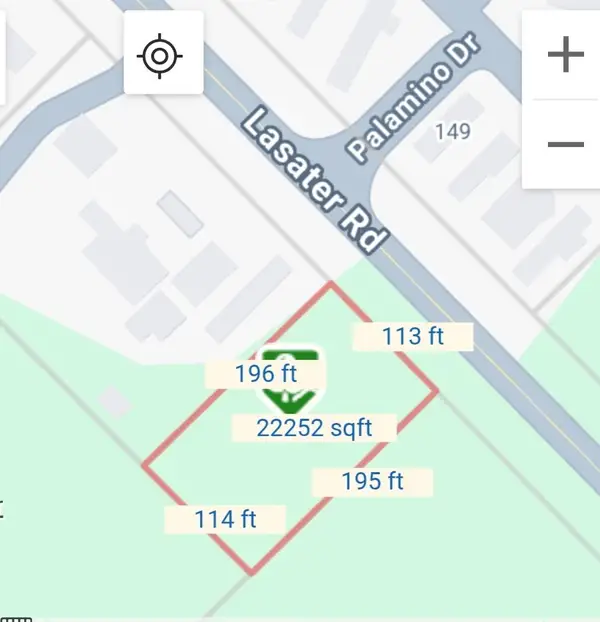 $125,000Active0.51 Acres
4520 Lasater Road, Balch Springs, TX 75181
MLS# 21364886Listed by: KELLER WILLIAMS REALTY DPR - New
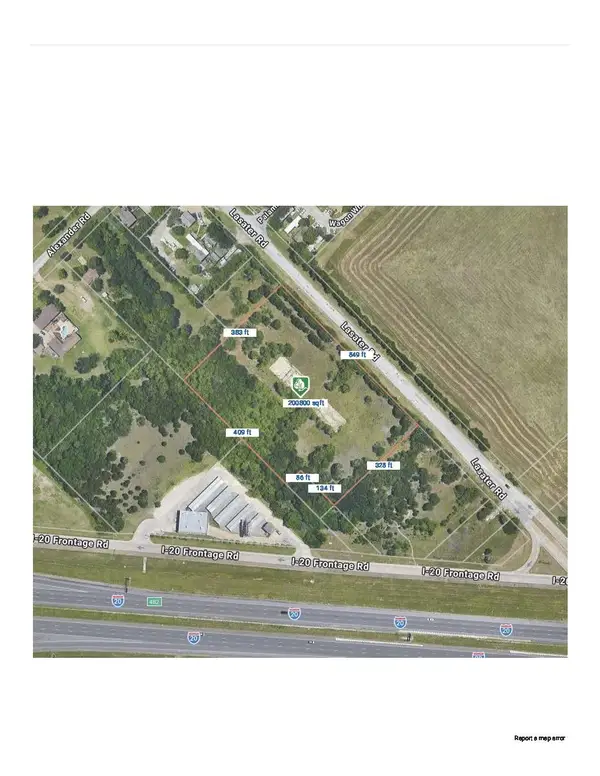 $450,000Active4.7 Acres
4628 Lasater Road, Balch Springs, TX 75181
MLS# 21363479Listed by: KELLER WILLIAMS REALTY DPR - New
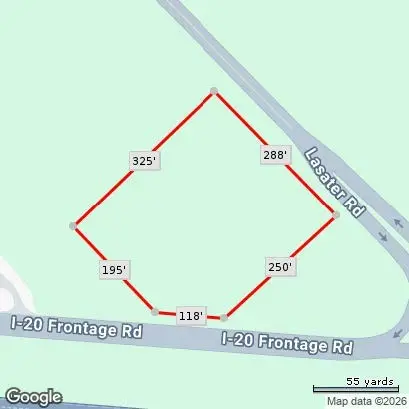 $225,000Active2.09 Acres
4648 Lasater Road, Balch Springs, TX 75181
MLS# 21362771Listed by: KELLER WILLIAMS REALTY DPR - Open Sat, 11am to 1pmNew
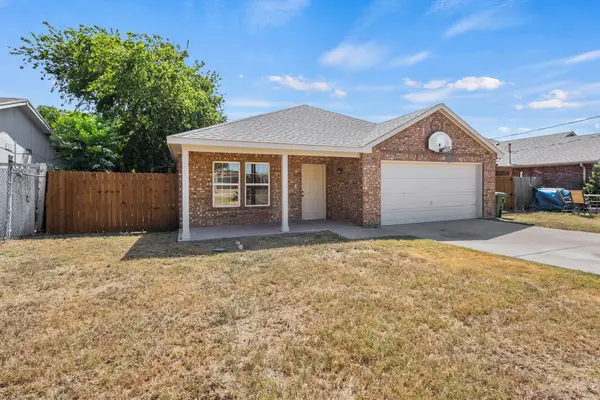 $310,000Active4 beds 2 baths1,546 sq. ft.
4920 S Peachtree Road, Balch Springs, TX 75180
MLS# 21362794Listed by: EVOLVE REAL ESTATE LLC - New
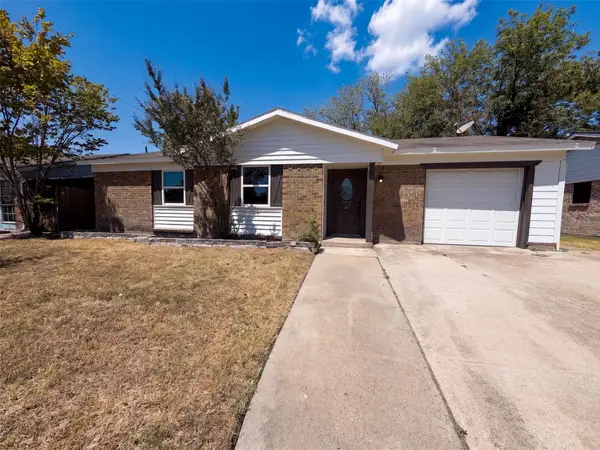 $185,000Active3 beds 2 baths1,450 sq. ft.
4017 Ambassador Way, Balch Springs, TX 75180
MLS# 21362338Listed by: OPENDOOR BROKERAGE, LLC - New
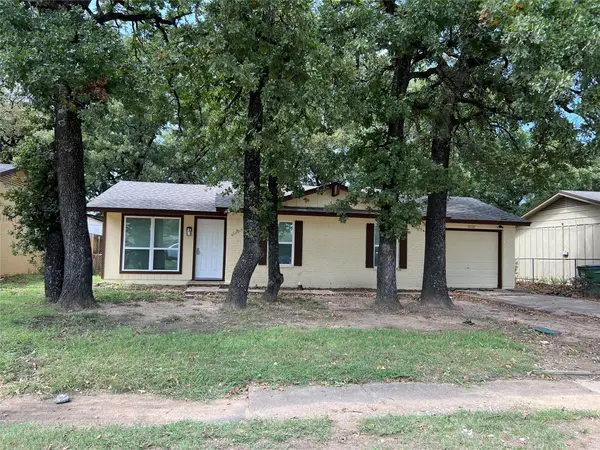 $219,000Active3 beds 2 baths900 sq. ft.
3221 Forestdale Lane, Balch Springs, TX 75180
MLS# 21362362Listed by: CAPRICE MICHELLE, LLC - New
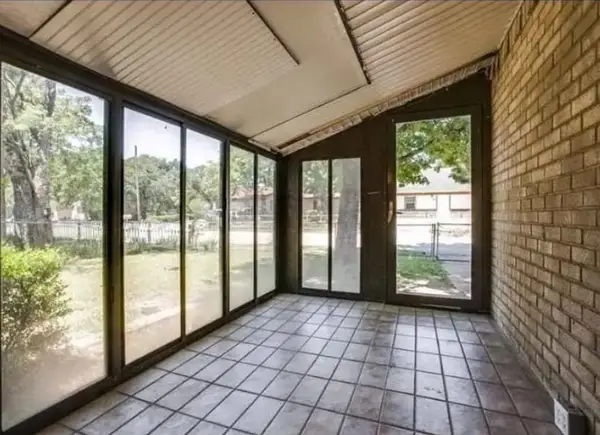 $235,000Active4 beds 2 baths1,203 sq. ft.
11204 Erich Drive, Balch Springs, TX 75180
MLS# 26339267Listed by: HOMESMART  $139,000Pending3 beds 2 baths1,153 sq. ft.
4209 Pioneer Road, Balch Springs, TX 75180
MLS# 21359847Listed by: COLLECTIVE REALTY CO.


Protect your home and budget from life's surprises with an Assurant Home Warranty, backed by a partner that supports you through every step of homeownership. Explore Plans.
© 2023 - 2026 ERA Franchise Systems LLC. All rights reserved. ERA Franchise Systems LLC fully supports the principles of the Fair Housing Act and the Equal Opportunity Act. ERA, ERA Real Estate powered, and their respective logos are registered service marks of ERA Franchise Systems LLC. Each office is independently owned and operated.