
1660 Glenview Lane, Bartonville, TX 76226
Local realty services provided by:ERA Newlin & Company
Upcoming open houses
- Sun, Nov 1501:00 pm - 03:00 pm
Listed by: tamara thompson
Office: trinity land group llc.
MLS#:21428404
Source:GDAR
Price summary
- Price:$1,899,000
- Price per sq. ft.:$438.77
About this home
Pool, Private Pond & Guest House on 4.67 Treed Acres in Argyle ISD
The main home offers approximately 4,328 square feet with 4 bedrooms, 4 full baths, and a half bath. Hardwood floors and crown molding carry through multiple living and dining spaces, with room for slow weekday mornings and full holiday tables alike. The kitchen offers a granite island and breakfast bar, double ovens, gas cooktop, warming drawer, butler’s pantry, and walk-in pantry.
The primary suite has it's own fireplace, sitting area, jetted tub, and walk-in closet. An executive study, game room, two wet bars, and two fireplaces round out the home.
Outside, the pace slows even more. Summer days are filled with game of volleyball, fishing in the pond or spending the afternoons by the pool and spa. For the cooler evenings cozy gatherings around the fire-pit are a must.
Just steps away, the approximately 1,810-square-foot pool guest house is an entertainer’s dream, anchored by a professionally equipped gourmet kitchen with a 60-inch Viking professional gas range with double ovens, a professional smoker, and a warming drawer. Bring in your own chef for an evening with friends, or take your time creating your own gourmet meals. This space is perfect for celebrating birthdays, graduations and holidays. Together, the home and guest house offer approximately 6,137 square feet of combined living space.
For the equestrian enthusiast, life here comes with the easy rhythm of Bartonville’s equestrian country, where boarding, dressage, and hunter-jumper facilities are just down the road for training and lessons. This is true luxury living with the privacy of your own land, in a community known for preserving its rural character. All of this sits within Argyle ISD and right next to Liberty Christian School, with room to breathe while staying close to everyday conveniences....
Contact an agent
Home facts
- Year built:1999
- Subdivision & Development:Glenview Estate
- Listing ID #:21428404
- Added:3 day(s) ago
- Updated:November 10, 2026 at 10:44 PM
Rooms and interior
- Bedrooms:4
- Total bathrooms:5
- Full bathrooms:4
- Half bathrooms:1
- Kitchen Description:Dishwasher, Disposal, Double Oven, Electric Oven, Gas Cooktop, Microwave, Warming Drawer
- Living area:4,328 sq. ft.
Heating and cooling
- Cooling:Central Air, Electric
- Heating:Central, Natural Gas
- Central air:Yes
Structure and exterior
- Year built:1999
- Building area:4,328 sq. ft.
- Lot area:4.67 Acres
- Lot Features:Acreage
- Architectural Style:Traditional
- Construction Materials:Brick
- Levels:2 Story
Schools
- High school:Argyle
- Middle school:Argyle
- Elementary school:Argyle South
Finances and disclosures
- Price:$1,899,000
- Price per sq. ft.:$438.77
- Tax amount:$25,139
Features and amenities
- Appliances:Dishwasher, Disposal, Double Oven, Electric Oven, Gas Cooktop, Microwave, Plumbed For Gas, Some Gas Appliances, Warming Drawer
Parking
- Garage:Yes
- Garage spaces:3
 Information provided, in part, by North Texas Real Estate Information Systems, Inc. Last Updated November 10, 2026 Listings with the NTREIS logo are listed by brokerages other than ERA Newlin & Company.
New listings near 1660 Glenview Lane
- New
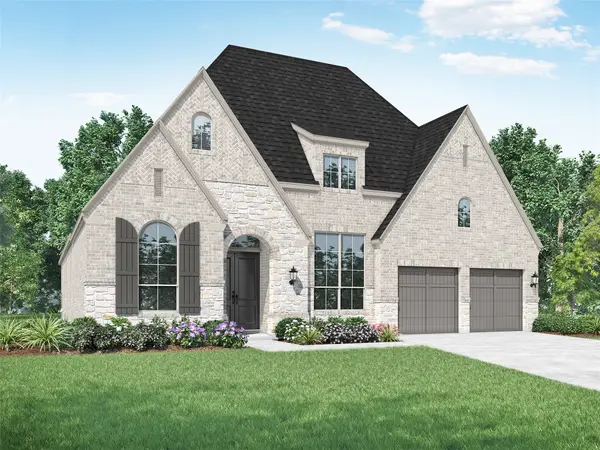 $1,073,023Active4 beds 3 baths3,050 sq. ft.
1809 Acoma Way, Bartonville, TX 76226
MLS# 21432778Listed by: HIGHLAND HOMES REALTY - New
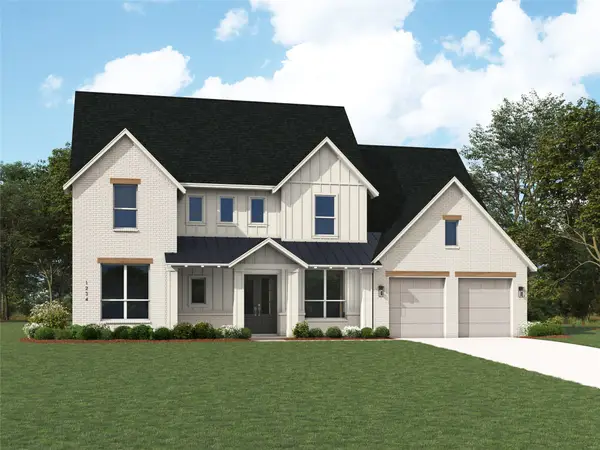 $1,303,960Active4 beds 7 baths4,385 sq. ft.
1808 Wheatgrass Lane, Bartonville, TX 76226
MLS# 21432382Listed by: HIGHLAND HOMES REALTY - New
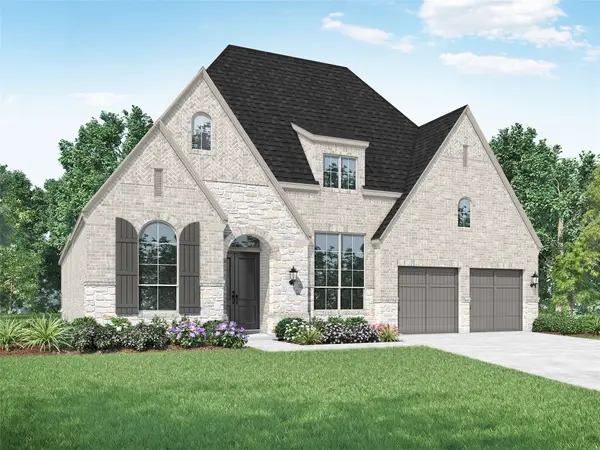 $1,084,681Active4 beds 4 baths3,050 sq. ft.
3308 Brushlands Trail, Bartonville, TX 76226
MLS# 21432405Listed by: HIGHLAND HOMES REALTY - New
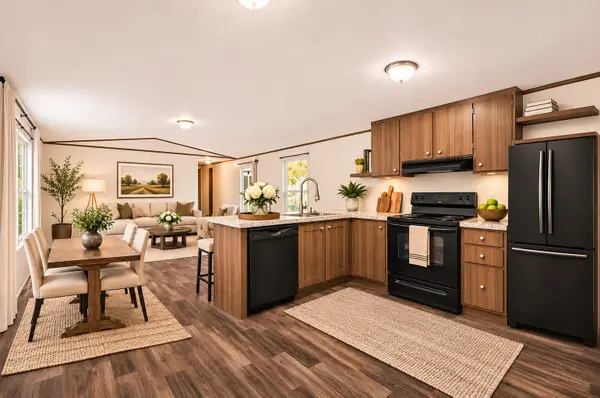 $205,000Active2 beds 2 baths820 sq. ft.
1107 Maple Drive, Bartonville, TX 76226
MLS# 21403295Listed by: COLDWELL BANKER RESIDENTIAL - New
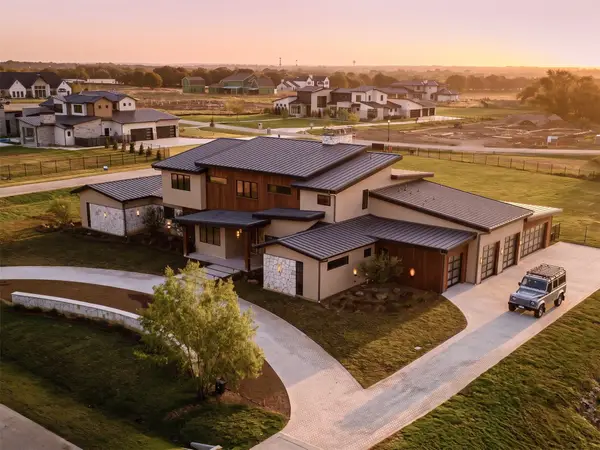 $4,845,000Active5 beds 7 baths6,600 sq. ft.
1277 Kentucky Derby Drive, Bartonville, TX 76226
MLS# 21405752Listed by: AGENCY DALLAS PARK CITIES, LLC 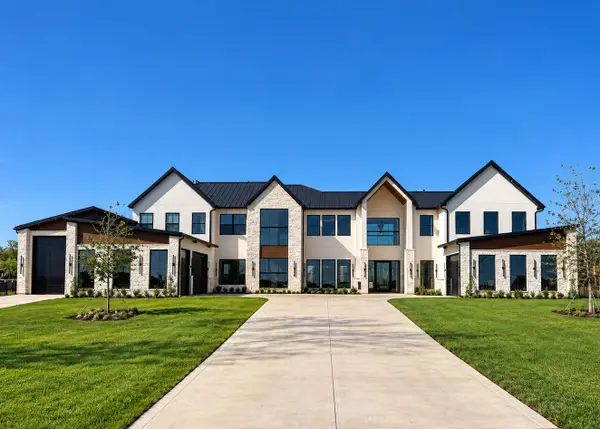 $4,995,000Active5 beds 8 baths8,600 sq. ft.
1134 Vera Court, Bartonville, TX 76226
MLS# 21405968Listed by: BRIGGS FREEMAN SOTHEBY'S INT'L- New
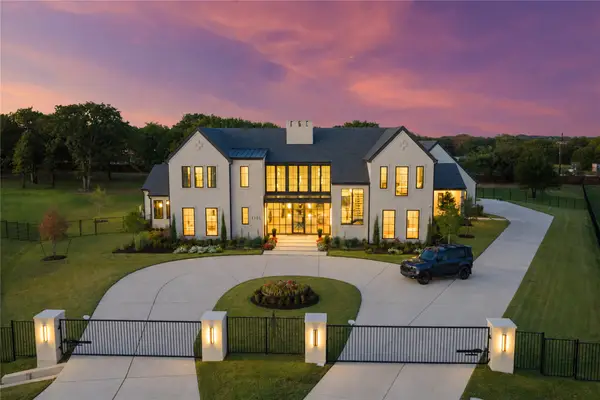 $4,250,000Active5 beds 8 baths6,866 sq. ft.
1101 Vera Court, Bartonville, TX 76226
MLS# 21424443Listed by: RESERVE 76 REALTY  $643,900Active4 beds 3 baths2,595 sq. ft.
3208 Chamomile Court, Northlake, TX 76226
MLS# 21422124Listed by: PERRY HOMES REALTY LLC $550,000Pending4 beds 3 baths2,213 sq. ft.
1161 Gibbons Road S, Bartonville, TX 76226
MLS# 21412271Listed by: ALLIE BETH ALLMAN & ASSOC.


Protect your home and budget from life's surprises with an Assurant Home Warranty, backed by a partner that supports you through every step of homeownership. Explore Plans.
© 2023 - 2026 ERA Franchise Systems LLC. All rights reserved. ERA Franchise Systems LLC fully supports the principles of the Fair Housing Act and the Equal Opportunity Act. ERA, ERA Real Estate powered, and their respective logos are registered service marks of ERA Franchise Systems LLC. Each office is independently owned and operated.