
1808 Wheatgrass Lane, Bartonville, TX 76226
Local realty services provided by:ERA Newlin & Company
1808 Wheatgrass Lane,Bartonville, TX 76226
$1,303,960
- 4 Beds
- 7 Baths
- 4,385 sq. ft.
- Single family
- Active
Listed by: dina verteramo
Office: highland homes realty
MLS#:21432382
Source:GDAR
Price summary
- Price:$1,303,960
- Price per sq. ft.:$297.37
- Monthly HOA dues:$162.5
About this home
Model Home Plan !! Introducing the stunning Palermo plan, where livable luxury meets thoughtful design. As you step into the elegant foyer, you'll find a private guest suite on one side and a spacious study on the other, offering ideal spaces for relaxation and productivity. The grand curved staircase, a true centerpiece, leads to a dynamic entertainment space that promises to impress. At the heart of the home, the open-concept living, dining, and kitchen areas create a seamless flow. A cozy breakfast nook adds a touch of charm for casual dining experiences. A conveniently located powder room, accessible from the back patio, serves as a pool bath–perfect for outdoor living and entertaining.
Venture upstairs to discover a spacious game room, perfect for leisure and fun. There are also two secondary bedrooms, each featuring their own private bathroom for ultimate convenience and privacy. The Palermo plan blends elegance, comfort, and functionality.
Some photos are representative photography or virtually staged....
Contact an agent
Home facts
- Year built:2026
- Subdivision & Development:Furst Ranch
- Listing ID #:21432382
- Added:1 day(s) ago
- Updated:November 10, 2026 at 10:44 PM
Rooms and interior
- Bedrooms:4
- Total bathrooms:7
- Full bathrooms:4
- Half bathrooms:3
- Flooring:Ceramic Tile, Wood
- Kitchen Description:Double Oven, Electric Oven, Gas Cooktop
- Living area:4,385 sq. ft.
Heating and cooling
- Cooling:Central Air
- Heating:Central, Natural Gas
- Central air:Yes
Structure and exterior
- Year built:2026
- Building area:4,385 sq. ft.
- Lot area:0.21 Acres
- Lot Features:Interior Lot
- Architectural Style:Traditional
- Construction Materials:Brick
- Foundation Description:Slab
- Levels:2 Story
Schools
- High school:Argyle
- Middle school:Argyle
- Elementary school:Argyle South
Finances and disclosures
- Price:$1,303,960
- Price per sq. ft.:$297.37
Features and amenities
- Appliances:Double Oven, Electric Oven, Gas Cooktop, Tankless Water Heater
Parking
- Garage:Yes
- Garage spaces:3
 Information provided, in part, by North Texas Real Estate Information Systems, Inc. Last Updated November 10, 2026 Listings with the NTREIS logo are listed by brokerages other than ERA Newlin & Company.
New listings near 1808 Wheatgrass Lane
- New
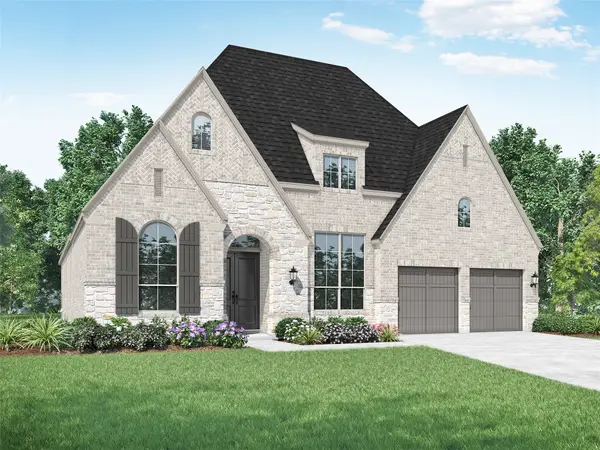 $1,073,023Active4 beds 3 baths3,050 sq. ft.
1809 Acoma Way, Bartonville, TX 76226
MLS# 21432778Listed by: HIGHLAND HOMES REALTY - New
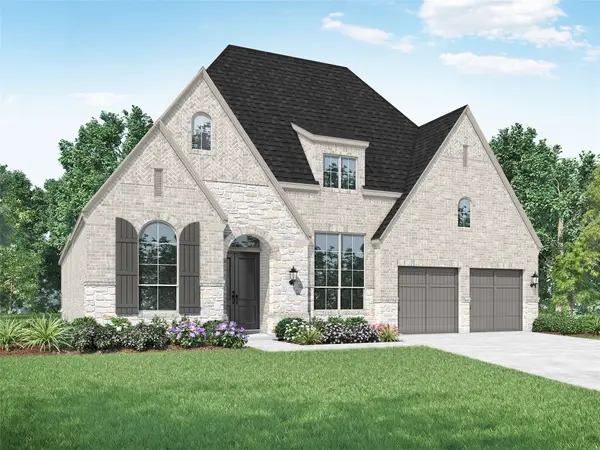 $1,084,681Active4 beds 4 baths3,050 sq. ft.
3308 Brushlands Trail, Bartonville, TX 76226
MLS# 21432405Listed by: HIGHLAND HOMES REALTY - Open Sun, 1 to 3pmNew
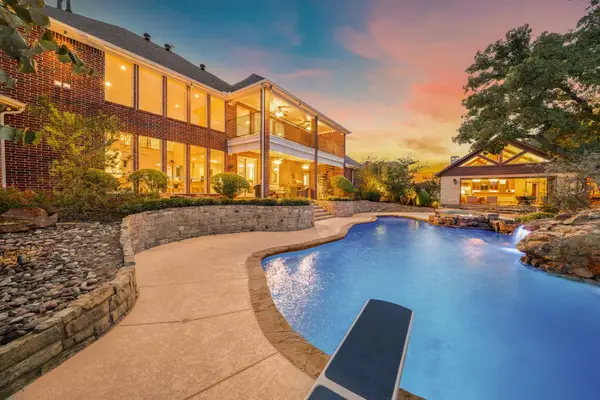 $1,899,000Active4 beds 5 baths4,328 sq. ft.
1660 Glenview Lane, Bartonville, TX 76226
MLS# 21428404Listed by: TRINITY LAND GROUP LLC - New
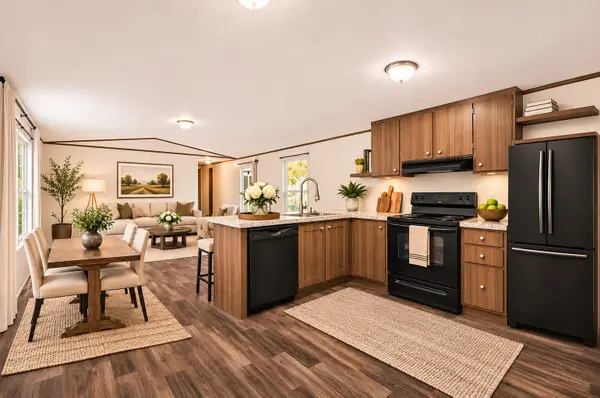 $205,000Active2 beds 2 baths820 sq. ft.
1107 Maple Drive, Bartonville, TX 76226
MLS# 21403295Listed by: COLDWELL BANKER RESIDENTIAL - New
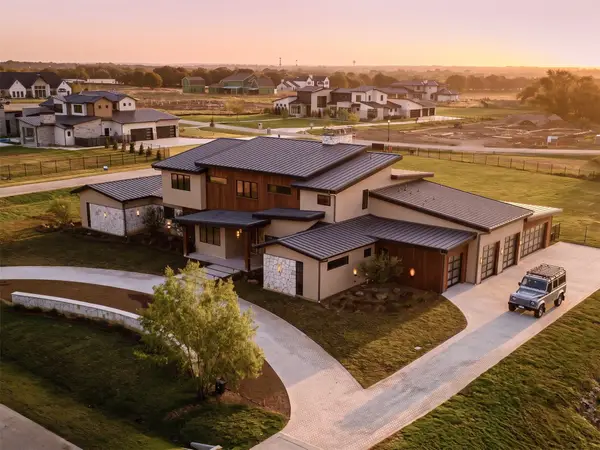 $4,845,000Active5 beds 7 baths6,600 sq. ft.
1277 Kentucky Derby Drive, Bartonville, TX 76226
MLS# 21405752Listed by: AGENCY DALLAS PARK CITIES, LLC 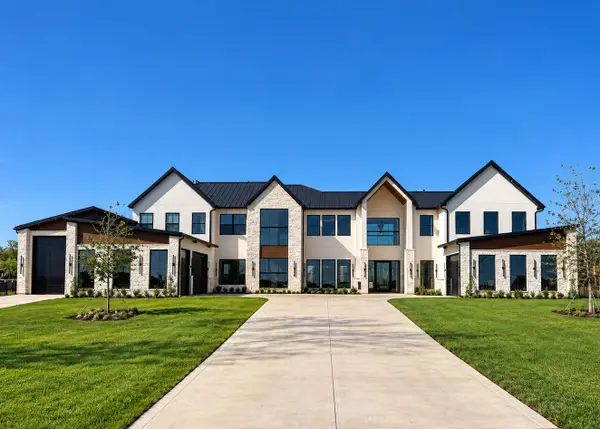 $4,995,000Active5 beds 8 baths8,600 sq. ft.
1134 Vera Court, Bartonville, TX 76226
MLS# 21405968Listed by: BRIGGS FREEMAN SOTHEBY'S INT'L- New
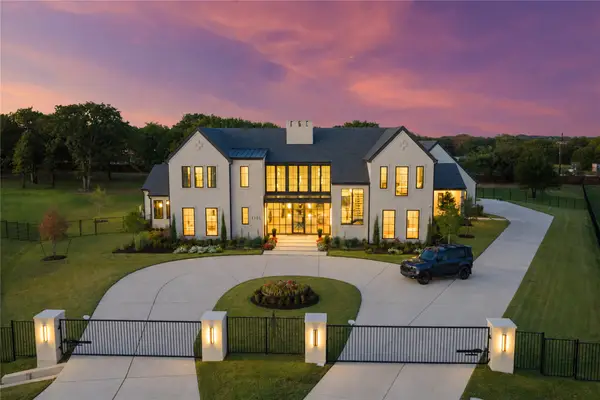 $4,250,000Active5 beds 8 baths6,866 sq. ft.
1101 Vera Court, Bartonville, TX 76226
MLS# 21424443Listed by: RESERVE 76 REALTY  $643,900Active4 beds 3 baths2,595 sq. ft.
3208 Chamomile Court, Northlake, TX 76226
MLS# 21422124Listed by: PERRY HOMES REALTY LLC $550,000Pending4 beds 3 baths2,213 sq. ft.
1161 Gibbons Road S, Bartonville, TX 76226
MLS# 21412271Listed by: ALLIE BETH ALLMAN & ASSOC.


Protect your home and budget from life's surprises with an Assurant Home Warranty, backed by a partner that supports you through every step of homeownership. Explore Plans.
© 2023 - 2026 ERA Franchise Systems LLC. All rights reserved. ERA Franchise Systems LLC fully supports the principles of the Fair Housing Act and the Equal Opportunity Act. ERA, ERA Real Estate powered, and their respective logos are registered service marks of ERA Franchise Systems LLC. Each office is independently owned and operated.