
2016 Acoma Way, Bartonville, TX 76226
Local realty services provided by:ERA Empower
2016 Acoma Way,Bartonville, TX 76226
$1,140,000
- 5 Beds
- 5 Baths
- 3,856 sq. ft.
- Single family
- Active
Listed by: dina verteramo
Office: highland homes realty
MLS#:21373211
Source:GDAR
Price summary
- Price:$1,140,000
- Price per sq. ft.:$295.64
- Monthly HOA dues:$162.5
About this home
Gorgeous under construction new two story award winning Highland Home 222 floor plan with 5 bedrooms, 5 full baths and 1 powder bath. This open floor home has a large kitchen with an abundance of cabinets, large island, hutch, eat in kitchen and walk in pantry. Sliding doors in the family room allow ample light and walkout to the extended covered outdoor living area. Extended primary suite and dual vanities in the primary bathroom with freestanding tub and large closet. Downstairs media room allows for easy entertaining. First floor includes a separate dining room, study, powder bath and secondary bedroom. Every Highland Home includes a new home 1-2-6 year warranty for your peace of mind. This elegant home has a planned completion date in November so come out today for a tour. Located in Furst Ranch, residents will enjoy planned resort-style pools, sports courts, playgrounds, and 404 acres of parks, trails, and open space. Convenient to Argyle ISD, DFW Airport, Lake Grapevine, shopping, dining, and major thoroughfares....
Contact an agent
Home facts
- Year built:2026
- Subdivision & Development:Furst Ranch
- Listing ID #:21373211
- Added:1 day(s) ago
- Updated:September 01, 2026 at 03:51 AM
Rooms and interior
- Bedrooms:5
- Total bathrooms:5
- Full bathrooms:4
- Half bathrooms:1
- Flooring:Carpet, Tile, Wood
- Kitchen Description:Convection Oven, Dishwasher, Disposal, Double Oven, Electric Oven, Gas Cooktop, Microwave, Vented Exhaust Fan
- Living area:3,856 sq. ft.
Heating and cooling
- Cooling:Ceiling Fans, Central Air, Electric, Multi Units
- Heating:Central, Natural Gas
- Central air:Yes
Structure and exterior
- Roof:Composition
- Year built:2026
- Building area:3,856 sq. ft.
- Lot area:0.16 Acres
- Lot Features:Greenbelt, Landscaped, Sprinkler System, Subdivision
- Architectural Style:Traditional
- Construction Materials:Brick, Fiber Cement, Stone
- Foundation Description:Slab
- Levels:2 Story
Schools
- High school:Argyle
- Middle school:Argyle
- Elementary school:Argyle South
Finances and disclosures
- Price:$1,140,000
- Price per sq. ft.:$295.64
Features and amenities
- Appliances:Convection Oven, Dishwasher, Disposal, Double Oven, Electric Oven, Gas Cooktop, Gas Water Heater, Microwave, Tankless Water Heater, Vented Exhaust Fan
- Amenities:Carbon Monoxide Detectors, Prewired, Smoke Detectors
Parking
- Garage:Yes
- Garage spaces:3
 Information provided, in part, by North Texas Real Estate Information Systems, Inc. Last Updated September 1, 2026 Listings with the NTREIS logo are listed by brokerages other than ERA Empower.
New listings near 2016 Acoma Way
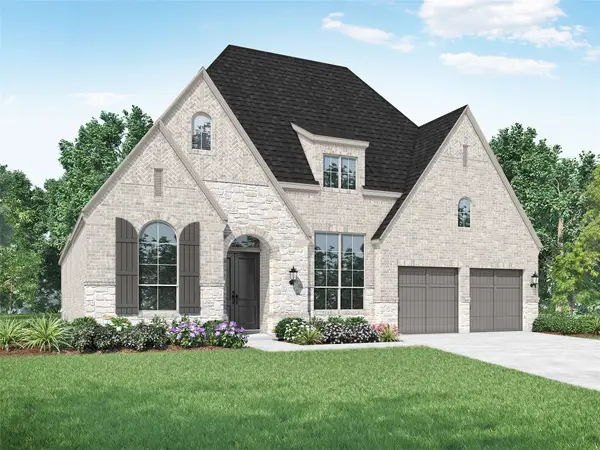 $899,000Active4 beds 5 baths3,050 sq. ft.
1820 Acoma Way, Bartonville, TX 76226
MLS# 21202772Listed by: HIGHLAND HOMES REALTY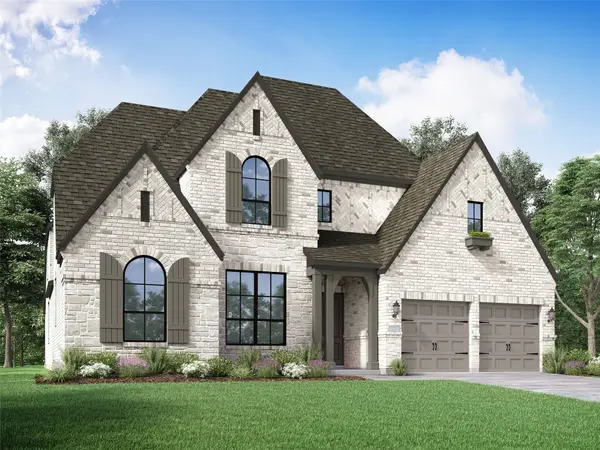 $1,049,999Active5 beds 6 baths3,856 sq. ft.
2013 Reedgrass Court, Bartonville, TX 76226
MLS# 21202821Listed by: HIGHLAND HOMES REALTY $999,000Active4 beds 6 baths3,850 sq. ft.
1812 Acoma Way, Bartonville, TX 76226
MLS# 21202843Listed by: HIGHLAND HOMES REALTY $925,000Active4 beds 3 baths3,002 sq. ft.
1816 Acoma Way, Bartonville, TX 76226
MLS# 21202862Listed by: HIGHLAND HOMES REALTY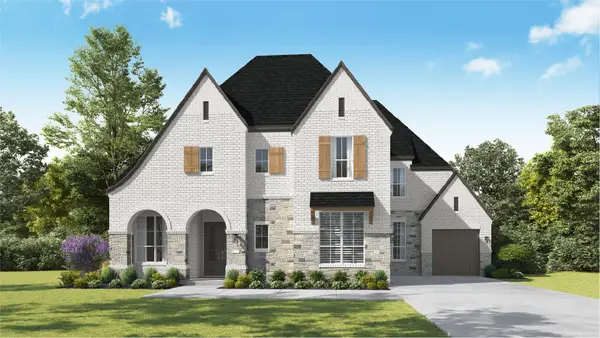 $1,294,763Active4 beds 7 baths4,207 sq. ft.
1828 Wheatgrass Lane, Bartonville, TX 76226
MLS# 21202909Listed by: HIGHLAND HOMES REALTY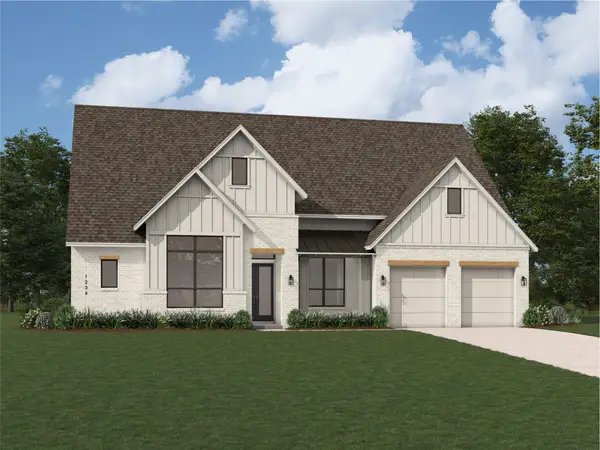 $1,112,836Active4 beds 6 baths3,411 sq. ft.
1832 Wheatgrass Lane, Bartonville, TX 76226
MLS# 21202952Listed by: HIGHLAND HOMES REALTY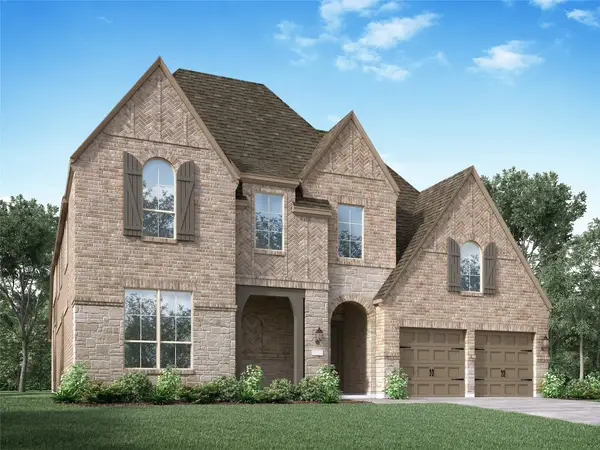 $999,000Active4 beds 5 baths4,111 sq. ft.
1837 Acoma Way, Bartonville, TX 76226
MLS# 21203038Listed by: HIGHLAND HOMES REALTY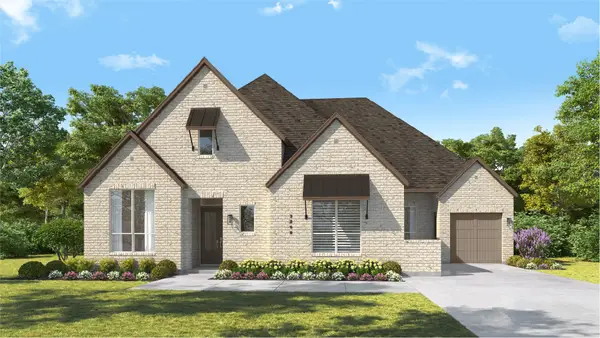 $1,166,704Active4 beds 4 baths3,300 sq. ft.
3008 Brushlands Trail, Bartonville, TX 76226
MLS# 21358810Listed by: HIGHLAND HOMES REALTY- New
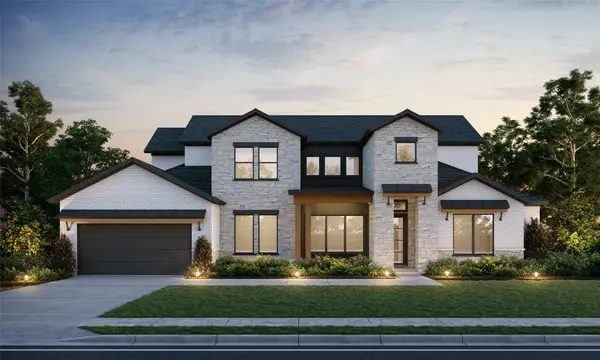 $1,349,000Active4 beds 4 baths4,328 sq. ft.
1832 High Plains Trail, Bartonville, TX 76226
MLS# 21373780Listed by: JAMES FRANKLIN, BROKER - New
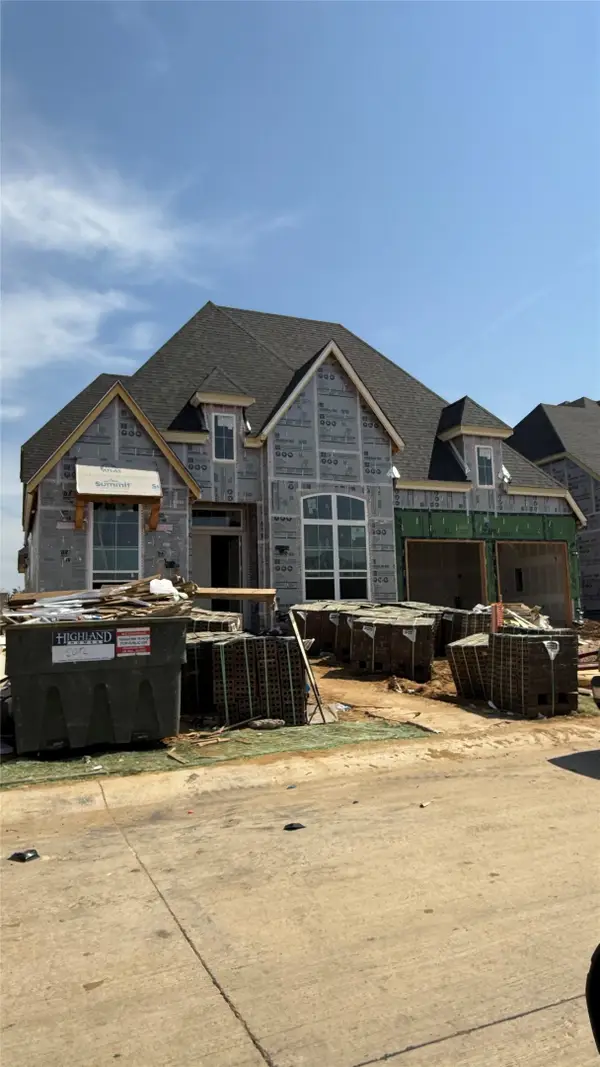 $1,035,000Active4 beds 5 baths3,032 sq. ft.
2012 Acoma Way, Bartonville, TX 76226
MLS# 21373200Listed by: HIGHLAND HOMES REALTY


Protect your home and budget from life's surprises with an Assurant Home Warranty, backed by a partner that supports you through every step of homeownership. Explore Plans.
© 2023 - 2026 ERA Franchise Systems LLC. All rights reserved. ERA Franchise Systems LLC fully supports the principles of the Fair Housing Act and the Equal Opportunity Act. ERA, ERA Real Estate powered, and their respective logos are registered service marks of ERA Franchise Systems LLC. Each office is independently owned and operated.