
2717 Kentucky Derby Drive, Bartonville, TX 76226
Local realty services provided by:ERA Newlin & Company
2717 Kentucky Derby Drive,Bartonville, TX 76226
$4,195,000
- 5 Beds
- 6 Baths
- 6,658 sq. ft.
- Single family
- Active
Listed by: ramki chebrolu
Office: christie's lone star
MLS#:21338485
Source:GDAR
Price summary
- Price:$4,195,000
- Price per sq. ft.:$630.07
- Monthly HOA dues:$141.25
About this home
Currently Under Construction – Estimated Completion: November 2026
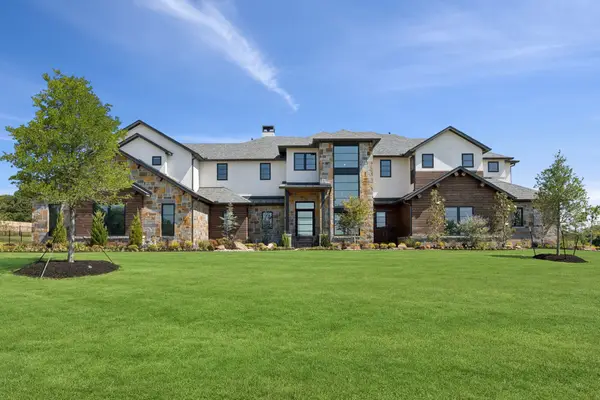
Experience exceptional luxury in this custom two-story residence designed for modern living and grand entertaining. Offering 5 bedrooms, 5 designer baths, 3 kitchens, and a 4-car garage, it blends timeless architecture with sophisticated contemporary finishes.
The open floor plan features soaring ceilings, walls of glass, and seamless indoor-outdoor living. The chef's kitchen offers premium SUBZERO appliances, custom cabinetry, an oversized island, separate full-fledged prep kitchen, and outdoor kitchen—ideal for entertaining.
The private primary suite features a spa, double sided walk-in double showers and oversized boutique-style his and her walk-in closets. Additional spaces include an office, media room, game room, fitness room, and living areas.
Premium finishes include wide-plank hardwood flooring, custom millwork, designer lighting, natural stone, and luxury fixtures. Expansive covered patios, an outdoor kitchen, and landscaped grounds create exceptional year-round entertaining.
Built with uncompromising craftsmanship, this extraordinary new construction offers a rare opportunity to personalize select finishes. Exceptional design, premium amenities, and modern convenience create an unparalleled lifestyle.
Additional Features:
- Steel-frame construction engineered for strength and longevity
- 3,000+ SF of outdoor living designed for entertaining
- Soaring ceilings with dramatic, light-filled interiors
- Elevator-ready with provisions for a future elevator
- Sauna-ready with dedicated provision for a private sauna
- Premium lot with views...
Contact an agent
Home facts
- Year built:2026
- Subdivision & Development:Hudson Hills
- Listing ID #:21338485
- Added:1 day(s) ago
- Updated:October 01, 2026 at 01:56 PM
Rooms and interior
- Bedrooms:5
- Total bathrooms:6
- Full bathrooms:5
- Half bathrooms:1
- Flooring:Combination
- Kitchen Description:Built In Gas Range, Built In Refrigerator, Convection Oven, Dishwasher, Disposal, Gas Range, Microwave, Refrigerator, Vented Exhaust Fan, Warming Drawer, Wine Cooler
- Living area:6,658 sq. ft.
Heating and cooling
- Cooling:Attic Fan, Ceiling Fans, Central Air, Electric, Multi Units, Zoned
- Heating:Central, Natural Gas, Zoned
- Central air:Yes
Structure and exterior
- Year built:2026
- Building area:6,658 sq. ft.
- Lot area:2.01 Acres
- Lot Features:Acreage, Cleared, Few Trees
- Levels:2 Story
Schools
- High school:Guyer
- Middle school:Tom Harpool
- Elementary school:Dorothy P Adkins
Finances and disclosures
- Price:$4,195,000
- Price per sq. ft.:$630.07
Features and amenities
- Appliances:Built In Gas Range, Built In Refrigerator, Convection Oven, Dishwasher, Disposal, Gas Range, Gas Water Heater, Microwave, Refrigerator, Tankless Water Heater, Vented Exhaust Fan, Warming Drawer, Wine Cooler
Parking
- Garage:Yes
- Garage spaces:4
- Carport spaces:4
 Information provided, in part, by North Texas Real Estate Information Systems, Inc. Last Updated October 1, 2026 Listings with the NTREIS logo are listed by brokerages other than ERA Newlin & Company.
New listings near 2717 Kentucky Derby Drive
- New
 $3,850,000Active5 beds 7 baths5,872 sq. ft.
1425 Brian Street, Bartonville, TX 76226
MLS# 21380887Listed by: EBBY HALLIDAY, REALTORS - New
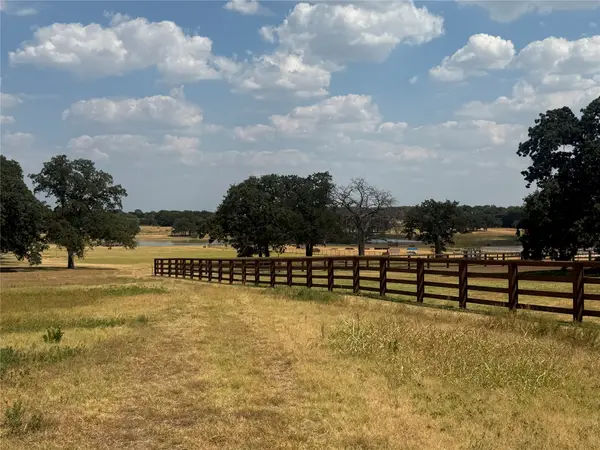 $925,000Active2 Acres
831 Porter Road, Bartonville, TX 76226
MLS# 21392164Listed by: RE/MAX DFW ASSOCIATES IV 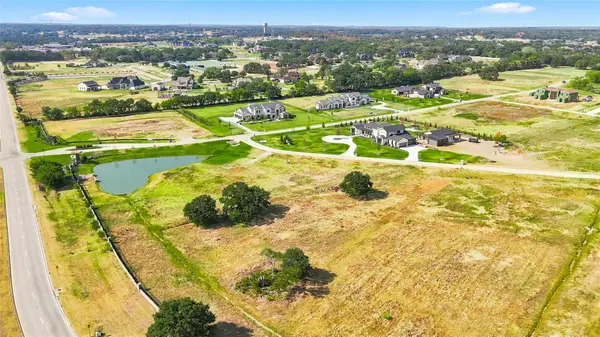 $757,000Active2 Acres
1141 Jefferson Court, Bartonville, TX 76226
MLS# 21373138Listed by: BRIGGS FREEMAN SOTHEBY'S INT'L $245,000Active0.41 Acres
1102 Maple Drive, Bartonville, TX 76226
MLS# 21375079Listed by: REAL ESTATE STATION LLC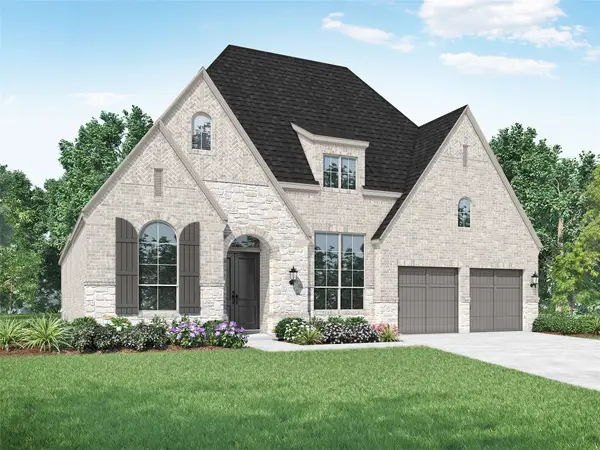 $899,000Active4 beds 5 baths3,050 sq. ft.
1820 Acoma Way, Bartonville, TX 76226
MLS# 21202772Listed by: HIGHLAND HOMES REALTY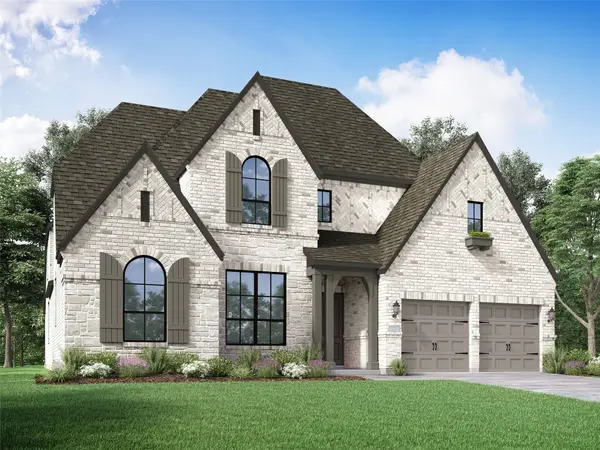 $999,999Active5 beds 6 baths3,856 sq. ft.
2013 Reedgrass Court, Bartonville, TX 76226
MLS# 21202821Listed by: HIGHLAND HOMES REALTY $999,000Active4 beds 6 baths3,850 sq. ft.
1812 Acoma Way, Bartonville, TX 76226
MLS# 21202843Listed by: HIGHLAND HOMES REALTY $899,000Active4 beds 3 baths3,002 sq. ft.
1816 Acoma Way, Bartonville, TX 76226
MLS# 21202862Listed by: HIGHLAND HOMES REALTY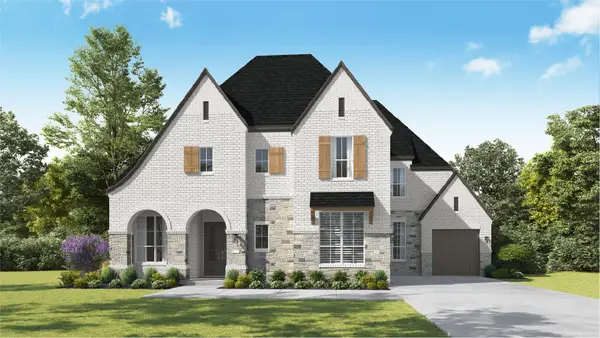 $1,249,000Active4 beds 7 baths4,207 sq. ft.
1828 Wheatgrass Lane, Bartonville, TX 76226
MLS# 21202909Listed by: HIGHLAND HOMES REALTY


Protect your home and budget from life's surprises with an Assurant Home Warranty, backed by a partner that supports you through every step of homeownership. Explore Plans.
© 2023 - 2026 ERA Franchise Systems LLC. All rights reserved. ERA Franchise Systems LLC fully supports the principles of the Fair Housing Act and the Equal Opportunity Act. ERA, ERA Real Estate powered, and their respective logos are registered service marks of ERA Franchise Systems LLC. Each office is independently owned and operated.