
119 Maravillas Creek Ln, Bastrop, TX 78602
Local realty services provided by:ERA Brokers Consolidated
Listed by: greg smith
Office: rgs realty llc.
MLS#:4063061
Source:ACTRIS
Price summary
- Price:$479,990
- Price per sq. ft.:$198.34
- Monthly HOA dues:$88
About this home
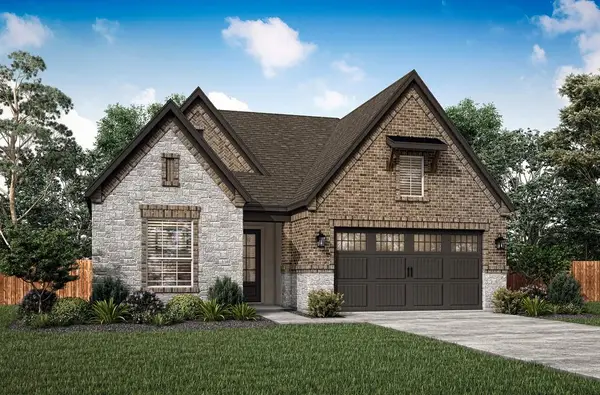
Welcome to 119 Maravillas Creek Lane, a stunning Rockwood plan in The Colony. This Move In Ready single story home offers 2,420 sq ft with 3 bedrooms, 2.5 baths, a home office, a retreat, and a 3-car garage. Inside, enjoy soaring 10-foot ceilings and 8-foot doors throughout. The open concept family room flows seamlessly into the large gourmet kitchen, featuring crisp white cabinetry, quartz countertops, a large center island, a gas cooktop, stainless-steel appliances, and a walk-in pantry. A dedicated home office offers the perfect work-from-home space, while a versatile retreat provides room for a media area, playroom, or secondary lounge. The luxurious primary suite boasts a tray ceiling, a spa-inspired bath with dual vanities, a walk-in shower, and a spacious walk-in closet. Two additional bedrooms, a full bath, and a powder room complete this thoughtfully designed layout. Step outside to the covered patio and enjoy the freshly landscaped yard. The Colony community offers a resort style lifestyle with incredible amenities, including three private pools, an outdoor pavilion and party room, a state of the art fitness center, pickleball, a pump track, disc golf course, and extensive trails. Plus, an in community elementary school is just a short walk away. Conveniently located just 20 minutes from Austin-Bergstrom International Airport and Tesla, 10 minutes to historic downtown Bastrop, and 8 minutes to SpaceX, this home perfectly balances tranquility and convenience....
Contact an agent
Home facts
- Year built:2026
- Subdivision & Development:The Colony
- Listing ID #:4063061
- Updated:November 18, 2026 at 07:27 PM
Rooms and interior
- Bedrooms:4
- Total bathrooms:3
- Full bathrooms:3
- Flooring:Carpet, Laminate, Tile
- Kitchen Description:Built-In Electric Oven, Cooktop, Dishwasher, Disposal, ENERGY STAR Qualified Dishwasher, Exhaust Fan, Gas Cooktop, Microwave, Oven, Plumbed For Ice Maker, Self Cleaning Oven, Stainless Steel Appliance(s), Vented Exhaust Fan
- Living area:2,420 sq. ft.
Heating and cooling
- Cooling:Central
- Heating:Central
- Central air:Yes
Structure and exterior
- Roof:Asphalt
- Year built:2026
- Building area:2,420 sq. ft.
- Lot area:0.24 Acres
- Lot Features:Back Yard, Close to Clubhouse, Curbs, Front Yard, Gentle Sloping, Interior Lot, Landscaped, Sloped Down, Sprinkler - Automatic
- Construction Materials:HardiPlank Type, Radiant Barrier, Stone Veneer, Stucco
- Exterior Features:Exterior Steps, Pest Tubes in Walls
- Foundation Description:Slab
Schools
- High school:Bastrop
- Elementary school:Colony Oaks
Utilities
- Water:MUD
- Sewer:Private Sewer
Finances and disclosures
- Price:$479,990
- Price per sq. ft.:$198.34
Features and amenities
- Appliances:Built-In Electric Oven, Cooktop, Dishwasher, Disposal, ENERGY STAR Qualified Dishwasher, Exhaust Fan, Gas Cooktop, Microwave, Oven, Plumbed For Ice Maker, Self Cleaning Oven, Stainless Steel Appliance(s), Tankless Water Heater, Vented Exhaust Fan, Water Heater
Parking
- Total parking spaces:3
- Parking description:Attached, Door-Multi, Driveway, Garage, Garage Door Opener, Garage Faces Front
- Garage:Yes
- Garage spaces:3
New listings near 119 Maravillas Creek Ln
- New
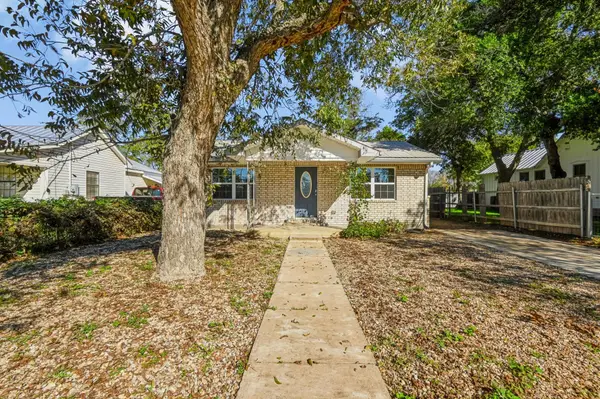 $410,000Active3 beds 2 baths1,556 sq. ft.
1318 Farm St, Bastrop, TX 78602
MLS# 9413521Listed by: CENTUM OAK REALTY LLC - New
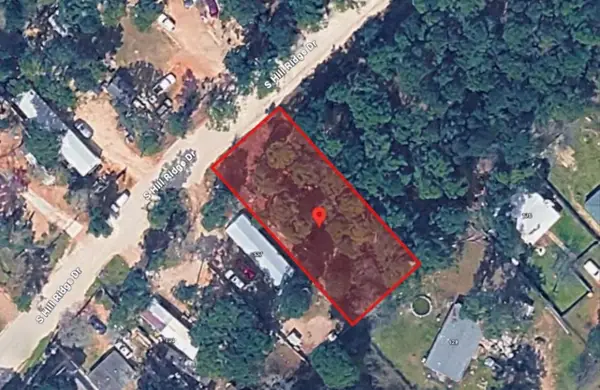 $59,900Active0.21 Acres
125 S Hill Ridge Dr, Bastrop, TX 78602
MLS# 5423412Listed by: REALTY TEXAS LLC - New
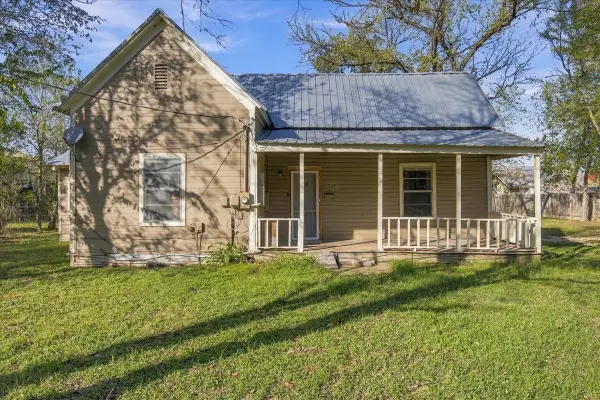 $299,000Active2 beds 1 baths1,364 sq. ft.
1106 Pine St, Bastrop, TX 78602
MLS# 6303675Listed by: KELLER WILLIAMS REALTY - New
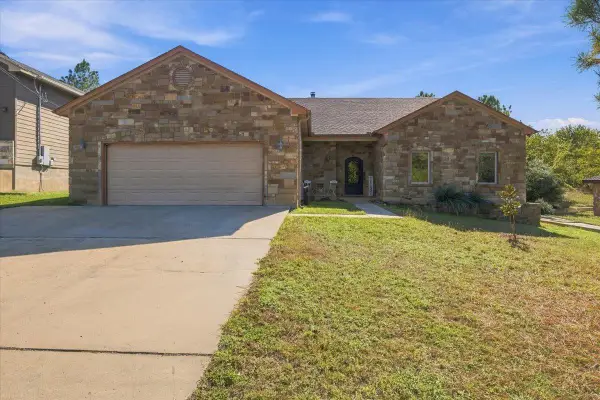 $425,000Active3 beds 2 baths1,795 sq. ft.
413 Kaanapali Ln, Bastrop, TX 78602
MLS# 7500891Listed by: KELLER WILLIAMS REALTY - New
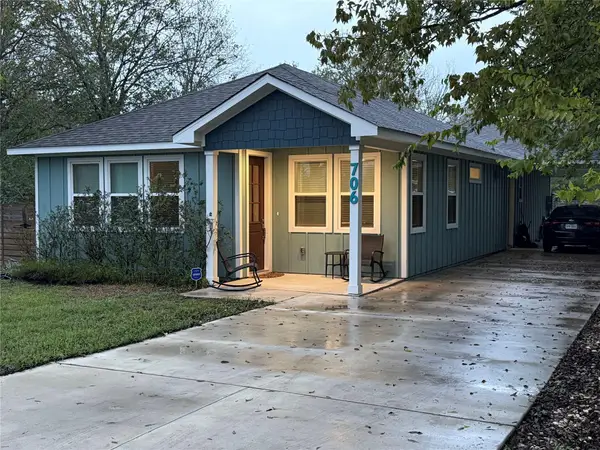 $395,000Active3 beds 3 baths1,965 sq. ft.
706 Magnolia St, Bastrop, TX 78602
MLS# 7482988Listed by: KELLER WILLIAMS REALTY - New
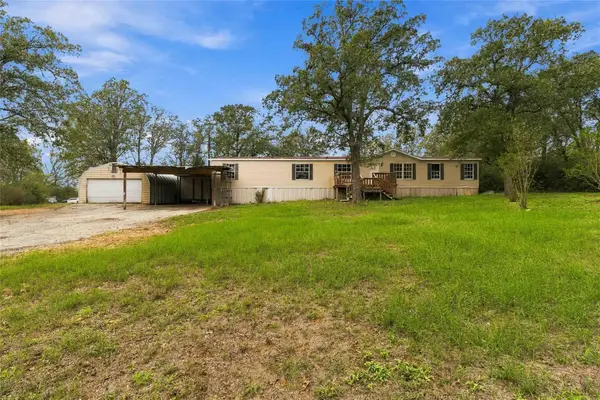 $365,000Active5 beds 3 baths2,128 sq. ft.
140 Suzanne Dr, Bastrop, TX 78602
MLS# 2676622Listed by: RE/MAX BASTROP AREA - New
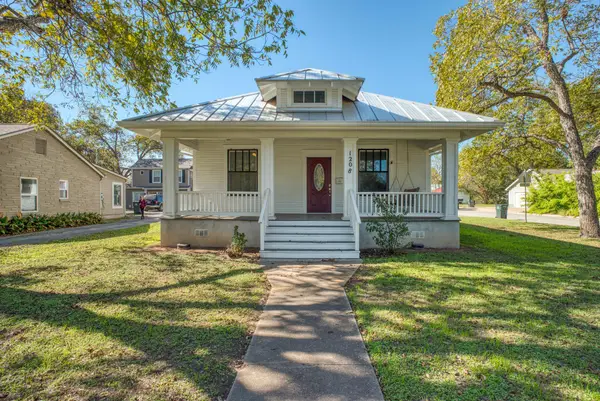 $369,000Active2 beds 1 baths1,310 sq. ft.
1208 Pecan St, Bastrop, TX 78602
MLS# 9008759Listed by: KANA REAL ESTATE - New
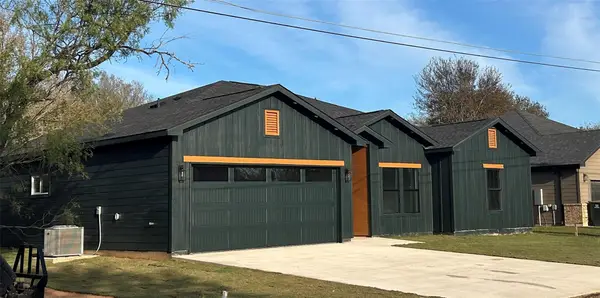 $369,000Active4 beds 2 baths1,820 sq. ft.
114 Waimanalo Ln, Bastrop, TX 78602
MLS# 6705257Listed by: ALL CITY REAL ESTATE LTD. CO - New
 $458,900Active3 beds 2 baths1,616 sq. ft.
152 Loysoya St, Bastrop, TX 78602
MLS# 8385653Listed by: LGI HOMES


Protect your home and budget from life's surprises with an Assurant Home Warranty, backed by a partner that supports you through every step of homeownership. Explore Plans.
© 2023 - 2026 ERA Franchise Systems LLC. All rights reserved. ERA Franchise Systems LLC fully supports the principles of the Fair Housing Act and the Equal Opportunity Act. ERA, ERA Real Estate powered, and their respective logos are registered service marks of ERA Franchise Systems LLC. Each office is independently owned and operated.