
158 Synergy Drive #A, Bastrop, TX 78602
Local realty services provided by:American Real Estate ERA Powered
158 Synergy Drive #A,Bastrop, TX 78602
$299,900
- 2 Beds
- 1 Baths
- 1,617 sq. ft.
- Single family
- Active
Listed by: kendall talley
Office: exp realty llc.888-519-7431
MLS#:10710733
Source:HARMLS
Price summary
- Price:$299,900
- Price per sq. ft.:$185.47
About this home
Discover 10 acres of opportunity, privacy, and endless possibilities! Whether you're dreaming of a private country retreat, hobby farm, agricultural homestead, or simply room to spread out, this property offers the freedom and space to bring your vision to life. The existing home provides a starting point for renovation and customization, allowing you to blend modern living with the charm of the countryside. With abundant acreage, there's room to explore gardening, farming, outdoor recreation, and more. For investors, this property presents an exciting opportunity to unlock additional value through improvements and a long-term investment strategy. Embrace the potential of a blank canvas where your imagination can take root. Whether you're looking to create your forever homestead or make a strategic investment, this is your opportunity to transform a home on 10 acres into something truly special!
Contact an agent
Home facts
- Year built:2009
- Subdivision & Development:Knight, Jas & Wcwhite
- Listing ID #:10710733
- Updated:November 05, 2026 at 05:14 AM
Rooms and interior
- Bedrooms:2
- Total bathrooms:1
- Full bathrooms:1
- Rooms Total:2
- Living area:1,617 sq. ft.
Heating and cooling
- Cooling:Window Units
- Heating:Space Heater
Structure and exterior
- Roof:Composition
- Year built:2009
- Building area:1,617 sq. ft.
- Lot area:10.2 Acres
- Lot Features:Cleared, Wooded
- Foundation Description:Slab
- Levels:2 Stories
Schools
- High school:CEDAR CREEK H S
- Middle school:CEDAR CREEK MIDDLE SCHOOL
- Elementary school:COLONY OAKS ELEMENTARY
Utilities
- Sewer:Septic Tank
Finances and disclosures
- Price:$299,900
- Price per sq. ft.:$185.47
- Tax amount:$7,605 (2026)
New listings near 158 Synergy Drive #A
- New
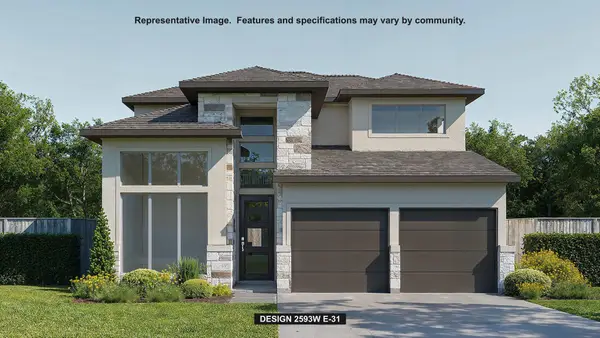 $613,900Active4 beds 3 baths2,593 sq. ft.
328 Maddy Way, Bastrop, TX 78602
MLS# 6438277Listed by: PERRY HOMES REALTY, LLC - New
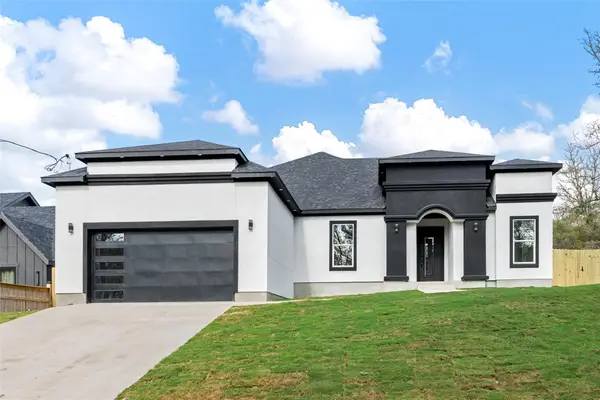 $409,999Active3 beds 3 baths2,227 sq. ft.
278 Bali Hai Ln, Bastrop, TX 78602
MLS# 5489106Listed by: TEXAS ALLY REAL ESTATE GROUP - New
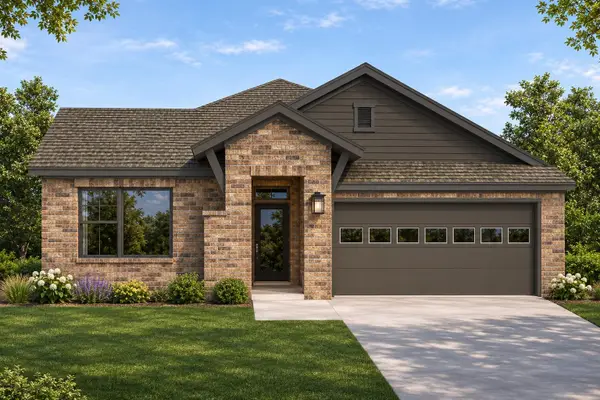 $412,215Active4 beds 3 baths2,115 sq. ft.
239 Maddy Way, Bastrop, TX 78602
MLS# 2973291Listed by: DAVID WEEKLEY HOMES - New
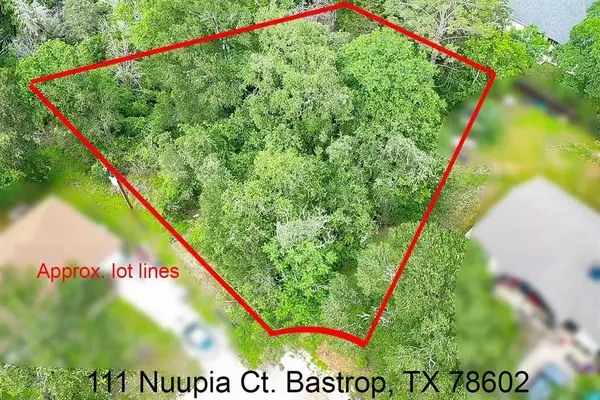 $64,500Active0.35 Acres
111 Nuupia Ct, Bastrop, TX 78602
MLS# 3999519Listed by: ALL CITY REAL ESTATE LTD. CO - New
 $69,900Active0.47 Acres
TBD Mahalo Ct, Bastrop, TX 78602
MLS# 7275749Listed by: ALL CITY REAL ESTATE LTD. CO - New
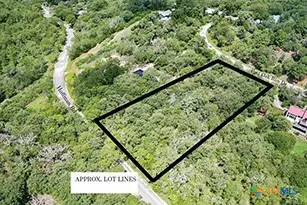 $124,500Active1.34 Acres
TBD Post Oak Rim, Bastrop, TX 78602
MLS# 629087Listed by: ALL CITY REAL ESTATE - New
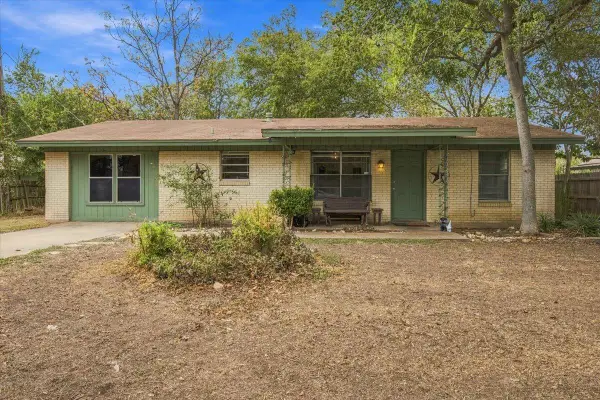 $249,500Active3 beds 2 baths1,224 sq. ft.
2202 Wilson St, Bastrop, TX 78602
MLS# 7344358Listed by: KELLER WILLIAMS REALTY - New
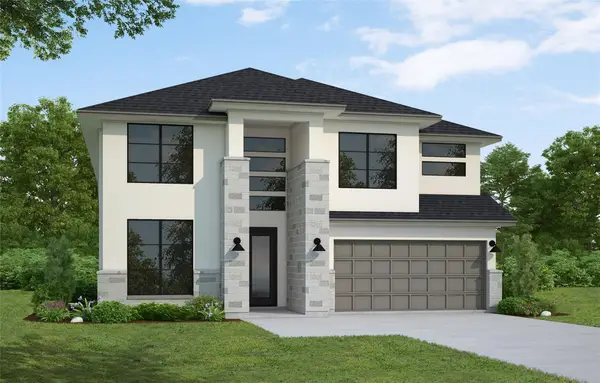 $539,929Active4 beds 4 baths3,117 sq. ft.
167 Westover Ln, Bastrop, TX 78602
MLS# 3073107Listed by: WESTIN HOMES - New
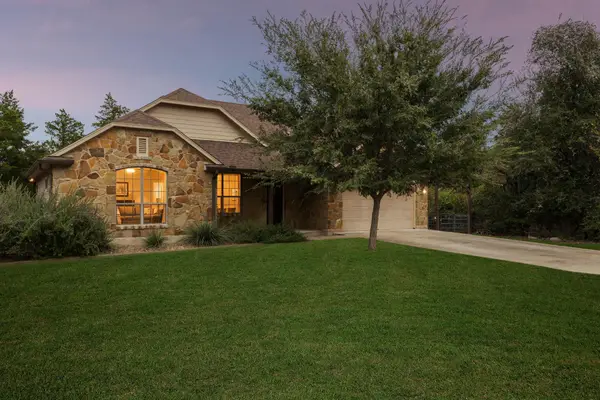 $420,000Active3 beds 2 baths1,805 sq. ft.
141 Upola Ct, Bastrop, TX 78602
MLS# 1604107Listed by: JEANETTE SHELBY, REALTORS


Protect your home and budget from life's surprises with an Assurant Home Warranty, backed by a partner that supports you through every step of homeownership. Explore Plans.
© 2023 - 2026 ERA Franchise Systems LLC. All rights reserved. ERA Franchise Systems LLC fully supports the principles of the Fair Housing Act and the Equal Opportunity Act. ERA, ERA Real Estate powered, and their respective logos are registered service marks of ERA Franchise Systems LLC. Each office is independently owned and operated.