
328 Maddy Way, Bastrop, TX 78602
Local realty services provided by:ERA Brokers Consolidated
Listed by: lee jones
Office: perry homes realty, llc.
MLS#:6438277
Source:ACTRIS
328 Maddy Way,Bastrop, TX 78602
$613,900
- 4 Beds
- 3 Baths
- 2,593 sq. ft.
- Single family
- Active
Price summary
- Price:$613,900
- Price per sq. ft.:$236.75
- Monthly HOA dues:$29.17
About this home
A two-story entry leads past a home office with French doors to the open living areas. At the heart of the home, the kitchen offers a 5-burner gas cooktop, a center island, and a corner walk-in pantry. The dining area flows between the kitchen and the light-filled two-story family room, which features a cast stone fireplace, a wall of windows, and access to the covered patio. A secluded primary suite at the rear of the home highlights a wall of windows in the bedroom and offers double-door entry to the primary bath with dual vanities, a freestanding tub, a glass-enclosed shower, and a walk-in closet. A secondary bedroom and a full bath complete the first level. Upstairs, a game room with a wall of windows overlooks the family room and dining area below. Two secondary bedrooms and a full bath complete the second level. Landscaping includes a 7-zoned sprinkler system. Additional features include storage, a utility room, and a mud room off the two-car garage.
Contact an agent
Home facts
- Year built:2027
- Subdivision & Development:THE COLONY
- Listing ID #:6438277
- Updated:November 05, 2026 at 03:52 AM
Rooms and interior
- Bedrooms:4
- Total bathrooms:3
- Full bathrooms:3
- Flooring:Carpet, Tile
- Kitchen Description:Built-In Oven(s), Dishwasher, Disposal, ENERGY STAR Qualified Appliances, Gas Cooktop, Gas Oven, Microwave, Self Cleaning Oven
- Living area:2,593 sq. ft.
Heating and cooling
- Heating:Natural Gas
- Central air:Yes
Structure and exterior
- Roof:Composition
- Year built:2027
- Building area:2,593 sq. ft.
- Lot area:0.14 Acres
- Lot Features:Back Yard, Front Yard, Interior Lot, Sprinkler - Automatic
- Construction Materials:Stone, Stucco
- Exterior Features:Exterior Steps, Private Yard
- Foundation Description:Slab
Schools
- High school:Bastrop
- Elementary school:Colony Oaks
Utilities
- Water:Public
- Sewer:Public Sewer
Finances and disclosures
- Price:$613,900
- Price per sq. ft.:$236.75
- Tax amount:$1,073 (2026)
Features and amenities
- Appliances:Built-In Oven(s), Dishwasher, Disposal, ENERGY STAR Qualified Appliances, Gas Cooktop, Gas Oven, Microwave, Self Cleaning Oven, Tankless Water Heater, Water Heater
- Amenities:Pantry
Parking
- Total parking spaces:2
- Parking description:Attached, Garage Door Opener, Garage Faces Front
- Garage:Yes
- Garage spaces:2
New listings near 328 Maddy Way
- New
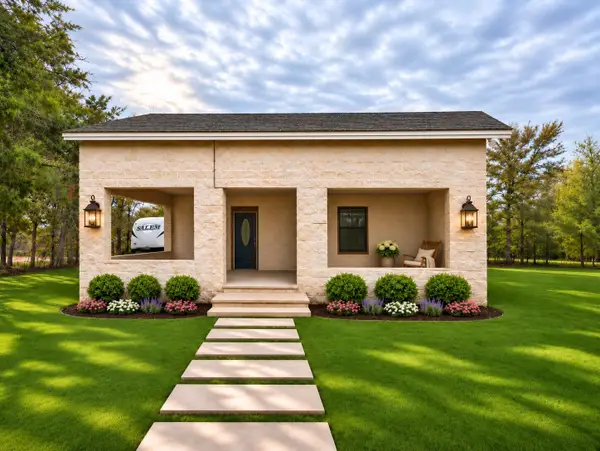 $299,900Active2 beds 1 baths1,617 sq. ft.
158 Synergy Drive #A, Bastrop, TX 78602
MLS# 10710733Listed by: EXP REALTY LLC - New
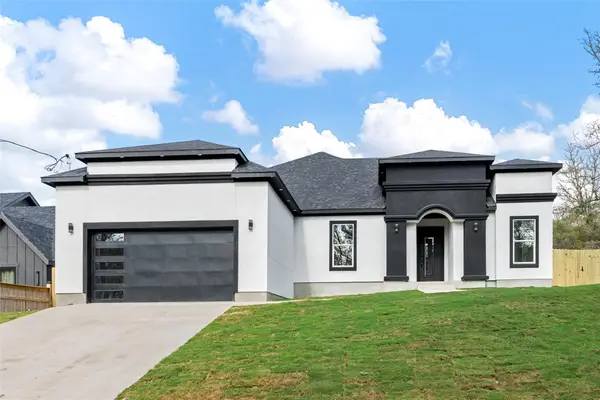 $409,999Active3 beds 3 baths2,227 sq. ft.
278 Bali Hai Ln, Bastrop, TX 78602
MLS# 5489106Listed by: TEXAS ALLY REAL ESTATE GROUP - New
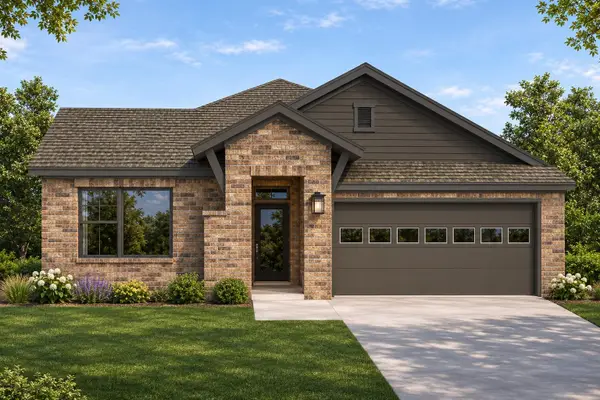 $412,215Active4 beds 3 baths2,115 sq. ft.
239 Maddy Way, Bastrop, TX 78602
MLS# 2973291Listed by: DAVID WEEKLEY HOMES - New
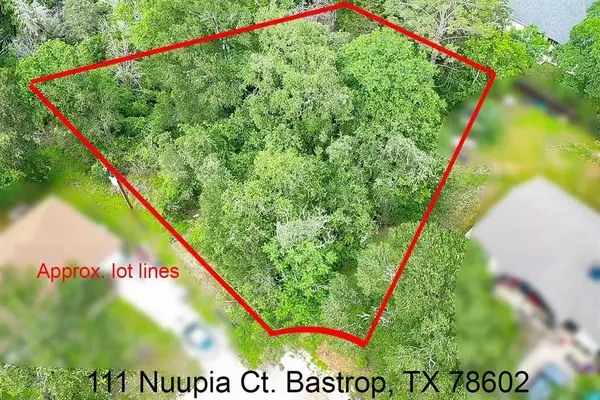 $64,500Active0.35 Acres
111 Nuupia Ct, Bastrop, TX 78602
MLS# 3999519Listed by: ALL CITY REAL ESTATE LTD. CO - New
 $69,900Active0.47 Acres
TBD Mahalo Ct, Bastrop, TX 78602
MLS# 7275749Listed by: ALL CITY REAL ESTATE LTD. CO - New
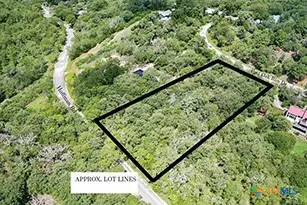 $124,500Active1.34 Acres
TBD Post Oak Rim, Bastrop, TX 78602
MLS# 629087Listed by: ALL CITY REAL ESTATE - New
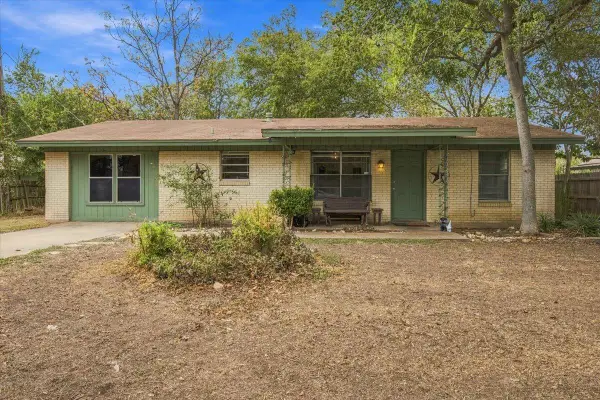 $249,500Active3 beds 2 baths1,224 sq. ft.
2202 Wilson St, Bastrop, TX 78602
MLS# 7344358Listed by: KELLER WILLIAMS REALTY - New
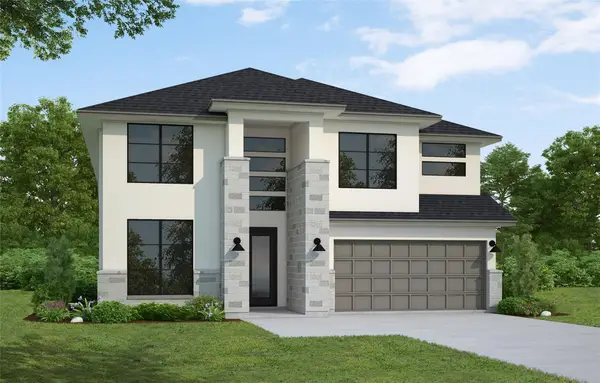 $539,929Active4 beds 4 baths3,117 sq. ft.
167 Westover Ln, Bastrop, TX 78602
MLS# 3073107Listed by: WESTIN HOMES - New
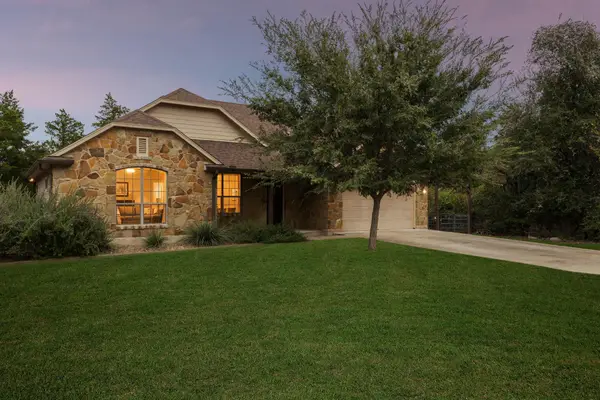 $420,000Active3 beds 2 baths1,805 sq. ft.
141 Upola Ct, Bastrop, TX 78602
MLS# 1604107Listed by: JEANETTE SHELBY, REALTORS


Protect your home and budget from life's surprises with an Assurant Home Warranty, backed by a partner that supports you through every step of homeownership. Explore Plans.
© 2023 - 2026 ERA Franchise Systems LLC. All rights reserved. ERA Franchise Systems LLC fully supports the principles of the Fair Housing Act and the Equal Opportunity Act. ERA, ERA Real Estate powered, and their respective logos are registered service marks of ERA Franchise Systems LLC. Each office is independently owned and operated.