
158 Wainee Dr, Bastrop, TX 78602
Local realty services provided by:ERA Experts
Listed by: aaron jistel
Office: listingspark
MLS#:3549877
Source:ACTRIS
158 Wainee Dr,Bastrop, TX 78602
$319,900Last list price
- 3 Beds
- 3 Baths
- - sq. ft.
- Single family
- Sold
Sorry, we are unable to map this address
Price summary
- Price:$319,900
About this home
Welcome to this charming home nestled in the desirable Tahitian Village neighborhood. This beautifully crafted property boasts a contemporary design with a spacious open floor plan. The living area is bright and airy, featuring large windows that invite an abundance of natural light and offer views of the surrounding greenery. The modern kitchen is equipped with stainless steel appliances, ample cabinet space, and an inviting island perfect for casual dining. Retreat to the tranquil bedrooms, where comfort meets style, and enjoy the luxury of the master bath with its elegant fixtures and finishes. A standout feature of this property is the expansive, verdant yard, perfect for outdoor entertaining or simply enjoying the serene surroundings. With its thoughtful layout and prime location, this home offers a perfect blend of comfort, style, and convenience. Experience the best of Tahitian Village living in this stunning residence. Make sure to visit the bonus loft on top of the garage!
Contact an agent
Home facts
- Year built:2026
- Subdivision & Development:Tahitian Village,
- Listing ID #:3549877
- Updated:September 06, 2026 at 06:40 AM
Rooms and interior
- Bedrooms:3
- Total bathrooms:3
- Full bathrooms:2
- Half bathrooms:1
- Flooring:Carpet, Tile, Vinyl, Wood
- Kitchen Description:Dishwasher, Disposal, Free-Standing Range, Refrigerator, Vented Exhaust Fan
Heating and cooling
- Cooling:Electric
- Heating:Electric, Heat Pump
- Central air:Yes
Structure and exterior
- Roof:Composition, Shingle
- Year built:2026
- Lot Features:Trees-Moderate
- Construction Materials:Masonry All Sides
- Exterior Features:Exterior Steps
- Foundation Description:Slab
Schools
- High school:Bastrop
- Elementary school:Emile
Utilities
- Water:Public
- Sewer:Public Sewer
Finances and disclosures
- Price:$319,900
- Tax amount:$673 (2026)
Features and amenities
- Appliances:Dishwasher, Disposal, Free-Standing Range, Refrigerator, Vented Exhaust Fan
Parking
- Total parking spaces:4
- Parking description:Attached
- Garage:Yes
- Garage spaces:1
New listings near 158 Wainee Dr
- New
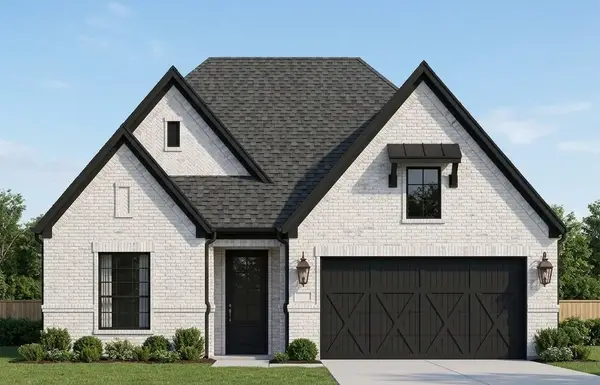 $455,900Active3 beds 2 baths1,616 sq. ft.
152 Loysoya St, Bastrop, TX 78602
MLS# 2535734Listed by: LGI HOMES - New
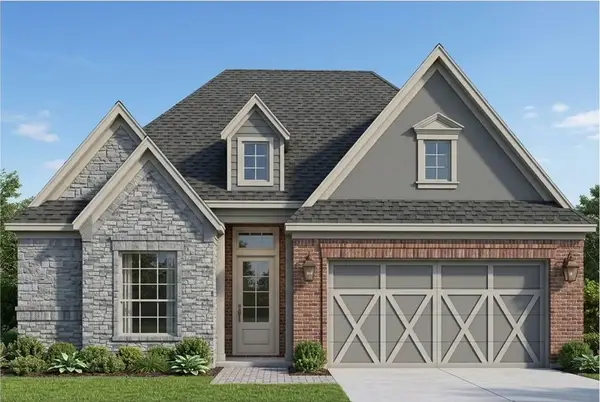 $469,900Active3 beds 2 baths1,742 sq. ft.
144 William Hersee Dr, Bastrop, TX 78602
MLS# 9956221Listed by: LGI HOMES - New
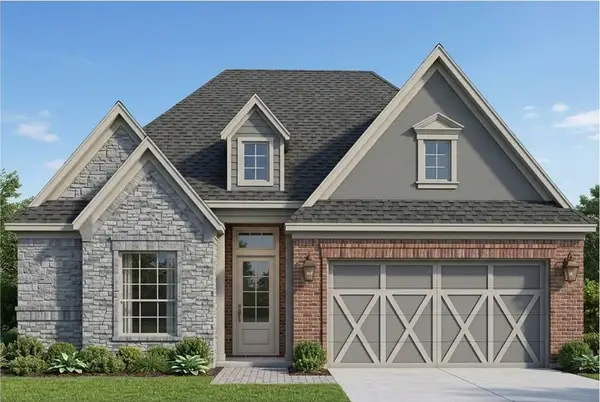 $469,900Active3 beds 2 baths1,742 sq. ft.
127 William Hersee Dr, Bastrop, TX 78602
MLS# 3691657Listed by: LGI HOMES - Open Wed, 5 to 7pmNew
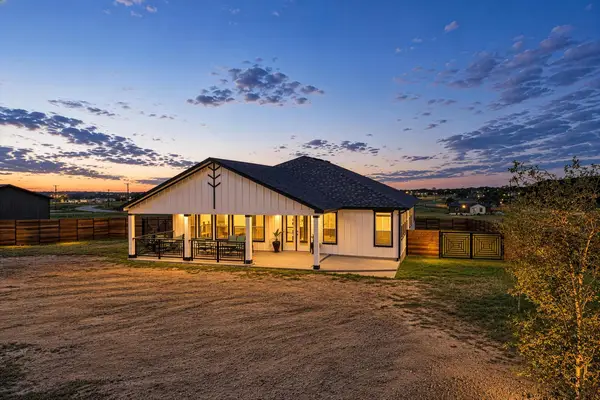 $459,999Active3 beds 2 baths2,500 sq. ft.
251 Estrella Ln, Bastrop, TX 78602
MLS# 9291954Listed by: OLVERA BOLTON PROPERTIES - New
 $379,900Active3 beds 3 baths1,915 sq. ft.
133 Koele Ct, Bastrop, TX 78602
MLS# 9837031Listed by: HEART OF AUSTIN HOMES - New
 $46,995Active0.3 Acres
Lot 194 Kaelepulu Dr, Bastrop, TX 78602
MLS# 2373019Listed by: ALL CITY REAL ESTATE LTD. CO - New
 $59,500Active0.3 Acres
106 Waipio Ct, Bastrop, TX 78602
MLS# 7374481Listed by: KELLER WILLIAMS REALTY LONE ST - New
 $499,900Active4 beds 3 baths2,223 sq. ft.
125 William Hersee Dr, Bastrop, TX 78602
MLS# 3022721Listed by: LGI HOMES - New
 $524,900Active4 beds 3 baths2,536 sq. ft.
139 William Hersee Dr, Bastrop, TX 78602
MLS# 4557457Listed by: LGI HOMES - New
 $30,000Active0.29 Acres
Lot 1112 Kawanui Dr, Bastrop, TX 78602
MLS# 4970720Listed by: KELLER WILLIAMS REALTY LONE ST


Protect your home and budget from life's surprises with an Assurant Home Warranty, backed by a partner that supports you through every step of homeownership. Explore Plans.
© 2023 - 2026 ERA Franchise Systems LLC. All rights reserved. ERA Franchise Systems LLC fully supports the principles of the Fair Housing Act and the Equal Opportunity Act. ERA, ERA Real Estate powered, and their respective logos are registered service marks of ERA Franchise Systems LLC. Each office is independently owned and operated.