
207 Wild Cat Dr, Bastrop, TX 78602
Local realty services provided by:ERA Experts
Listed by: charitty alexander
Office: one stop leasing & prop mgmt
MLS#:9901379
Source:ACTRIS
Price summary
- Price:$300,000
- Price per sq. ft.:$167.6
- Monthly HOA dues:$35
About this home
Well-maintained single-story home in the desirable Hunters Crossing community in Bastrop! This spacious 4-bedroom, 2-bath home offers 1,815 sq ft with a functional Mother-in-Law floor plan and a dedicated office/den/formal dining option. Featuring an open-concept layout, the kitchen is equipped with black stainless appliances, abundant cabinetry, and a pantry, all flowing seamlessly into the living and dining spaces. Enjoy carpet where it matters and tile in the bathrooms and kitchen, ceiling fans in every bedroom, and faux wood blinds for added comfort and style. The oversized laundry room includes built-in storage and both gas and electric dryer hookups. Exterior highlights include brick on three sides, covered front and rear porches, a large fenced backyard, and a sprinkler system in the front yard. Mature trees and landscaping add to the home’s curb appeal. Conveniently located on the northwest side of the subdivision for easy access to Highway 71 or the main entrance. Hunters Crossing amenities include a community pool, sports court, and a catch-and-release fishing lake. A fantastic blend of comfort, convenience, and community! Hunters Crossing is currently in meetings with the city over common areas. Please do your due diligence to review these ongoing talks. Next meeting is July 16th...
Contact an agent
Home facts
- Year built:2011
- Subdivision & Development:Hunters Crossing
- Listing ID #:9901379
- Updated:September 07, 2026 at 03:11 PM
Rooms and interior
- Bedrooms:4
- Total bathrooms:2
- Full bathrooms:2
- Flooring:Carpet, Tile
- Kitchen Description:Dishwasher, Disposal, Free-Standing Gas Range, Free-Standing Refrigerator, Gas Cooktop, Microwave, Stainless Steel Appliance(s)
- Living area:1,790 sq. ft.
Heating and cooling
- Heating:Natural Gas
- Central air:Yes
Structure and exterior
- Roof:Composition
- Year built:2011
- Building area:1,790 sq. ft.
- Lot area:0.17 Acres
- Lot Features:Level, Sprinkler - Partial
- Construction Materials:Brick Veneer, Frame
- Exterior Features:Exterior Steps
- Foundation Description:Slab
Schools
- High school:Bastrop
- Elementary school:Adelton
Utilities
- Water:Public
- Sewer:Public Sewer
Finances and disclosures
- Price:$300,000
- Price per sq. ft.:$167.6
- Tax amount:$6,630 (2026)
Features and amenities
- Appliances:Dishwasher, Disposal, Free-Standing Gas Range, Free-Standing Refrigerator, Gas Cooktop, Microwave, Stainless Steel Appliance(s), Water Heater
Parking
- Total parking spaces:4
- Parking description:Attached, Door-Single, Garage Door Opener, Garage Faces Front
- Garage:Yes
- Garage spaces:2
New listings near 207 Wild Cat Dr
- New
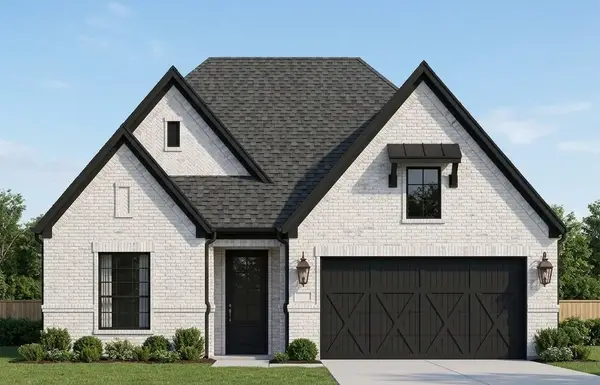 $455,900Active3 beds 2 baths1,616 sq. ft.
152 Loysoya St, Bastrop, TX 78602
MLS# 2535734Listed by: LGI HOMES - New
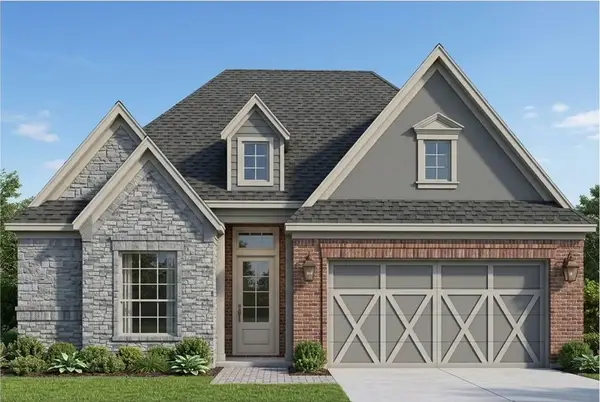 $469,900Active3 beds 2 baths1,742 sq. ft.
144 William Hersee Dr, Bastrop, TX 78602
MLS# 9956221Listed by: LGI HOMES - New
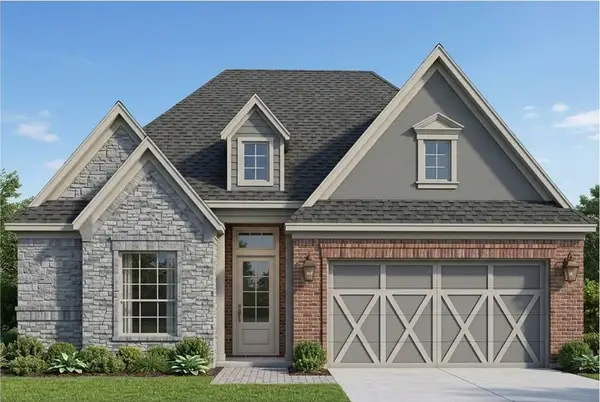 $469,900Active3 beds 2 baths1,742 sq. ft.
127 William Hersee Dr, Bastrop, TX 78602
MLS# 3691657Listed by: LGI HOMES - Open Wed, 5 to 7pmNew
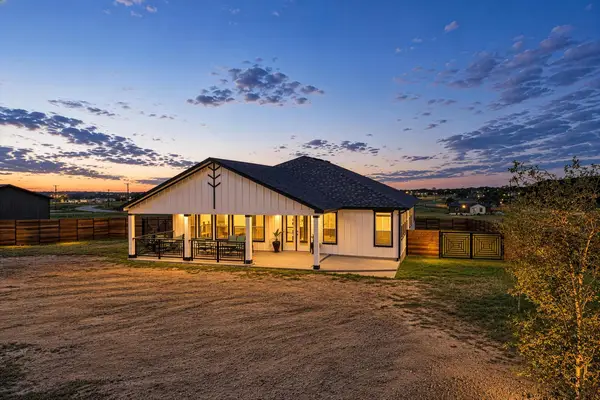 $459,999Active3 beds 2 baths2,500 sq. ft.
251 Estrella Ln, Bastrop, TX 78602
MLS# 9291954Listed by: OLVERA BOLTON PROPERTIES - New
 $379,900Active3 beds 3 baths1,915 sq. ft.
133 Koele Ct, Bastrop, TX 78602
MLS# 9837031Listed by: HEART OF AUSTIN HOMES - New
 $46,995Active0.3 Acres
Lot 194 Kaelepulu Dr, Bastrop, TX 78602
MLS# 2373019Listed by: ALL CITY REAL ESTATE LTD. CO - New
 $59,500Active0.3 Acres
106 Waipio Ct, Bastrop, TX 78602
MLS# 7374481Listed by: KELLER WILLIAMS REALTY LONE ST - New
 $499,900Active4 beds 3 baths2,223 sq. ft.
125 William Hersee Dr, Bastrop, TX 78602
MLS# 3022721Listed by: LGI HOMES - New
 $524,900Active4 beds 3 baths2,536 sq. ft.
139 William Hersee Dr, Bastrop, TX 78602
MLS# 4557457Listed by: LGI HOMES - New
 $30,000Active0.29 Acres
Lot 1112 Kawanui Dr, Bastrop, TX 78602
MLS# 4970720Listed by: KELLER WILLIAMS REALTY LONE ST


Protect your home and budget from life's surprises with an Assurant Home Warranty, backed by a partner that supports you through every step of homeownership. Explore Plans.
© 2023 - 2026 ERA Franchise Systems LLC. All rights reserved. ERA Franchise Systems LLC fully supports the principles of the Fair Housing Act and the Equal Opportunity Act. ERA, ERA Real Estate powered, and their respective logos are registered service marks of ERA Franchise Systems LLC. Each office is independently owned and operated.